
3 Autumn Way, Bourne, MA 02532
Local realty services provided by:Better Homes and Gardens Real Estate The Masiello Group
3 Autumn Way,Bourne, MA 02532
$559,900
- 3 Beds
- 2 Baths
- 1,168 sq. ft.
- Single family
- Active
Listed by: marie negus
Office: re/max real estate center
MLS#:73558372
Source:MLSPIN
Price summary
- Price:$559,900
- Price per sq. ft.:$479.37
About this home
NEW PRICE!! MOTIVATED SELLER! EASY ONE-FLOOR LIVING! This 3-bedroom, 2-bath ranch is set in a desirable cul-de-sac neighborhood, ideally located near the Cape Cod Canal, bike path, shopping, dining, beaches, and local villages. Numerous updates include new windows and a slider, electrical panel, oil tank, furnace, an updated bath, fresh interior paint, ss appliances, a brand-new shed, and a new septic system. The spacious kitchen and dining area overlook a private, level backyard and deck. Enjoy a sunny living room with a cozy wood-burning fireplace. The finished lower level provides additional living space with a family room, third bedroom, full bath, laundry area, and workshop/storage space. Additional features include an attached garage, generator-ready wiring, and a pull-down attic offering plenty of storage. COULD YOUR HOLIDAY WISH BE A NEW HOME?
Contact an agent
Home facts
- Year built:1990
- Subdivision & Development:Bridgeport Estates
- Listing ID #:73558372
- Updated:November 04, 2026 at 07:56 PM
Rooms and interior
- Bedrooms:3
- Total bathrooms:2
- Full bathrooms:2
- Rooms Total:7
- Kitchen Description:Dishwasher, Range, Refrigerator
- Basement Description:Finished, Full
- Living area:1,168 sq. ft.
Heating and cooling
- Heating:Baseboard, Oil
Structure and exterior
- Roof:Shingle
- Year built:1990
- Building area:1,168 sq. ft.
- Lot area:0.56 Acres
- Lot Features:Cul-De-Sac
- Architectural Style:Ranch
- Construction Materials:Frame
- Exterior Features:Deck, Porch - Enclosed, Rain Gutters, Storage
- Foundation Description:Concrete Perimeter
Schools
- High school:Bourne High School
- Middle school:Bourne Middle
- Elementary school:Bourne Elementary
Utilities
- Water:Public
- Sewer:Private Sewer
Finances and disclosures
- Price:$559,900
- Price per sq. ft.:$479.37
- Tax amount:$4,567 (2026)
Features and amenities
- Appliances:Dishwasher, Range, Refrigerator, Washer
- Laundry features:Electric Dryer Hookup, In Basement, Washer
Parking
- Total parking spaces:5
- Parking description:Attached, Garage Faces Side, Off Street, Paved Drive
- Garage:Yes
- Garage spaces:1
New listings near 3 Autumn Way
- Open Sat, 10am to 12pmNew
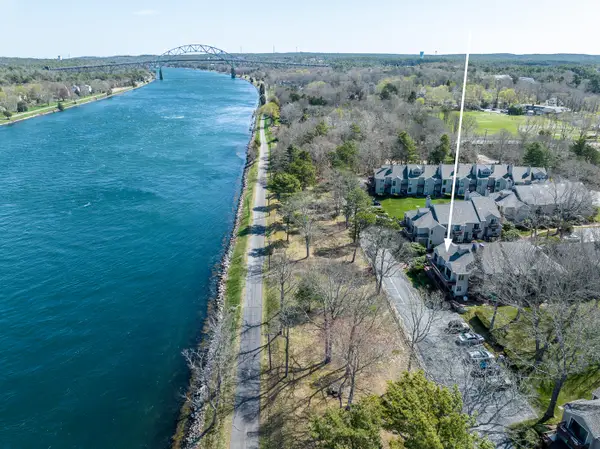 $799,900Active2 beds 2 baths1,724 sq. ft.
30 Ships Way #UNIT 30, Bourne, MA 02532
MLS# 22605514Listed by: THE REALTY CAPE COD, LLC - Open Sat, 10:30am to 12pmNew
 $675,000Active3 beds 2 baths1,666 sq. ft.
10 Pinehurst Dr, Bourne, MA 02532
MLS# 73597026Listed by: Compass - New
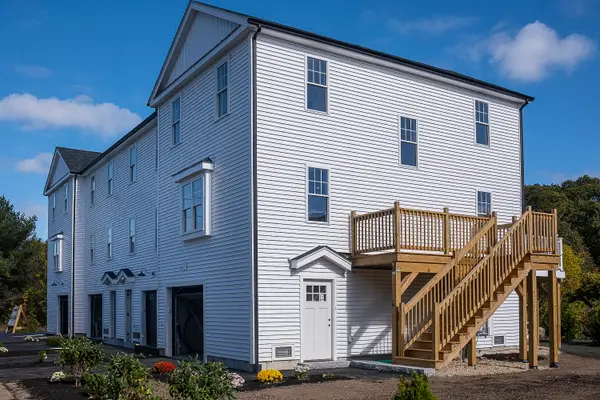 $600,000Active3 beds 3 baths1,280 sq. ft.
10 Harrison Ave #4, Bourne, MA 02532
MLS# 73596826Listed by: Ryan Realty Group LLC - Open Sat, 12 to 2pmNew
 $749,900Active3 beds 3 baths1,815 sq. ft.
50 Head Of The Bay Road, Bourne, MA 02532
MLS# 73595880Listed by: Lucido Real Estate, LLC - New
 $499,000Active2 beds 3 baths1,775 sq. ft.
2 Berrywood Court #UNIT 2, Bourne, MA 02532
MLS# 22605432Listed by: WILLIAM RAVEIS REAL ESTATE & HOME SERVICES 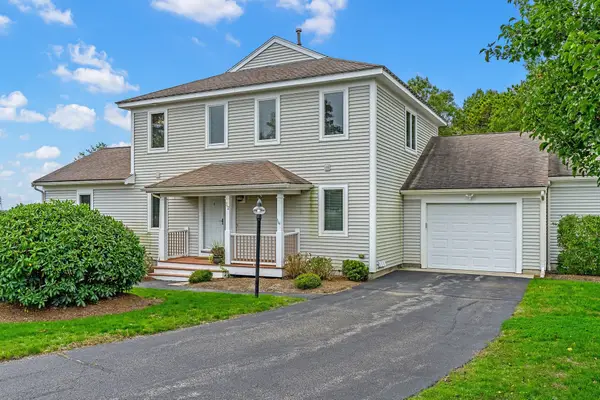 $748,500Active2 beds 4 baths2,280 sq. ft.
2 E Beach Plum Ln #2E, Bourne, MA 02532
MLS# 73594621Listed by: Coldwell Banker Realty - Plymouth- Open Sat, 10am to 2pm
 $880,000Active3 beds 4 baths2,821 sq. ft.
46 Tara Terrace, Bourne, MA 02532
MLS# 22605396Listed by: TODAY REAL ESTATE  $615,000Active2 beds 2 baths1,160 sq. ft.
2 Kendall Rae Place #1106, Bourne, MA 02532
MLS# 73593300Listed by: The Collaborative Companies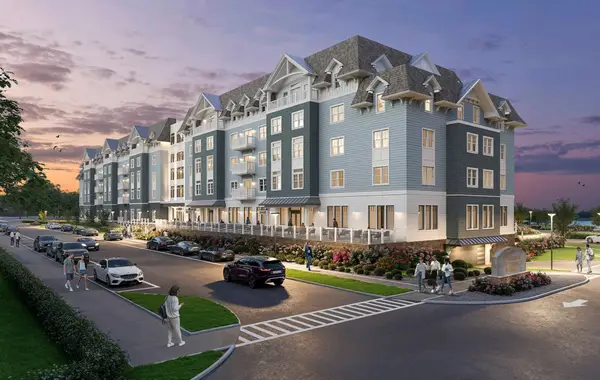 $899,000Active3 beds 2 baths1,574 sq. ft.
2 Kendall Rae Place #1202, Bourne, MA 02532
MLS# 73592485Listed by: The Collaborative Companies $799,000Active2 beds 2 baths1,222 sq. ft.
2 Kendall Rae Place #1320, Bourne, MA 02532
MLS# 73592486Listed by: The Collaborative Companies


Protect your home and budget from life's surprises with an Assurant Home Warranty, backed by a partner that supports you through every step of homeownership. Explore Plans.
© 2026 Better Homes and Gardens Real Estate LLC. An Anywhere Real Estate company. All rights reserved. Better Homes and Gardens® Real Estate is a registered trademark owned by Meredith Operations Corporation, licensed to Better Homes and Gardens Real Estate LLC and used with permission. Better Homes and Gardens Real Estate LLC fully supports the principles of the Fair Housing Act and the Equal Opportunity Act. Listing information is deemed reliable but is not guaranteed accurate.
Each office is independently owned and operated.
Any services or products provided by third parties are not provided by, affiliated with or related to Better Homes and Gardens Real Estate LLC, or its affiliated companies.