
324 Old Harvard Rd, Boxborough, MA 01719
Local realty services provided by:Better Homes and Gardens Real Estate The Shanahan Group
Listed by: kristin b. hilberg
Office: keller williams realty boston northwest
MLS#:73526485
Source:MLSPIN
Price summary
- Price:$1,620,000
- Price per sq. ft.:$411.48
About this home
It's rare to find a home where every space has been thoughtfully designed to make everyday living feel effortless. Built in 2021, this custom Colonial pairs an exceptional floor plan with a backyard that rivals a private resort. At the center of the home, the expansive eat-in kitchen is designed to bring everyone together. An oversized center island, high-end appliances, walk-in pantry and abundant workspace flow seamlessly into the dining area and fireplaced family room, creating an open, inviting space for everything from busy weekday mornings to holiday celebrations. Formal living and dining rooms offer additional gathering spaces, while a private first-floor office and adjacent full bath provide flexibility for working from home, overnight guests or multigenerational living. Upstairs, the primary suite is a true retreat, featuring a spacious bedroom, walk-in closet, beautifully appointed bath and an adjoining bonus room that easily adapts as a sitting room, fitness space, nursery or second home office. Three additional bedrooms, each with direct access to a full bathroom, offer comfort and privacy for family and guests alike. A second-floor laundry room adds everyday convenience exactly where it's needed. Step outside and discover what truly sets this property apart. The backyard has been designed as a private destination, complete with a heated in-ground pool, expansive patio, composite deck, hot tub and sauna—spaces that invite both quiet relaxation and effortless entertaining throughout the seasons. Whether hosting summer gatherings or enjoying an evening under the stars, this outdoor retreat feels more like a luxury resort than a backyard. The unfinished basement offers nearly 1,500 square feet with high ceilings, providing outstanding potential for future living space, recreation or hobbies as your needs evolve. Located in the award-winning Acton-Boxborough School District and convenient to conservation trails, shopping, commuter routes and the South Acton commuter rail, this home offers the rare combination of modern construction, exceptional craftsmanship and a lifestyle that is difficult to replicate. Here, luxury isn't defined by a single feature—it's found in the way every space works together to make daily life...
Contact an agent
Home facts
- Year built:2021
- Listing ID #:73526485
- Updated:July 25, 2026 at 10:45 AM
Rooms and interior
- Bedrooms:4
- Total bathrooms:4
- Full bathrooms:4
- Rooms Total:10
- Flooring:Flooring - Hardwood, Flooring - Stone/Ceramic Tile, Hardwood, Tile
- Dining Description:Crown Molding, Hardwood
- Bathrooms Description:Bathroom, Bathroom - With Tub & Shower
- Kitchen Description:Countertops - Stone/Granite/Solid, Countertops - Upgraded, Dining Area, Dishwasher, Flooring - Hardwood, Gas Stove, Kitchen Island, Microwave, Pantry, Plumbed For Ice Maker, Range, Range Hood, Recessed Lighting, Refrigerator, Window(s) - Bay/Bow/Box
- Basement Description:Bulkhead, Concrete, Full, Sump Pump, Unfinished
- Living area:3,937 sq. ft.
Heating and cooling
- Cooling:2 Cooling Zones, Central Air
- Heating:Forced Air, Propane
- Central air:Yes
Structure and exterior
- Roof:Shingle
- Year built:2021
- Building area:3,937 sq. ft.
- Lot area:1.42 Acres
- Lot Features:Level
- Architectural Style:Colonial
- Construction Materials:Frame
- Exterior Features:Deck - Composite, Patio, Rain Gutters, Sprinkler System
- Foundation Description:Concrete Perimeter
Schools
- High school:Acton Boxborough
- Middle school:Rj Grey Junior High
- Elementary school:Blanchard Memorial
Utilities
- Water:Private
- Sewer:Private Sewer
Finances and disclosures
- Price:$1,620,000
- Price per sq. ft.:$411.48
- Tax amount:$22,898 (2025)
Features and amenities
- Appliances:Dishwasher, Dryer, Microwave, Range, Range Hood, Refrigerator, Washer
- Laundry features:Closet - Linen, Dryer, Electric Dryer Hookup, Flooring - Stone/Ceramic Tile, Second Floor, Washer, Washer Hookup
- Amenities:Closet, Crown Molding, Foyer, High Speed Internet, Internet Available - Broadband, Recessed Lighting
- Pool features:Pool - Inground Heated, Private Pool
Parking
- Total parking spaces:8
- Parking description:Attached, Garage Door Opener, Garage Faces Side, Off Street, Paved, Paved Drive, Storage
- Garage:Yes
- Garage spaces:3
New listings near 324 Old Harvard Rd
- Open Sun, 12 to 1:30pmNew
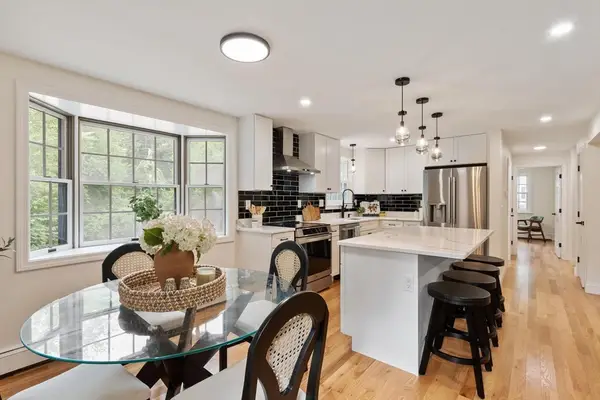 $875,000Active4 beds 3 baths2,160 sq. ft.
368 Hill Rd, Boxborough, MA 01719
MLS# 73554064Listed by: Keller Williams Realty Boston Northwest - New
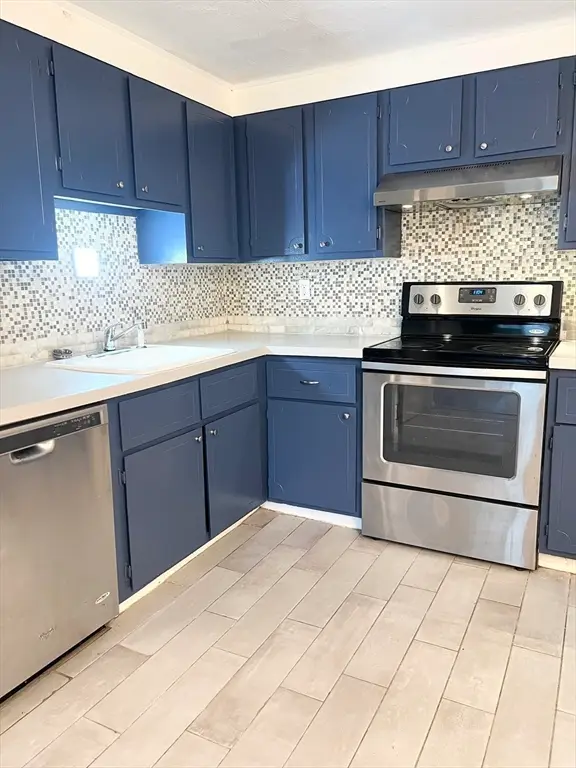 $259,900Active2 beds 1 baths810 sq. ft.
53 Swanson Court #16C, Boxborough, MA 01719
MLS# 73554004Listed by: Coldwell Banker Realty - Waltham - New
 $269,900Active2 beds 1 baths910 sq. ft.
15 Spencer Road #22E, Boxborough, MA 01719
MLS# 73554005Listed by: Coldwell Banker Realty - Waltham - New
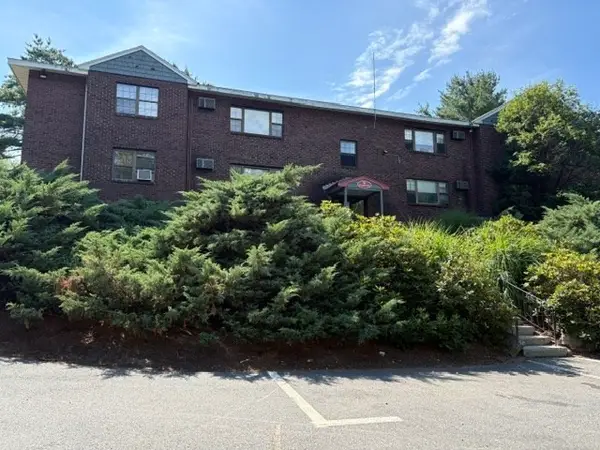 $159,900Active1 beds 1 baths760 sq. ft.
32 Spencer Rd #24M, Boxborough, MA 01719
MLS# 73552619Listed by: Lisboa Realty - Open Sat, 10am to 12pmNew
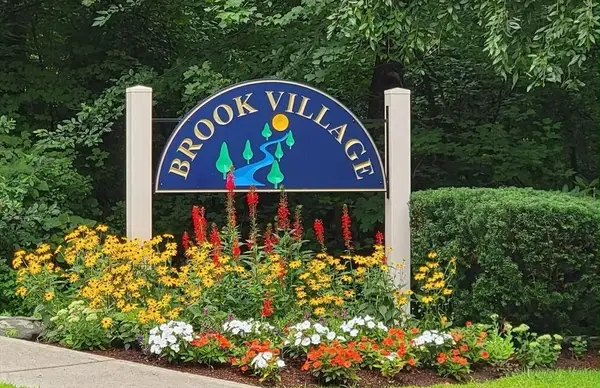 $195,000Active2 beds 1 baths830 sq. ft.
35 Swanson Ct #32D, Boxborough, MA 01719
MLS# 73552502Listed by: Keller Williams Realty Boston Northwest - Open Sat, 11:30am to 1:30pmNew
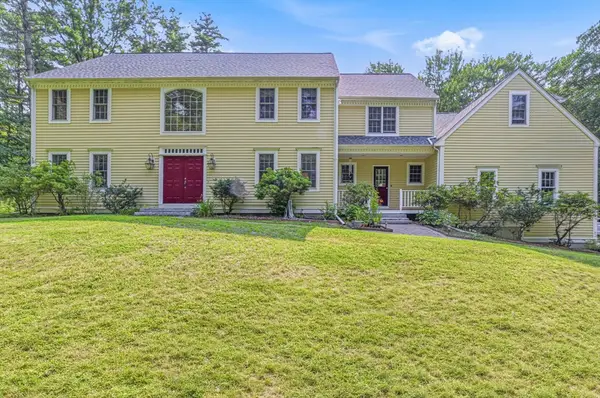 $1,425,000Active4 beds 4 baths3,805 sq. ft.
85 Cedarwood Rd, Boxborough, MA 01719
MLS# 73551077Listed by: Move2Boston Group, LLC - Open Sat, 1 to 2:30pm
 $544,000Active2 beds 2 baths2,019 sq. ft.
146 Russet Lane #146, Boxborough, MA 01719
MLS# 73547317Listed by: William Raveis R.E. & Home Services 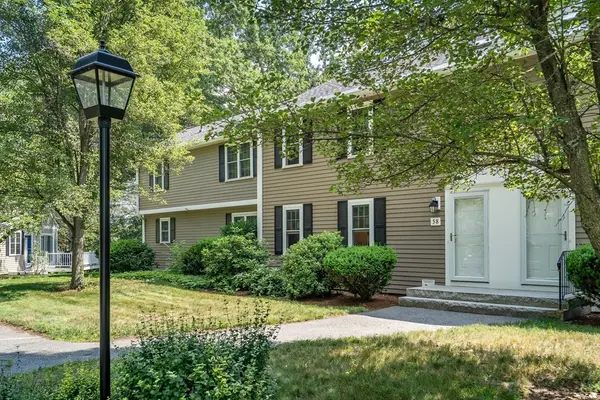 $459,000Active2 beds 2 baths1,700 sq. ft.
58 Macintosh Lane #58, Boxborough, MA 01719
MLS# 73545177Listed by: Coldwell Banker Realty - Concord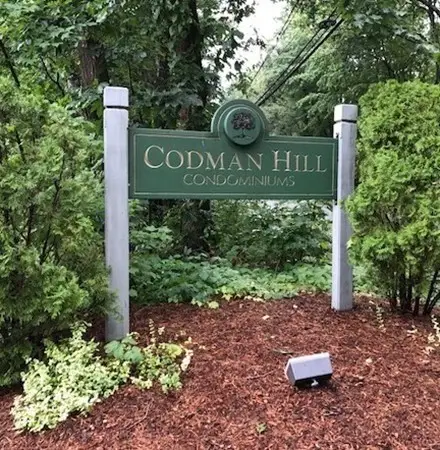 $215,000Active1 beds 1 baths690 sq. ft.
310 Codman Hill Road #33D, Boxborough, MA 01719
MLS# 73544300Listed by: Omni Properties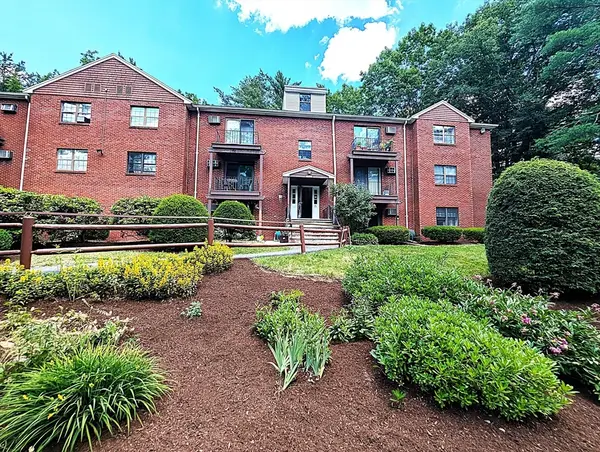 $232,900Active1 beds 1 baths770 sq. ft.
73 Liberty Square Road #30A, Boxborough, MA 01719
MLS# 73543898Listed by: Omni Properties


Protect your home and budget from life's surprises with an Assurant Home Warranty, backed by a partner that supports you through every step of homeownership. Explore Plans.
© 2026 Better Homes and Gardens Real Estate LLC. An Anywhere Real Estate company. All rights reserved. Better Homes and Gardens® Real Estate is a registered trademark owned by Meredith Operations Corporation, licensed to Better Homes and Gardens Real Estate LLC and used with permission. Better Homes and Gardens Real Estate LLC fully supports the principles of the Fair Housing Act and the Equal Opportunity Act. Listing information is deemed reliable but is not guaranteed accurate.
Each office is independently owned and operated.
Any services or products provided by third parties are not provided by, affiliated with or related to Better Homes and Gardens Real Estate LLC, or its affiliated companies.