
51 High Ridge Road, Boxford, MA 01921
Local realty services provided by:Better Homes and Gardens Real Estate The Shanahan Group
51 High Ridge Road,Boxford, MA 01921
$1,199,000
- 4 Beds
- 4 Baths
- 3,774 sq. ft.
- Single family
- Active
Upcoming open houses
- Sat, May 3012:00 pm - 02:00 pm
- Sun, May 3112:00 pm - 02:00 pm
Listed by: andrea anastas
Office: re/max village properties
MLS#:73524540
Source:MLSPIN
Price summary
- Price:$1,199,000
- Price per sq. ft.:$317.7
- Monthly HOA dues:$12.5
About this home
Nestled on 2 picturesque acres in one of Boxford’s most desirable neighborhoods, this beautifully updated Royal Barry Wills Colonial blends timeless New England charm w/modern comfort. Featuring 4 BR's 3 FBA's, & 1 half BA, the home offers a unique multi-level layout w/open living spaces & abundant natural light. The spacious kitchen features quartz countertops, floating shelves, & a stylish backsplash, flowing into a stunning 4-season sunrm w/wood stove & access to a large deck. The impressive 24' x 33' family rm showcases a double-sided fplc w/wood stove insert. Hardwood flrs, custom built-ins, detailed millwork, & multiple fplc's add warmth & character throughout. Additional highlights include a 3-car garage, private backyard & a prime location near town center, library & 4 Mile Pond. Enjoy all that Boxford has to offer, including Stiles Pond, the Apple Festival, local farms, & access to the highly regarded Masconomet school system. Come experience all that Boxford has to offer!
Contact an agent
Home facts
- Year built:1977
- Listing ID #:73524540
- Updated:May 28, 2026 at 10:48 AM
Rooms and interior
- Bedrooms:4
- Total bathrooms:4
- Full bathrooms:3
- Half bathrooms:1
- Rooms Total:11
- Flooring:Flooring - Hardwood, Flooring - Stone/Ceramic Tile, Hardwood, Stone / Slate, Tile
- Dining Description:Cable Hookup, Chair Rail, Crown Molding, Dining Area, Hardwood, Open Floorplan, Overhead, Window(s) - Bay/Bow/Box
- Bathrooms Description:Bathroom, Bathroom - 3/4, Bathroom - Tiled With Shower Stall
- Kitchen Description:Breakfast Bar / Nook, Countertops - Stone/Granite/Solid, Countertops - Upgraded, Deck - Exterior, Dining Area, Dishwasher, Exterior Access, Flooring - Hardwood, Microwave, Open Floorplan, Oven, Plumbed For Ice Maker, Range, Range Hood, Recessed Lighting, Refrigerator, Slider, Water Softner, Water Treatment
- Basement Description:Concrete, Full, Interior Entry, Sump Pump, Unfinished
- Living area:3,774 sq. ft.
Heating and cooling
- Cooling:4 Cooling Zones, Central Air, Ductless
- Heating:Baseboard, Central, Ductless, Fireplace(s), Natural Gas, Wood Stove
- Central air:Yes
Structure and exterior
- Roof:Shake, Wood
- Year built:1977
- Building area:3,774 sq. ft.
- Lot area:2.01 Acres
- Lot Features:Level, Wooded
- Architectural Style:Colonial
- Construction Materials:Frame
- Exterior Features:Deck - Exterior, Deck - Wood, Professional Landscaping, Rain Gutters, Storage
- Foundation Description:Concrete Perimeter
Schools
- High school:Masco
- Middle school:Masco
- Elementary school:Cole/Spofford
Utilities
- Water:Private
- Sewer:Private Sewer
Finances and disclosures
- Price:$1,199,000
- Price per sq. ft.:$317.7
- Tax amount:$14,921 (2026)
Features and amenities
- Appliances:Dishwasher, Dryer, Microwave, Range, Range Hood, Refrigerator, Washer, Water Treatment
- Laundry features:Dryer, Electric Dryer Hookup, Exterior Access, Flooring - Stone/Ceramic Tile, Lighting - Overhead, Washer, Washer Hookup
- Amenities:Cabinets - Upgraded, Cable Hookup, Closet, Closet/Cabinets - Custom Built, Foyer, Gas Water Heater, Internet Available - Broadband, Lighting - Overhead, Lighting - Sconce, Open Floorplan, Recessed Lighting, Slider
Parking
- Total parking spaces:9
- Parking description:Attached, Driveway, Garage Door Opener, Off Street, Paved, Paved Drive, Storage
- Garage:Yes
- Garage spaces:3
New listings near 51 High Ridge Road
- Open Sat, 1 to 3pmNew
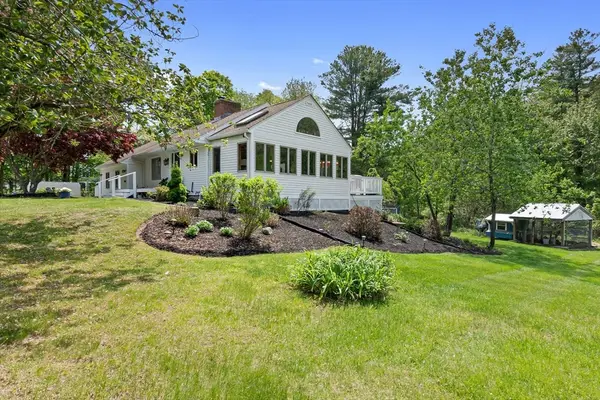 $725,000Active3 beds 2 baths2,752 sq. ft.
610 Main St, Boxford, MA 01921
MLS# 73523707Listed by: Casale-Skinner Realty - New
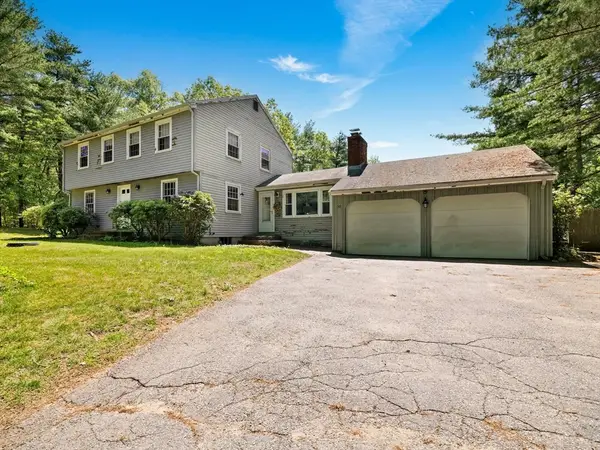 $775,000Active4 beds 3 baths2,118 sq. ft.
147 Bare Hill Road, Boxford, MA 01921
MLS# 73520182Listed by: Aspen Realty Group LLC - Open Sun, 1 to 3pmNew
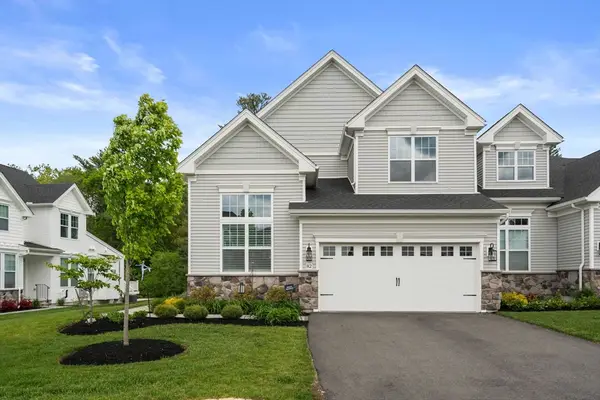 $1,299,900Active2 beds 3 baths3,750 sq. ft.
82 Ingalls Village Way #82, Boxford, MA 01921
MLS# 73522747Listed by: Coldwell Banker Realty - Andovers/Readings Regional - New
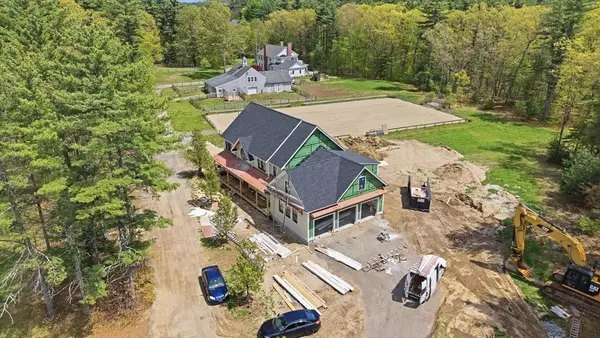 $2,200,000Active4 beds 3 baths4,000 sq. ft.
28 Deer Run Road, Boxford, MA 01921
MLS# 73522687Listed by: Classified Realty Group  $929,000Active4 beds 2 baths3,246 sq. ft.
31 Chapman Rd, Boxford, MA 01921
MLS# 73518888Listed by: Century 21 North East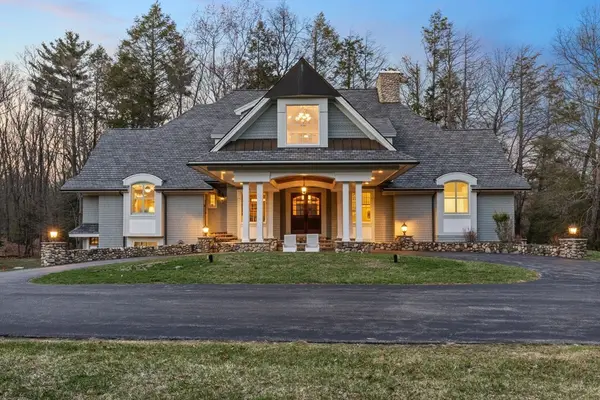 $1,799,900Active5 beds 5 baths4,908 sq. ft.
21 Whitney Rd, Boxford, MA 01921
MLS# 73514170Listed by: RE/MAX Partners $999,900Active4 beds 3 baths4,233 sq. ft.
351 Main St, Boxford, MA 01921
MLS# 73515537Listed by: Realty ONE Group Nest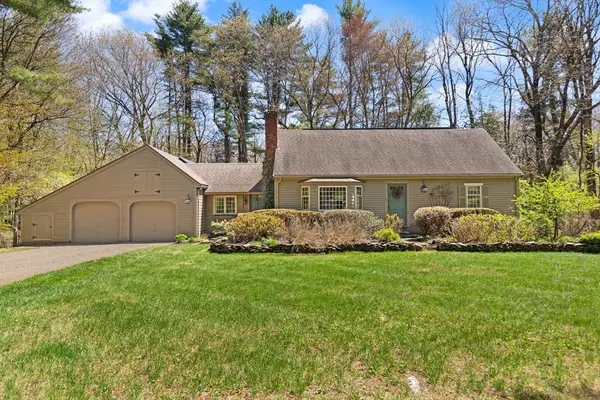 $785,000Active2 beds 2 baths1,739 sq. ft.
11 Hemlock, Boxford, MA 01921
MLS# 73514584Listed by: Coldwell Banker Realty - Beverly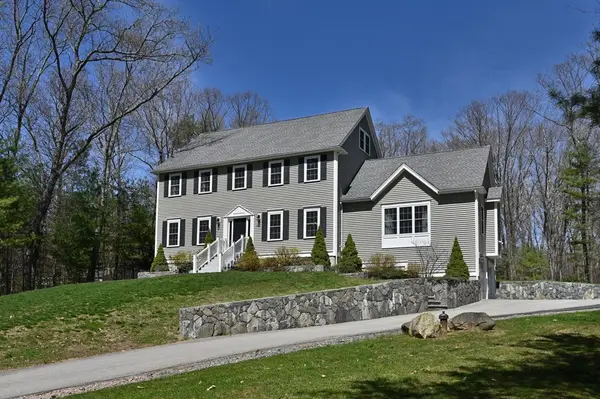 $1,295,000Active4 beds 3 baths3,255 sq. ft.
261 Ipswich Road, Boxford, MA 01921
MLS# 73513796Listed by: William Raveis R.E. & Home Services


Protect your home and budget from life's surprises with an Assurant Home Warranty, backed by a partner that supports you through every step of homeownership. Explore Plans.
© 2026 Better Homes and Gardens Real Estate LLC. An Anywhere Real Estate company. All rights reserved. Better Homes and Gardens® Real Estate is a registered trademark owned by Meredith Operations Corporation, licensed to Better Homes and Gardens Real Estate LLC and used with permission. Better Homes and Gardens Real Estate LLC fully supports the principles of the Fair Housing Act and the Equal Opportunity Act. Listing information is deemed reliable but is not guaranteed accurate.
Each office is independently owned and operated.
Any services or products provided by third parties are not provided by, affiliated with or related to Better Homes and Gardens Real Estate LLC, or its affiliated companies.