
610 Main St, Boxford, MA 01921
Local realty services provided by:Better Homes and Gardens Real Estate The Shanahan Group
Upcoming open houses
- Sat, May 3001:00 pm - 03:00 pm
- Sun, May 3101:00 pm - 03:00 pm
Listed by: casale-skinner realty group
Office: casale-skinner realty
MLS#:73523707
Source:MLSPIN
Price summary
- Price:$725,000
- Price per sq. ft.:$263.44
About this home
Set on 1.2 acres in desirable Boxford, this well-maintained Custom Ranch-style home offers comfortable one-level living with plenty of space to enjoy both inside and out. Hardwood flooring flows throughout the main level featuring three bedrooms & full tiled bath, while living room is centered around a beautiful stone fireplace that adds warmth and character. Oversized Kitchen is truly the heart of the home. Whether hosting holidays, preparing meals for a crowd or gathering w/friends & family, this expansive kitchen provides room for everyone to come together comfortably. Finished lower level expands the living space w/a spacious family room, convenient kitchenette, bath and wet bar. New Boiler with 3 Zones & New Water Heater/2020, Brand New Oil Tank (2026). Exterior clapboards just professionally painted. A large rear Deck provides the perfect place to relax or enjoy morning coffee while overlooking a peaceful, private setting surrounded by mature trees and natures beauty.
Contact an agent
Home facts
- Year built:1957
- Listing ID #:73523707
- Updated:May 28, 2026 at 10:47 AM
Rooms and interior
- Bedrooms:3
- Total bathrooms:2
- Full bathrooms:2
- Rooms Total:9
- Flooring:Flooring - Vinyl, Hardwood, Tile
- Dining Description:Hardwood, Vaulted Ceiling(s), Window(s) - Picture
- Kitchen Description:Deck - Exterior, Dishwasher, Flooring - Hardwood, Kitchen, Open Floorplan, Range, Refrigerator, Slider, Stainless Steel Appliances, Water Treatment
- Basement Description:Full, Interior Entry, Partially Finished
- Living area:2,752 sq. ft.
Heating and cooling
- Cooling:Central Air
- Heating:Baseboard, Electric, Forced Air, Oil
- Central air:Yes
Structure and exterior
- Roof:Shingle
- Year built:1957
- Building area:2,752 sq. ft.
- Lot area:1.23 Acres
- Lot Features:Corner Lot
- Architectural Style:Ranch
- Construction Materials:Frame
- Exterior Features:Deck - Wood, Porch
- Foundation Description:Concrete Perimeter
Schools
- High school:Masco
- Middle school:Masco
Utilities
- Water:Private
- Sewer:Private Sewer
Finances and disclosures
- Price:$725,000
- Price per sq. ft.:$263.44
- Tax amount:$8,518 (2026)
Features and amenities
- Appliances:Dishwasher, Dryer, Range, Refrigerator, Washer, Water Treatment
- Laundry features:Dryer, Dryer Hookup - Electric, In Basement, Washer, Washer Hookup
Parking
- Total parking spaces:4
- Parking description:Off Street
New listings near 610 Main St
- Open Sat, 12 to 2pmNew
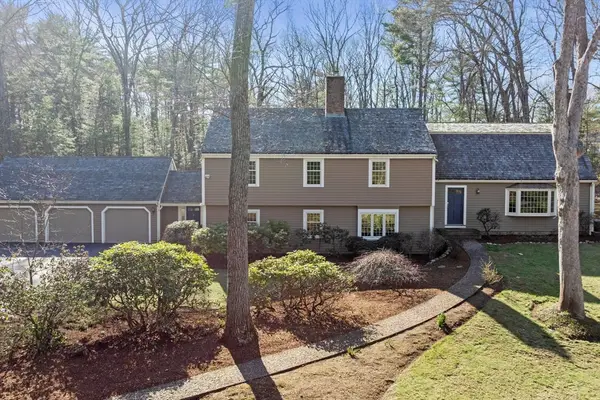 $1,199,000Active4 beds 4 baths3,774 sq. ft.
51 High Ridge Road, Boxford, MA 01921
MLS# 73524540Listed by: RE/MAX Village Properties - New
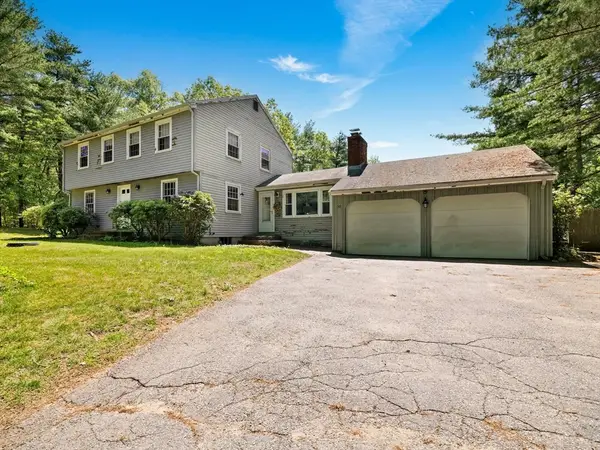 $775,000Active4 beds 3 baths2,118 sq. ft.
147 Bare Hill Road, Boxford, MA 01921
MLS# 73520182Listed by: Aspen Realty Group LLC - Open Sun, 1 to 3pmNew
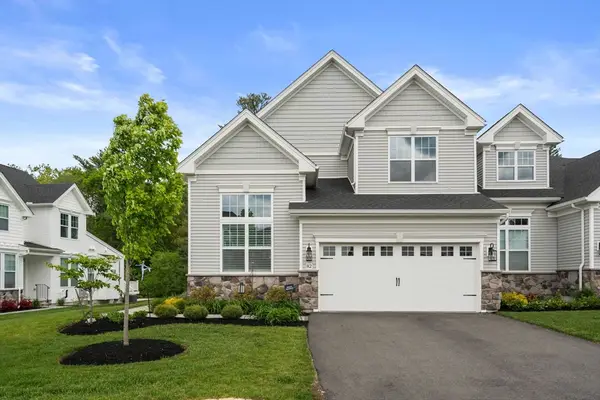 $1,299,900Active2 beds 3 baths3,750 sq. ft.
82 Ingalls Village Way #82, Boxford, MA 01921
MLS# 73522747Listed by: Coldwell Banker Realty - Andovers/Readings Regional - New
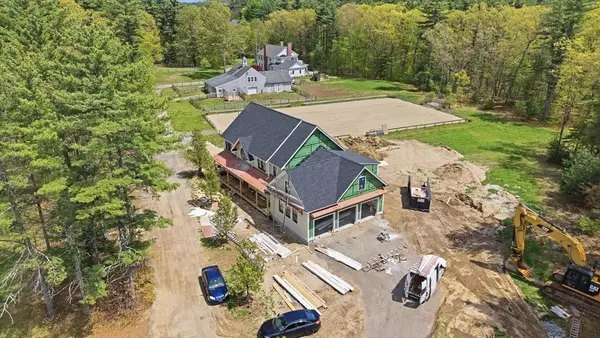 $2,200,000Active4 beds 3 baths4,000 sq. ft.
28 Deer Run Road, Boxford, MA 01921
MLS# 73522687Listed by: Classified Realty Group  $929,000Active4 beds 2 baths3,246 sq. ft.
31 Chapman Rd, Boxford, MA 01921
MLS# 73518888Listed by: Century 21 North East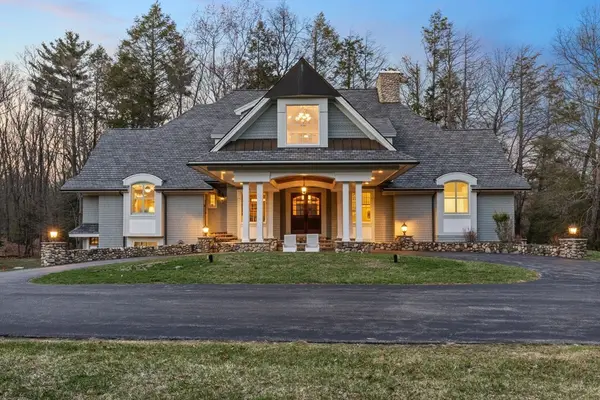 $1,799,900Active5 beds 5 baths4,908 sq. ft.
21 Whitney Rd, Boxford, MA 01921
MLS# 73514170Listed by: RE/MAX Partners $999,900Active4 beds 3 baths4,233 sq. ft.
351 Main St, Boxford, MA 01921
MLS# 73515537Listed by: Realty ONE Group Nest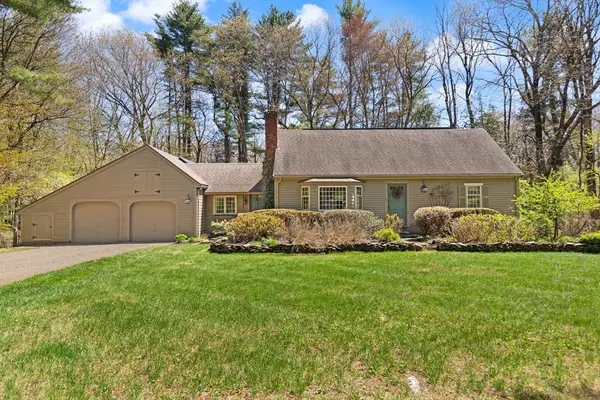 $785,000Active2 beds 2 baths1,739 sq. ft.
11 Hemlock, Boxford, MA 01921
MLS# 73514584Listed by: Coldwell Banker Realty - Beverly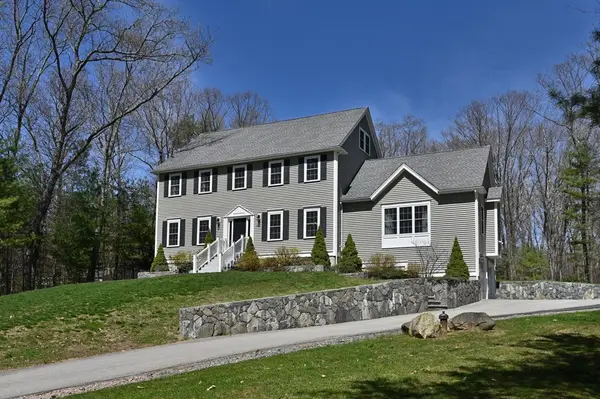 $1,295,000Active4 beds 3 baths3,255 sq. ft.
261 Ipswich Road, Boxford, MA 01921
MLS# 73513796Listed by: William Raveis R.E. & Home Services


Protect your home and budget from life's surprises with an Assurant Home Warranty, backed by a partner that supports you through every step of homeownership. Explore Plans.
© 2026 Better Homes and Gardens Real Estate LLC. An Anywhere Real Estate company. All rights reserved. Better Homes and Gardens® Real Estate is a registered trademark owned by Meredith Operations Corporation, licensed to Better Homes and Gardens Real Estate LLC and used with permission. Better Homes and Gardens Real Estate LLC fully supports the principles of the Fair Housing Act and the Equal Opportunity Act. Listing information is deemed reliable but is not guaranteed accurate.
Each office is independently owned and operated.
Any services or products provided by third parties are not provided by, affiliated with or related to Better Homes and Gardens Real Estate LLC, or its affiliated companies.