
32 Ashland Road, Boxford, MA 01921
Local realty services provided by:Better Homes and Gardens Real Estate The Shanahan Group
32 Ashland Road,Boxford, MA 01921
$1,425,000
- 4 Beds
- 3 Baths
- 4,011 sq. ft.
- Single family
- Active
Upcoming open houses
- Sun, Sep 2001:00 pm - 03:00 pm
Listed by: fatima heath
Office: north shore's gold coast realty
MLS#:73577326
Source:MLSPIN
Price summary
- Price:$1,425,000
- Price per sq. ft.:$355.27
About this home
This Charming, large Cape Cod home with a gabled-hip roof sits on a desirable 2.09-acre corner lot in a cherished East Boxford neighborhood and offers nine rooms. The first floor features a master bedroom with glass doors opening to an enclosed sunroom porch and a full bath. The second floor has three bedrooms and one full bath. The laundry area and half bath are on the first floor. Immaculately maintained, this home has a full basement, two-car garage, bonus room, and a combined study/office. The modern kitchen has a wood island, pantry, and dining area. The formal living room has glass doors to a porch, built-in bookshelves, a wood fireplace, recessed lighting, and a cathedral ceiling. The timeless, wrap-around front porch is very inviting. All porches have mahogany wood floors. Additional features include a gas generator, SOS alarm system, lovely oak floors on the first floor, an osmosis water purifier, and a newer roof with a 50-year guarantee. This incredible home is completed by a nicely landscaped yard waiting for you to enjoy! Stiles Pond Beach and Park are a nearby membership....
Contact an agent
Home facts
- Year built:1996
- Listing ID #:73577326
- Updated:September 19, 2026 at 10:59 AM
Rooms and interior
- Bedrooms:4
- Total bathrooms:3
- Full bathrooms:2
- Half bathrooms:1
- Rooms Total:9
- Flooring:Carpet, Flooring - Hardwood, Flooring - Wall to Wall Carpet, Hardwood
- Dining Description:Crown Molding, Hardwood
- Kitchen Description:Dining Area, Dishwasher, Flooring - Hardwood, Kitchen Island, Microwave, Pantry, Range, Refrigerator
- Basement Description:Full, Unfinished
- Living area:4,011 sq. ft.
Heating and cooling
- Cooling:2 Cooling Zones, Central Air
- Heating:Baseboard, Central
- Central air:Yes
Structure and exterior
- Roof:Asphalt/Composition Shingles
- Year built:1996
- Building area:4,011 sq. ft.
- Lot area:2.09 Acres
- Lot Features:Corner Lot
- Architectural Style:Cape
- Construction Materials:Frame
- Exterior Features:Porch, Porch - Enclosed, Rain Gutters
- Foundation Description:Concrete Perimeter
Schools
- High school:Masconomet
- Middle school:Masconomet
- Elementary school:Public
Utilities
- Water:Private
- Sewer:Private Sewer
Finances and disclosures
- Price:$1,425,000
- Price per sq. ft.:$355.27
- Tax amount:$17,304 (2026)
Features and amenities
- Appliances:Dishwasher, Dryer, Microwave, Range, Refrigerator, Washer
- Laundry features:Dryer, Electric Dryer Hookup, First Floor, Washer, Washer Hookup
- Amenities:Gas Water Heater, High Speed Internet, Internet Available - Broadband
Parking
- Total parking spaces:4
- Parking description:Attached, Garage Door Opener, Off Street, Paved, Paved Drive
- Garage:Yes
- Garage spaces:2
New listings near 32 Ashland Road
- Open Sun, 1 to 3pmNew
 $1,785,000Active4 beds 4 baths5,007 sq. ft.
19 Appleton Ln, Boxford, MA 01921
MLS# 73576209Listed by: Keller Williams Realty Evolution - Open Sun, 11:30am to 1pmNew
 $1,249,000Active4 beds 3 baths2,868 sq. ft.
175 Herrick Rd, Boxford, MA 01921
MLS# 73577508Listed by: RE/MAX Bentley's - Open Sun, 12 to 2pmNew
 $2,350,000Active4 beds 5 baths4,900 sq. ft.
20 Main St, Boxford, MA 01921
MLS# 73576124Listed by: J. Barrett & Company - Open Sun, 11am to 1pmNew
 $1,097,000Active4 beds 4 baths3,850 sq. ft.
57 High Ridge Road, Boxford, MA 01921
MLS# 73573399Listed by: Leading Edge Real Estate - Open Sun, 1 to 3pm
 $1,179,000Active4 beds 4 baths3,792 sq. ft.
65 Pye Brook Lane, Boxford, MA 01921
MLS# 73571443Listed by: Keller Williams Realty Evolution 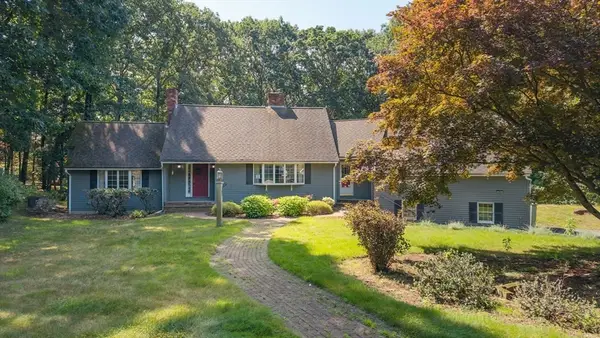 $980,000Active3 beds 3 baths2,585 sq. ft.
67 Porter Road, Boxford, MA 01921
MLS# 73569514Listed by: Foundation Brokerage Group $1,425,000Active2 beds 4 baths3,636 sq. ft.
56 Ingalls Village Way #25, Boxford, MA 01921
MLS# 73560773Listed by: RE/MAX Bentley's- Open Sat, 12 to 1:30pm
 $674,900Active4 beds 2 baths1,529 sq. ft.
336 Ipswich Rd, Boxford, MA 01921
MLS# 73560162Listed by: Conway - Swampscott - Open Sun, 11am to 1pm
 $1,349,000Active4 beds 3 baths3,190 sq. ft.
27 Great Pond Dr, Boxford, MA 01921
MLS# 73559017Listed by: Keller Williams Realty Evolution


Protect your home and budget from life's surprises with an Assurant Home Warranty, backed by a partner that supports you through every step of homeownership. Explore Plans.
© 2026 Better Homes and Gardens Real Estate LLC. An Anywhere Real Estate company. All rights reserved. Better Homes and Gardens® Real Estate is a registered trademark owned by Meredith Operations Corporation, licensed to Better Homes and Gardens Real Estate LLC and used with permission. Better Homes and Gardens Real Estate LLC fully supports the principles of the Fair Housing Act and the Equal Opportunity Act. Listing information is deemed reliable but is not guaranteed accurate.
Each office is independently owned and operated.
Any services or products provided by third parties are not provided by, affiliated with or related to Better Homes and Gardens Real Estate LLC, or its affiliated companies.