
2008 Washington St, Braintree, MA 02184
Local realty services provided by:Better Homes and Gardens Real Estate The Shanahan Group
2008 Washington St,Braintree, MA 02184
$560,000
- 3 Beds
- 1 Baths
- 1,100 sq. ft.
- Single family
- Active
Upcoming open houses
- Sun, Jul 1212:30 pm - 02:00 pm
Listed by: landry & co. realty group, pamela shields
Office: remax executive realty
MLS#:73546743
Source:MLSPIN
Price summary
- Price:$560,000
- Price per sq. ft.:$509.09
About this home
Discover the potential in this charming Ranch-style home, ideally located on Washington Street directly across from the prestigious CATS Academy. Offering the ease of one-level living, this 3-bedroom, 1-bath home is the perfect opportunity for buyers looking to personalize a home and enjoy the rewards of homeownership. Inside, you'll find a functional layout with comfortable living spaces and a delightful three-season porch overlooking the peaceful backyard, Ideal spot to relax and enjoy the changing seasons. The full, unfinished basement, with convenient interior access, provides abundant storage, laundry area with washer, dryer, and utility sink, as well as endless possibilities for future expansion or a workshop. Additional features include central air conditioning and oil heat for year-round comfort. Whether you're a first-time homebuyer, downsizer, or investor, this home offers a wonderful opportunity to build equity and create a space that reflects your own style and vision.
Contact an agent
Home facts
- Year built:1955
- Listing ID #:73546743
- Updated:July 10, 2026 at 10:39 AM
Rooms and interior
- Bedrooms:3
- Total bathrooms:1
- Full bathrooms:1
- Rooms Total:6
- Flooring:Hardwood, Laminate, Tile
- Dining Description:Hardwood, Window(s) - Picture
- Kitchen Description:Flooring - Stone/Ceramic Tile, Lighting - Overhead, Range, Refrigerator, Window(s) - Picture
- Basement Description:Bulkhead, Concrete, Full, Interior Entry, Unfinished
- Living area:1,100 sq. ft.
Heating and cooling
- Cooling:1 Cooling Zone, Central Air
- Heating:Forced Air, Oil
- Central air:Yes
Structure and exterior
- Roof:Shingle
- Year built:1955
- Building area:1,100 sq. ft.
- Lot area:0.21 Acres
- Lot Features:Cleared, Level
- Architectural Style:Ranch
- Construction Materials:Frame
- Exterior Features:Balcony - Exterior, Porch - Enclosed, Rain Gutters, Screened, Storage
- Foundation Description:Concrete Perimeter
Schools
- High school:Bhs
- Middle school:South Middle
- Elementary school:Liberty
Utilities
- Water:Public
- Sewer:Public Sewer
Finances and disclosures
- Price:$560,000
- Price per sq. ft.:$509.09
- Tax amount:$4,964 (2025)
Features and amenities
- Appliances:Dryer, Range, Refrigerator, Washer
- Laundry features:Dryer, Electric Dryer Hookup, In Basement, Lighting - Overhead, Washer, Washer Hookup, Window(s) - Picture
- Amenities:Lighting - Overhead, Open Floorplan
Parking
- Total parking spaces:3
- Parking description:Carport, Off Street, Paved Drive
New listings near 2008 Washington St
- Open Sat, 11am to 1pmNew
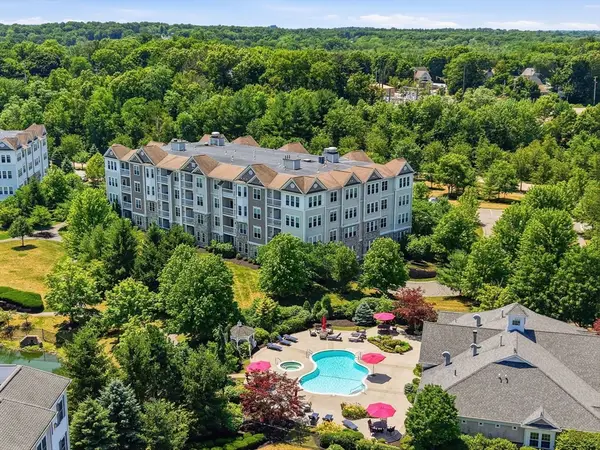 $589,900Active2 beds 2 baths1,310 sq. ft.
418 John Mahar Hwy #108, Braintree, MA 02184
MLS# 73547616Listed by: Cusack & Associates - New
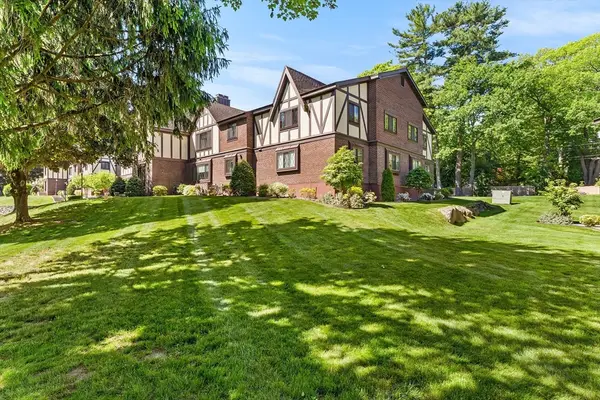 $509,900Active3 beds 2 baths1,491 sq. ft.
12 Royal Lake Dr #8, Braintree, MA 02184
MLS# 73547134Listed by: Redfin Corp. - Open Sat, 11:30am to 1pmNew
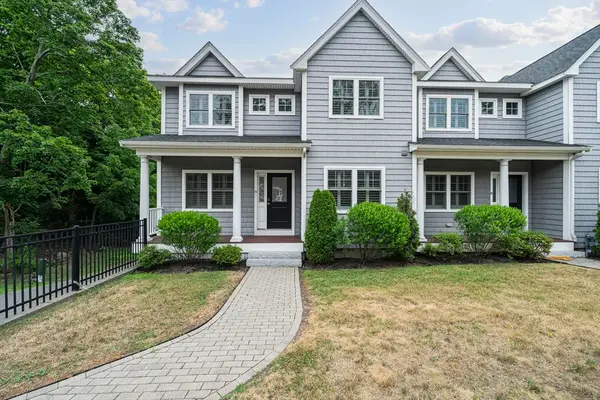 $785,000Active2 beds 3 baths1,720 sq. ft.
205 Elm St #9, Braintree, MA 02184
MLS# 73546904Listed by: Keller Williams Realty - Open Sun, 12 to 2pmNew
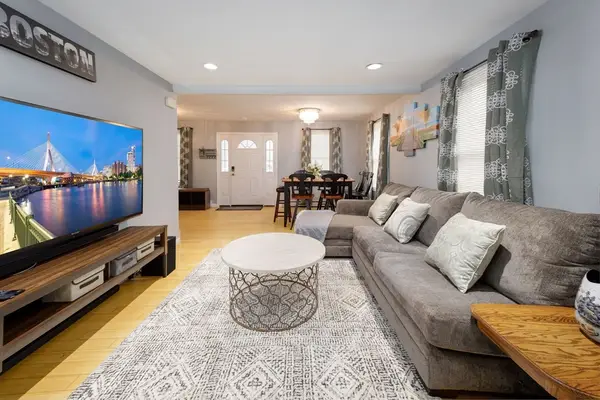 $679,000Active4 beds 2 baths1,478 sq. ft.
8 Myrtle Ave, Braintree, MA 02184
MLS# 73546483Listed by: Coldwell Banker Realty - Norwell - Hanover Regional Office - Open Sat, 12 to 1:30pmNew
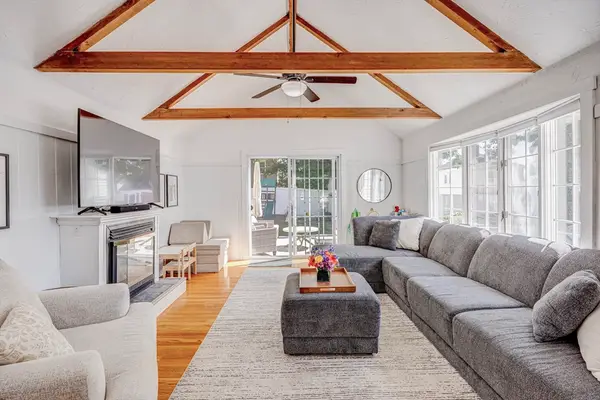 $799,000Active4 beds 2 baths1,624 sq. ft.
27 Lawnview Dr, Braintree, MA 02184
MLS# 73546364Listed by: eXp Realty LLC - Corporate Office - Open Sat, 12 to 1:30pmNew
 $499,000Active2 beds 2 baths1,032 sq. ft.
84 Bradford Commons Ln. #84, Braintree, MA 02184
MLS# 73546143Listed by: Keller Williams Realty Signature Properties - Open Sat, 10am to 12pmNew
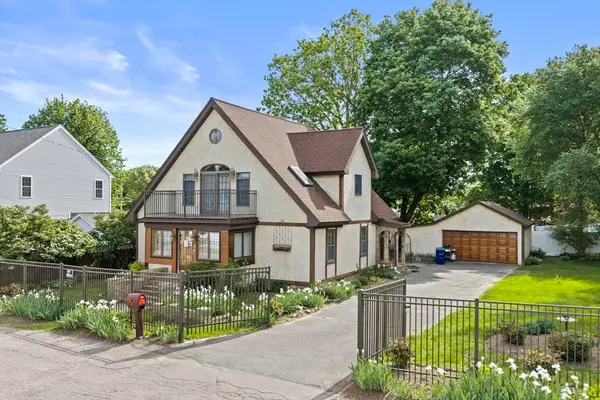 $925,000Active3 beds 2 baths2,213 sq. ft.
347 Plain St, Braintree, MA 02184
MLS# 73545485Listed by: Silverstone Realty Group - Open Sat, 11am to 12:30pmNew
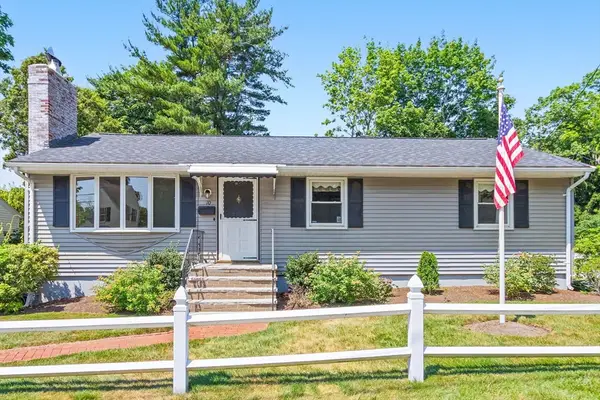 $675,000Active3 beds 3 baths2,058 sq. ft.
10 Willow St, Braintree, MA 02184
MLS# 73544841Listed by: REMAX Executive Realty - New
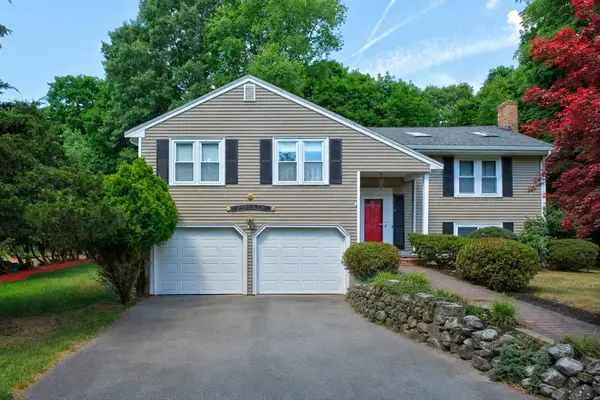 $879,000Active3 beds 3 baths2,472 sq. ft.
9 Oregon Ave, Braintree, MA 02184
MLS# 73543550Listed by: Wal-Lex Realty


Protect your home and budget from life's surprises with an Assurant Home Warranty, backed by a partner that supports you through every step of homeownership. Explore Plans.
© 2026 Better Homes and Gardens Real Estate LLC. An Anywhere Real Estate company. All rights reserved. Better Homes and Gardens® Real Estate is a registered trademark owned by Meredith Operations Corporation, licensed to Better Homes and Gardens Real Estate LLC and used with permission. Better Homes and Gardens Real Estate LLC fully supports the principles of the Fair Housing Act and the Equal Opportunity Act. Listing information is deemed reliable but is not guaranteed accurate.
Each office is independently owned and operated.
Any services or products provided by third parties are not provided by, affiliated with or related to Better Homes and Gardens Real Estate LLC, or its affiliated companies.