
347 Plain St, Braintree, MA 02184
Local realty services provided by:Better Homes and Gardens Real Estate The Shanahan Group
Upcoming open houses
- Sat, Jul 1110:00 am - 12:00 pm
Listed by: steven defrancesco
Office: silverstone realty group
MLS#:73545485
Source:MLSPIN
Price summary
- Price:$925,000
- Price per sq. ft.:$417.98
About this home
Welcome to 347 Plain Street, a stunning 3-bedroom, 2-bath home nestled on over one-third of an acre at the end of a quiet dead-end street. Thoughtfully designed with exceptional craftsmanship, this home showcases beautifully carved interior doors and gleaming hardwood floors throughout, adding character to every room. The chef-inspired kitchen is the heart of the home, featuring custom cabinets, a center island, abundant recessed lighting, solid countertops, stainless steel appliances, and a premium Five Star gas range—perfect for preparing meals & entertaining guests. The inviting sunken living room offers a cozy fireplace & elegant glass doors that open to a private backyard. Whether you're relaxing by the fire or enjoying the peaceful outdoor setting, this home provides the perfect balance of comfort, style, and privacy. Enjoy quiet evenings on the composite Juliet balcony just off the second level. This home offers an oversized 2-car garage with new door lift. Don't miss this!
Contact an agent
Home facts
- Year built:1920
- Listing ID #:73545485
- Updated:July 10, 2026 at 10:40 AM
Rooms and interior
- Bedrooms:3
- Total bathrooms:2
- Full bathrooms:2
- Rooms Total:7
- Flooring:Hardwood, Tile
- Kitchen Description:Dishwasher, Disposal, Microwave, Range, Refrigerator
- Basement Description:Bulkhead, Full, Interior Entry, Sump Pump
- Living area:2,213 sq. ft.
Heating and cooling
- Heating:Forced Air, Natural Gas
Structure and exterior
- Roof:Shingle
- Year built:1920
- Building area:2,213 sq. ft.
- Lot area:0.32 Acres
- Lot Features:Cleared, Level
- Architectural Style:Dutch Colonial
- Exterior Features:Deck - Composite, Stone Wall
- Foundation Description:Block, Granite
Utilities
- Water:Public
- Sewer:Public Sewer
Finances and disclosures
- Price:$925,000
- Price per sq. ft.:$417.98
- Tax amount:$8,157 (2026)
Features and amenities
- Appliances:Dishwasher, Disposal, Dryer, Microwave, Range, Refrigerator, Washer
- Laundry features:Dryer, Washer, Washer Hookup
- Amenities:Gas Water Heater
Parking
- Total parking spaces:6
- Parking description:Detached, Garage Door Opener, Off Street, Paved, Paved Drive, Storage
- Garage:Yes
- Garage spaces:2
New listings near 347 Plain St
- Open Sat, 11am to 1pmNew
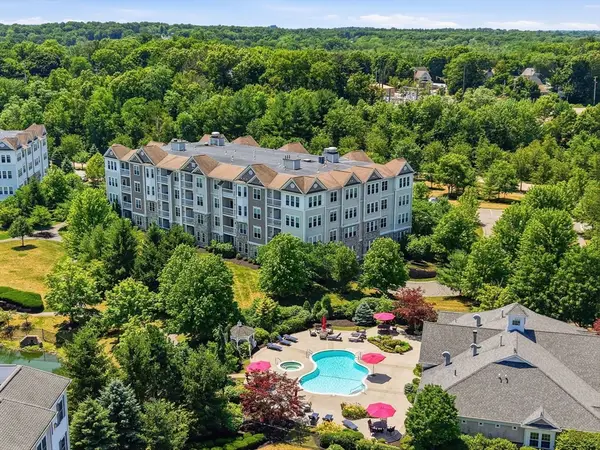 $589,900Active2 beds 2 baths1,310 sq. ft.
418 John Mahar Hwy #108, Braintree, MA 02184
MLS# 73547616Listed by: Cusack & Associates - New
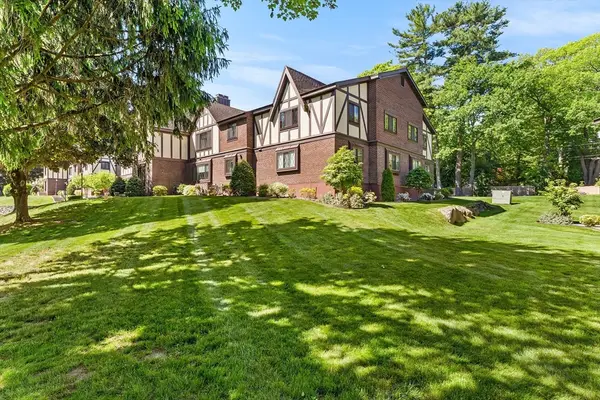 $509,900Active3 beds 2 baths1,491 sq. ft.
12 Royal Lake Dr #8, Braintree, MA 02184
MLS# 73547134Listed by: Redfin Corp. - Open Sat, 11:30am to 1pmNew
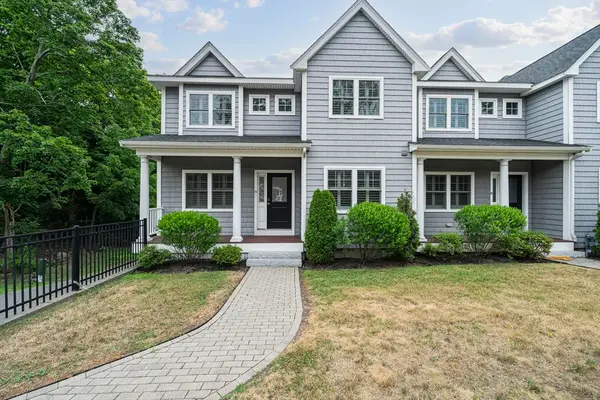 $785,000Active2 beds 3 baths1,720 sq. ft.
205 Elm St #9, Braintree, MA 02184
MLS# 73546904Listed by: Keller Williams Realty - Open Sun, 12:30 to 2pmNew
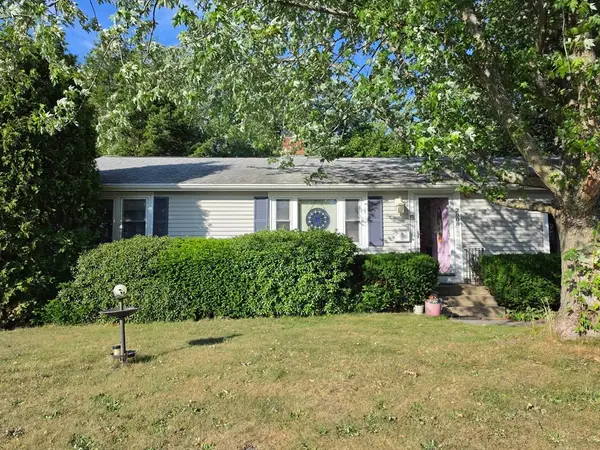 $560,000Active3 beds 1 baths1,100 sq. ft.
2008 Washington St, Braintree, MA 02184
MLS# 73546743Listed by: REMAX Executive Realty - Open Sun, 12 to 2pmNew
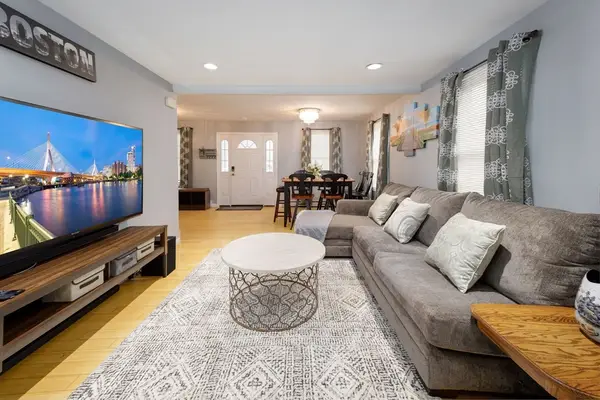 $679,000Active4 beds 2 baths1,478 sq. ft.
8 Myrtle Ave, Braintree, MA 02184
MLS# 73546483Listed by: Coldwell Banker Realty - Norwell - Hanover Regional Office - Open Sat, 12 to 1:30pmNew
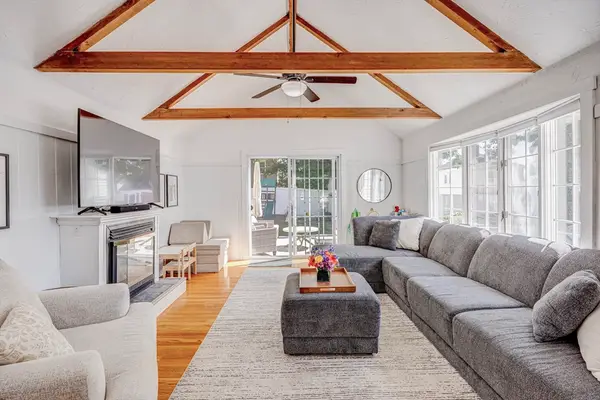 $799,000Active4 beds 2 baths1,624 sq. ft.
27 Lawnview Dr, Braintree, MA 02184
MLS# 73546364Listed by: eXp Realty LLC - Corporate Office - Open Sat, 12 to 1:30pmNew
 $499,000Active2 beds 2 baths1,032 sq. ft.
84 Bradford Commons Ln. #84, Braintree, MA 02184
MLS# 73546143Listed by: Keller Williams Realty Signature Properties - Open Sat, 11am to 12:30pmNew
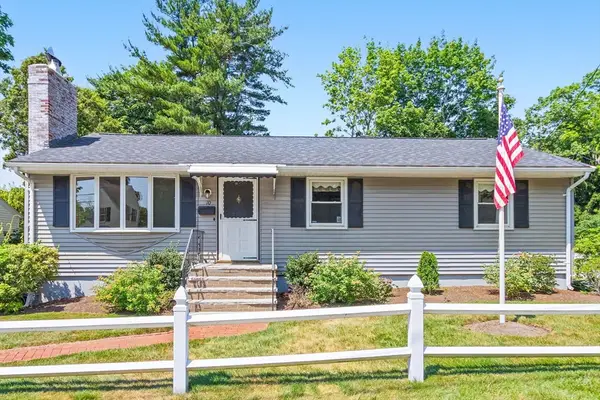 $675,000Active3 beds 3 baths2,058 sq. ft.
10 Willow St, Braintree, MA 02184
MLS# 73544841Listed by: REMAX Executive Realty - New
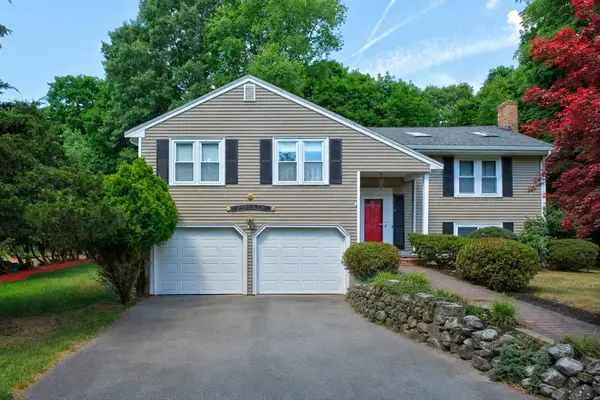 $879,000Active3 beds 3 baths2,472 sq. ft.
9 Oregon Ave, Braintree, MA 02184
MLS# 73543550Listed by: Wal-Lex Realty


Protect your home and budget from life's surprises with an Assurant Home Warranty, backed by a partner that supports you through every step of homeownership. Explore Plans.
© 2026 Better Homes and Gardens Real Estate LLC. An Anywhere Real Estate company. All rights reserved. Better Homes and Gardens® Real Estate is a registered trademark owned by Meredith Operations Corporation, licensed to Better Homes and Gardens Real Estate LLC and used with permission. Better Homes and Gardens Real Estate LLC fully supports the principles of the Fair Housing Act and the Equal Opportunity Act. Listing information is deemed reliable but is not guaranteed accurate.
Each office is independently owned and operated.
Any services or products provided by third parties are not provided by, affiliated with or related to Better Homes and Gardens Real Estate LLC, or its affiliated companies.