
77 Thayer Rd, Braintree, MA 02184
Local realty services provided by:Better Homes and Gardens Real Estate The Shanahan Group
77 Thayer Rd,Braintree, MA 02184
$1,050,000
- 6 Beds
- 2 Baths
- 3,245 sq. ft.
- Single family
- Active
Upcoming open houses
- Sun, Jul 1212:00 pm - 01:30 pm
Listed by: christine do
Office: keller williams realty
MLS#:73548080
Source:MLSPIN
Price summary
- Price:$1,050,000
- Price per sq. ft.:$323.57
About this home
Space galore in this young Colonial home that's perfect for a growing family or multi-generational living. With up to 4 levels of living space, this home offers a versatile layout & many recent high-value improvements. 1st floor main level offers an open floor plan, fireplaced sunken living room, spacious custom modern kitchen with island and access to the exterior deck, formal dining room, and 1st floor bedroom/office/guest space with a full bathroom. 2nd floor with 4 large rooms & full bathroom. Top floor with a spacious master bedroom with vaulted ceiling & skylights, and a family room; this level can be converted to an oversized master suite. Partially finished lower level with a play/exercise room and direct walkout to the backyard offers much possibilities & ADU potential. Private fenced leveled backyard with fruit trees, beautiful perennials, large pavers patio, and seasonal views of Fore River makes this a great space for entertaining. Minutes to commuter rail & area amenities.
Contact an agent
Home facts
- Year built:2003
- Listing ID #:73548080
- Updated:July 10, 2026 at 10:11 PM
Rooms and interior
- Bedrooms:6
- Total bathrooms:2
- Full bathrooms:2
- Rooms Total:11
- Flooring:Flooring - Hardwood, Hardwood, Laminate, Tile
- Dining Description:Hardwood, Recessed Lighting
- Bathrooms Description:Bathroom - Full
- Kitchen Description:Countertops - Stone/Granite/Solid, Deck - Exterior, Dining Area, Dishwasher, Flooring - Hardwood, Kitchen Island, Open Floorplan, Range, Range Hood, Refrigerator, Slider, Stainless Steel Appliances
- Bedroom Description:Bedroom
- Basement Description:Full, Interior Entry, Partially Finished, Radon Remediation System, Walk-Out Access
- Living area:3,245 sq. ft.
Heating and cooling
- Cooling:3 or More, Ductless
- Heating:Baseboard, Ductless, Natural Gas
Structure and exterior
- Roof:Shingle
- Year built:2003
- Building area:3,245 sq. ft.
- Lot area:0.27 Acres
- Architectural Style:Colonial
- Construction Materials:Frame
- Exterior Features:Deck, Fruit Trees, Patio, Porch, Professional Landscaping, Rain Gutters, Stone Wall, Storage
- Foundation Description:Concrete Perimeter
Utilities
- Water:Public
- Sewer:Public Sewer
Finances and disclosures
- Price:$1,050,000
- Price per sq. ft.:$323.57
- Tax amount:$7,325 (2026)
Features and amenities
- Appliances:Dishwasher, Dryer, Range, Range Hood, Refrigerator, Washer
- Laundry features:Dryer, Flooring - Stone/Ceramic Tile, Second Floor, Washer
- Amenities:Ceiling Fan(s), Closet, Gas Water Heater
Parking
- Total parking spaces:5
- Parking description:Off Street, Paved, Paved Drive
New listings near 77 Thayer Rd
- Open Sat, 2 to 3pmNew
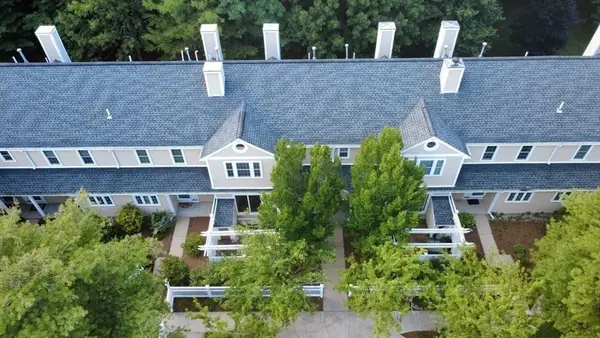 $530,000Active3 beds 2 baths1,336 sq. ft.
290 Allerton Commons Ln #290, Braintree, MA 02184
MLS# 73547982Listed by: Coldwell Banker Realty - Easton - Open Sun, 1:30 to 3pmNew
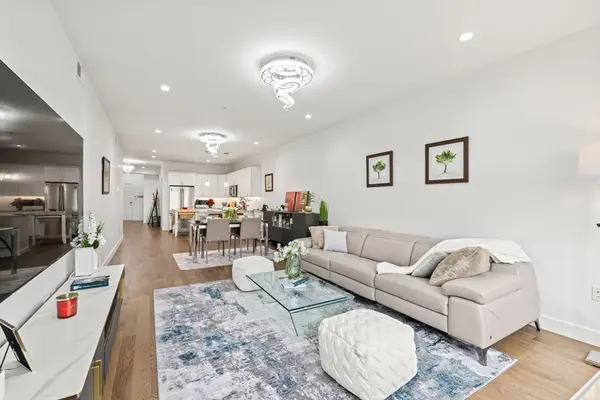 $629,000Active2 beds 2 baths1,579 sq. ft.
9 Independence Ave #307, Braintree, MA 02184
MLS# 73548059Listed by: Coldwell Banker Realty - Cambridge - Open Sat, 11am to 1pmNew
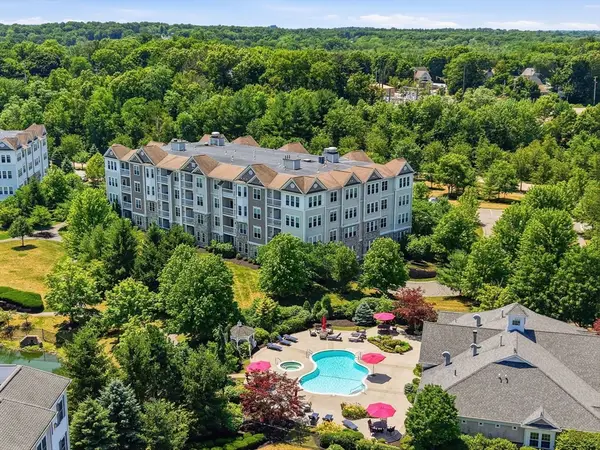 $589,900Active2 beds 2 baths1,310 sq. ft.
418 John Mahar Hwy #108, Braintree, MA 02184
MLS# 73547616Listed by: Cusack & Associates - New
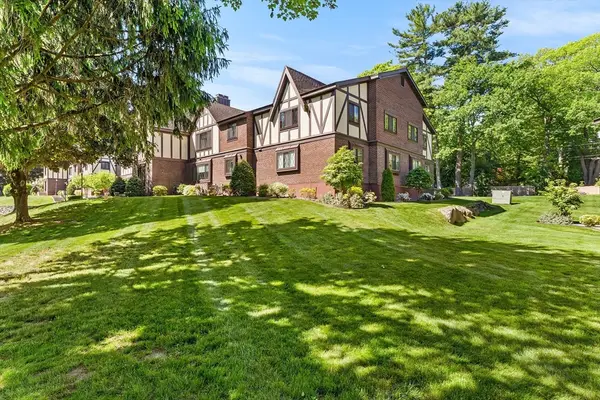 $509,900Active3 beds 2 baths1,491 sq. ft.
12 Royal Lake Dr #8, Braintree, MA 02184
MLS# 73547134Listed by: Redfin Corp. - Open Sat, 11:30am to 1pmNew
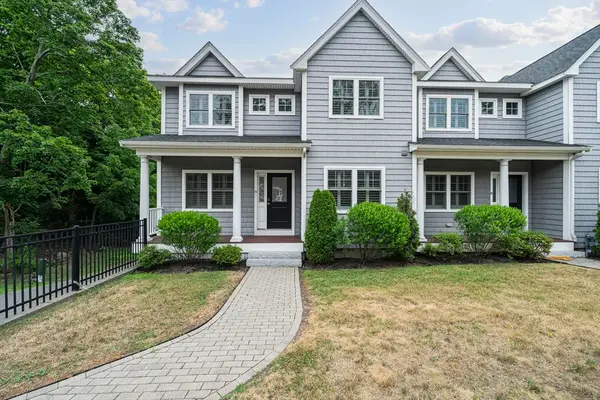 $785,000Active2 beds 2 baths1,720 sq. ft.
205 Elm St #9, Braintree, MA 02184
MLS# 73546904Listed by: Keller Williams Realty - Open Sun, 12:30 to 2pmNew
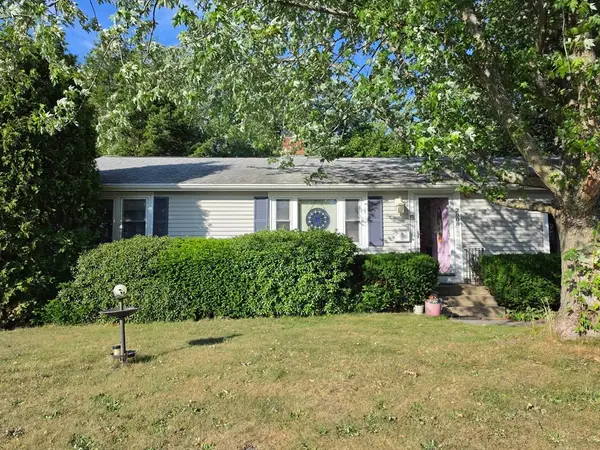 $560,000Active3 beds 1 baths1,100 sq. ft.
2008 Washington St, Braintree, MA 02184
MLS# 73546743Listed by: REMAX Executive Realty - Open Sun, 12 to 2pmNew
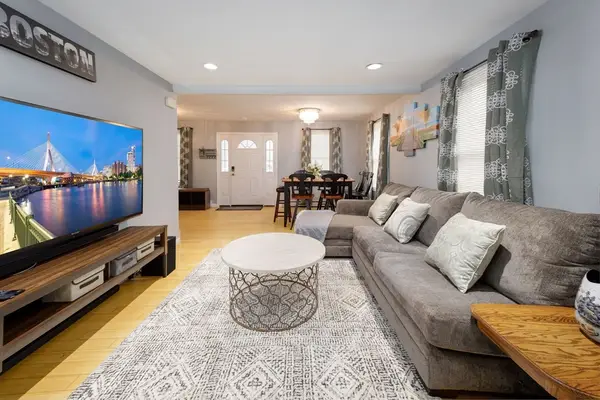 $679,000Active4 beds 2 baths1,478 sq. ft.
8 Myrtle Ave, Braintree, MA 02184
MLS# 73546483Listed by: Coldwell Banker Realty - Norwell - Hanover Regional Office - Open Sat, 12 to 1:30pmNew
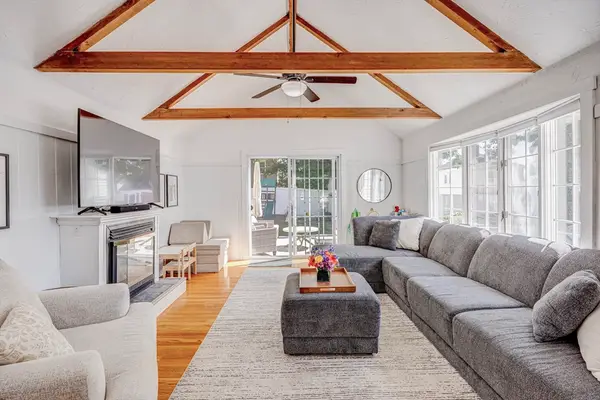 $799,000Active4 beds 2 baths1,624 sq. ft.
27 Lawnview Dr, Braintree, MA 02184
MLS# 73546364Listed by: eXp Realty LLC - Corporate Office - Open Sat, 12 to 1:30pmNew
 $499,000Active2 beds 2 baths1,032 sq. ft.
84 Bradford Commons Ln. #84, Braintree, MA 02184
MLS# 73546143Listed by: Keller Williams Realty Signature Properties


Protect your home and budget from life's surprises with an Assurant Home Warranty, backed by a partner that supports you through every step of homeownership. Explore Plans.
© 2026 Better Homes and Gardens Real Estate LLC. An Anywhere Real Estate company. All rights reserved. Better Homes and Gardens® Real Estate is a registered trademark owned by Meredith Operations Corporation, licensed to Better Homes and Gardens Real Estate LLC and used with permission. Better Homes and Gardens Real Estate LLC fully supports the principles of the Fair Housing Act and the Equal Opportunity Act. Listing information is deemed reliable but is not guaranteed accurate.
Each office is independently owned and operated.
Any services or products provided by third parties are not provided by, affiliated with or related to Better Homes and Gardens Real Estate LLC, or its affiliated companies.