
55 Paul Joseph Lane, Bridgewater, MA 02324
Local realty services provided by:Better Homes and Gardens Real Estate The Shanahan Group
55 Paul Joseph Lane,Bridgewater, MA 02324
$1,200,000
- 4 Beds
- 4 Baths
- 5,944 sq. ft.
- Single family
- Active
Upcoming open houses
- Sat, Nov 1411:00 am - 01:00 pm
- Sun, Nov 1511:00 am - 12:30 pm
Listed by: geo balestino
Office: modern nest group
MLS#:73601090
Source:MLSPIN
Price summary
- Price:$1,200,000
- Price per sq. ft.:$201.88
About this home
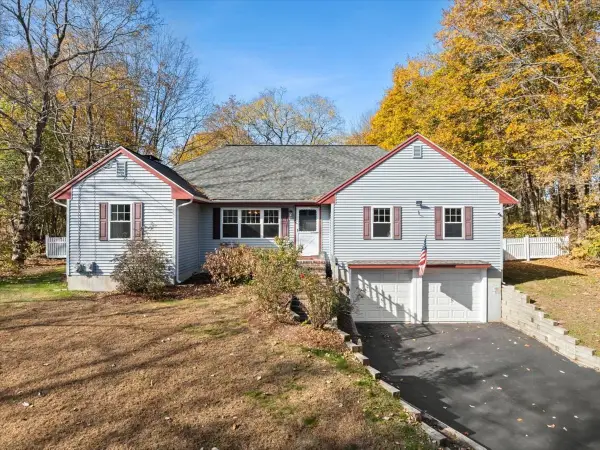
HOME FOR THE HOLIDAYS! Welcome to 55 Paul Joseph Ln. Perhaps you've admired this home before, driving through the neighborhood or even seeing its spectacular holiday display! Known for its exceptional curb appeal, manicured grounds, and signature oversized wreath, this stately Colonial has become a neighborhood favorite. Nestled on a peaceful cul-de-sac in one of Bridgewater's established neighborhoods, this extraordinary residence offers 5,944 SF of living space, 4 bedrooms, 3.5 baths, and approximately one acre of beautifully landscaped grounds. A thoughtfully designed 2006 addition expanded the home's impressive footprint, creating even more room to gather and entertain. Inside, soaring ceilings, hardwood floors, recessed lighting, and abundant natural light complement an inviting layout. The expansive chef's kitchen is an entertainer's dream, featuring stunning Taj Mahal quartz countertops, premium KitchenAid appliances, upgraded cabinetry, a generous center island, warming drawer, dedicated sandwich-making station, and wet bar with wine chiller. Multiple sitting areas, formal dining room, welcoming living spaces, and dual staircases offer an ideal balance of elegance and functionality. A spectacular sunroom with vaulted ceilings, exposed beams, skylights, and fireplace provides a memorable gathering space. Upstairs, the expansive primary suite offers vaulted ceilings, a private sitting room with fireplace, walk-in closets, and a luxurious bath with soaking tub, tiled shower, and double vanity. Three additional bedrooms provide comfort and versatility. The finished lower level features dedicated media and fitness spaces, perfect for movie nights, recreation, or a home gym. Thoughtful details continue throughout, from the welcoming entry and elegant architectural finishes to versatile rooms that adapt to changing needs. The expansive grounds offer room for outdoor dining, play, and relaxed weekends at home. Outdoors, discover your private oasis with an in-ground pool, charming pool house, expansive deck, patio, and fenced yard surrounded by professional landscaping. A three-car garage plus additional garage/workshop space offers exceptional versatility. From summer afternoons by the pool to crisp autumn evenings and magical holiday celebrations, this home was designed for every season. Grand in scale, rich in character, and admired for its unmistakable presence, 55 Paul Joseph Lane is where cherished traditions continue and new memories begin....
Contact an agent
Home facts
- Year built:1992
- Listing ID #:73601090
- Updated:November 13, 2026 at 12:59 PM
Rooms and interior
- Bedrooms:4
- Total bathrooms:4
- Full bathrooms:3
- Half bathrooms:1
- Rooms Total:11
- Flooring:Carpet, Flooring - Hardwood, Flooring - Stone/Ceramic Tile, Flooring - Wall to Wall Carpet, Hardwood, Tile, Wood
- Dining Description:Cathedral Ceiling(s), Hardwood, Overhead, Vaulted Ceiling(s)
- Bathrooms Description:Bathroom, Bathroom - Half
- Kitchen Description:Breakfast Bar / Nook, Cabinets - Upgraded, Countertops - Stone/Granite/Solid, Countertops - Upgraded, Dining Area, Dishwasher, Exterior Access, Flooring - Stone/Ceramic Tile, Freezer, Kitchen Island, Lighting - Sconce, Microwave, Open Floorplan, Oven, Pantry, Range, Recessed Lighting, Refrigerator, Remodeled, Stainless Steel Appliances, Wet Bar, Wine Chiller
- Basement Description:Finished, Full, Interior Entry, Sump Pump
- Living area:5,944 sq. ft.
Heating and cooling
- Cooling:2 Cooling Zones, Central Air, Dual
- Heating:Central, Fireplace, Fireplace(s), Forced Air, Natural Gas
- Central air:Yes
Structure and exterior
- Roof:Shingle
- Year built:1992
- Building area:5,944 sq. ft.
- Lot area:1 Acres
- Lot Features:Cul-De-Sac, Wooded
- Architectural Style:Colonial
- Construction Materials:Frame
- Exterior Features:Deck, Deck - Composite, Deck - Exterior, Decorative Lighting, Patio, Porch, Professional Landscaping, Rain Gutters, Sprinkler System
- Foundation Description:Concrete Perimeter
Schools
- High school:Bridgewater-Raynham Regional
- Middle school:Bridgewater Middle School
- Elementary school:Mitchell Elementary School
Utilities
- Water:Public
- Sewer:Private Sewer
Finances and disclosures
- Price:$1,200,000
- Price per sq. ft.:$201.88
- Tax amount:$12,967 (2025)
Features and amenities
- Appliances:Dishwasher, Dryer, Freezer, Intercom, Microwave, Range, Refrigerator, Washer
- Laundry features:Dryer, Flooring - Stone/Ceramic Tile, Gas Dryer Hookup, Second Floor, Washer, Washer Hookup
- Amenities:Ceiling Fan(s), Gas Water Heater, Recessed Lighting
- Pool features:In Ground, Private Pool
Parking
- Total parking spaces:10
- Parking description:Attached, Garage Door Opener, Off Street, Paved, Paved Drive, Workshop in Garage
- Garage:Yes
- Garage spaces:4
New listings near 55 Paul Joseph Lane
- Open Sat, 11am to 1pmNew
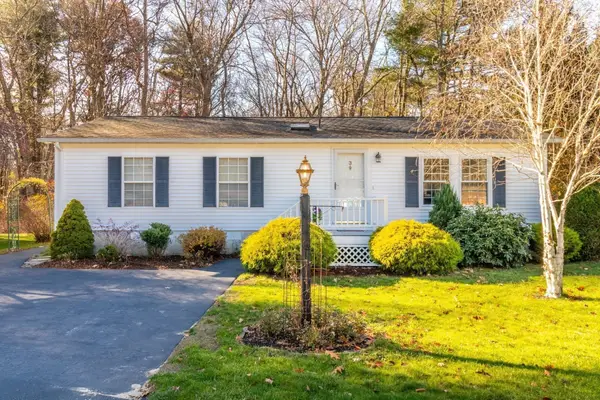 $300,000Active2 beds 2 baths1,255 sq. ft.
3 Edgewood Circle, Bridgewater, MA 02324
MLS# 73601637Listed by: The Firm - Open Sat, 11am to 2pmNew
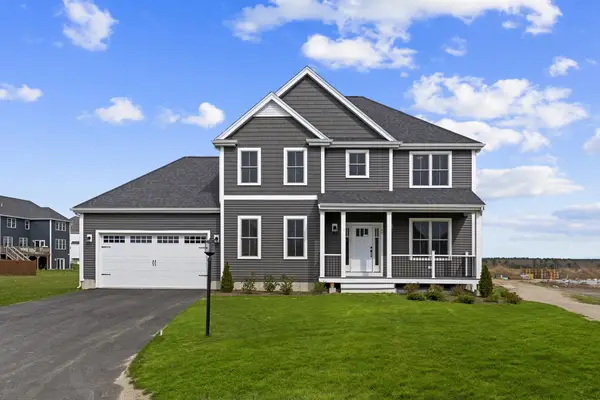 $939,000Active3 beds 3 baths2,390 sq. ft.
60 Titicut Avenue #Lot 41, Bridgewater, MA 02324
MLS# 73601380Listed by: Conway - Hanover - Open Sat, 11am to 12pmNew
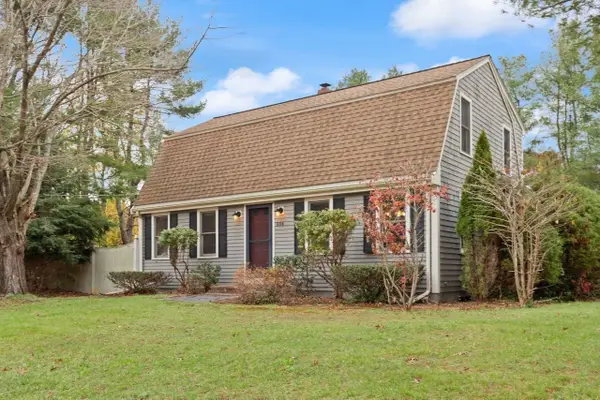 $565,000Active3 beds 2 baths1,940 sq. ft.
884 Auburn St, Bridgewater, MA 02324
MLS# 73601244Listed by: Coldwell Banker Realty - Easton - Open Sat, 10am to 12pmNew
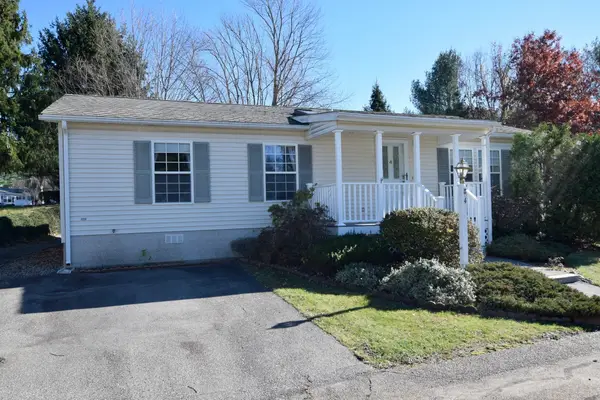 $275,000Active2 beds 2 baths1,093 sq. ft.
4 Fieldwood Dr., Bridgewater, MA 02324
MLS# 73601305Listed by: Conway - Lakeville - Open Sat, 12:30 to 2pmNew
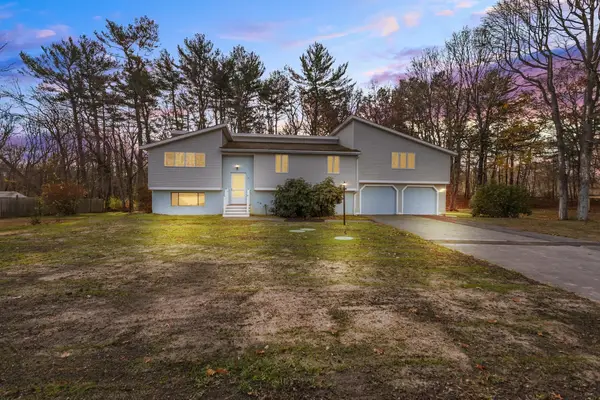 $739,900Active3 beds 2 baths3,127 sq. ft.
60 Dundee Dr, Bridgewater, MA 02324
MLS# 73601100Listed by: Keller Williams Realty - Open Sat, 11:30am to 1pmNew
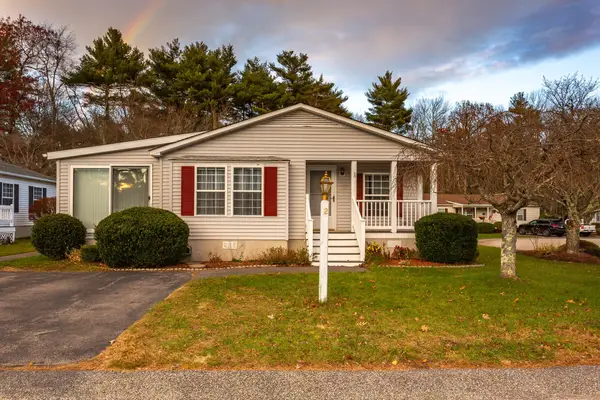 $294,999Active2 beds 2 baths1,232 sq. ft.
2 Edgewood Cir, Bridgewater, MA 02324
MLS# 73600827Listed by: Keller Williams Realty Signature Properties - Open Sat, 11am to 12:30pmNew
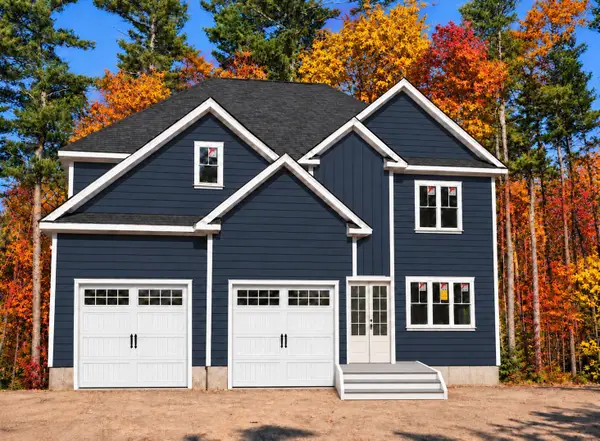 $929,000Active4 beds 3 baths3,307 sq. ft.
19 Hiawatha Trl, Bridgewater, MA 02324
MLS# 73600796Listed by: Real Broker MA, LLC - Open Sat, 11am to 1pmNew
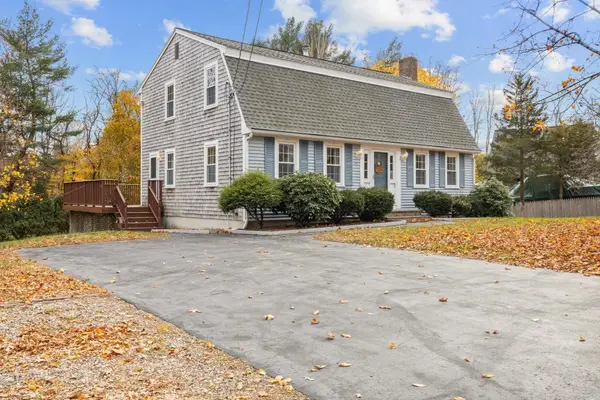 $629,900Active3 beds 2 baths2,600 sq. ft.
35 Winter St, Bridgewater, MA 02324
MLS# 73600327Listed by: Payzant Real Estate, Inc. - Open Sun, 12 to 1:30pmNew
 $659,900Active3 beds 3 baths1,747 sq. ft.
115 Springhill Ave., Bridgewater, MA 02324
MLS# 73599663Listed by: Conway - Bridgewater


Protect your home and budget from life's surprises with an Assurant Home Warranty, backed by a partner that supports you through every step of homeownership. Explore Plans.
© 2026 Better Homes and Gardens Real Estate LLC. An Anywhere Real Estate company. All rights reserved. Better Homes and Gardens® Real Estate is a registered trademark owned by Meredith Operations Corporation, licensed to Better Homes and Gardens Real Estate LLC and used with permission. Better Homes and Gardens Real Estate LLC fully supports the principles of the Fair Housing Act and the Equal Opportunity Act. Listing information is deemed reliable but is not guaranteed accurate.
Each office is independently owned and operated.
Any services or products provided by third parties are not provided by, affiliated with or related to Better Homes and Gardens Real Estate LLC, or its affiliated companies.