
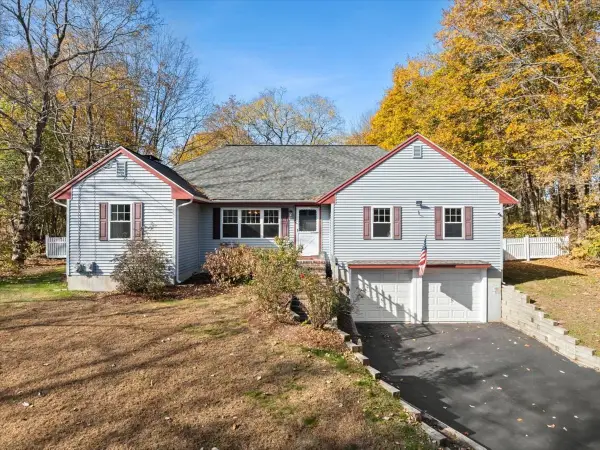
60 Dundee Dr, Bridgewater, MA 02324
Local realty services provided by:Better Homes and Gardens Real Estate The Masiello Group
60 Dundee Dr,Bridgewater, MA 02324
$739,900
- 3 Beds
- 2 Baths
- 3,127 sq. ft.
- Single family
- Active
Upcoming open houses
- Sat, Nov 1412:30 pm - 02:00 pm
- Sun, Nov 1512:30 pm - 02:00 pm
Listed by: charles lima, alexis hardy
Office: keller williams realty
MLS#:73601100
Source:MLSPIN
Price summary
- Price:$739,900
- Price per sq. ft.:$236.62
About this home
Welcome to this well maintained 3 bedroom, 2 bath Contemporary Split. This spacious and inviting home presents an exceptional opportunity for buyers looking for room to grow, entertain, and enjoy comfortable everyday living. Set on a generous 22,538-square-foot lot, this well-maintained residence combines character, functionality, and a layout designed to accommodate a variety of lifestyles. The living room immediately catches your attention with its impressive vaulted ceilings, creating an open, airy atmosphere and a wonderful setting for relaxing or gathering with family and friends. The kitchen features a convenient peninsula with ample counter space, making meal preparation and entertaining easy while keeping everyone connected. The home’s bedroom suite accommodations offer privacy and versatility, including a standout bedroom with a beautiful vaulted wood ceiling, separate sitting area and private ensuite bath, creating a warm and inviting retreat. Additional highlights include a two-car built-in garage and the convenience of a home that is ready for its next owners to move right in and make it their own. Numerous improvements with NEW septic system, updated roof, siding, On Demand Hot Water system and Central Air system. Great neighborhood location with Scotland Links, playground, schools, shops, commuter rail & Rtes 24 & 495 nearby. Whether you’re looking for more space, room to entertain, or a home that offers a little something different, this Bridgewater property is well worth a closer look. Don’t miss the opportunity to make this home your own! OPEN HOUSE; Saturday 11/14 & Sunday 11/15, 12:30pm to 2pm....
Contact an agent
Home facts
- Year built:1973
- Listing ID #:73601100
- Updated:November 13, 2026 at 12:59 PM
Rooms and interior
- Bedrooms:3
- Total bathrooms:2
- Full bathrooms:2
- Rooms Total:6
- Flooring:Carpet, Flooring - Stone/Ceramic Tile, Flooring - Wall to Wall Carpet, Tile
- Dining Description:Stone/Ceramic Tile
- Kitchen Description:Dishwasher, Flooring - Stone/Ceramic Tile, Range
- Basement Description:Finished, Full, Garage Access, Interior Entry, Walk-Out Access
- Living area:3,127 sq. ft.
Heating and cooling
- Cooling:2 Cooling Zones, Central Air
- Heating:Forced Air, Propane
- Central air:Yes
Structure and exterior
- Roof:Shingle
- Year built:1973
- Building area:3,127 sq. ft.
- Lot area:0.52 Acres
- Lot Features:Level
- Architectural Style:Contemporary, Raised Ranch
- Construction Materials:Frame
- Exterior Features:Deck, Professional Landscaping, Rain Gutters
- Foundation Description:Concrete Perimeter
Utilities
- Water:Public
- Sewer:Private Sewer
Finances and disclosures
- Price:$739,900
- Price per sq. ft.:$236.62
- Tax amount:$7,445 (2026)
Features and amenities
- Appliances:Dishwasher, Range
- Laundry features:In Basement
- Amenities:Central Vacuum, Foyer
Parking
- Total parking spaces:8
- Parking description:Attached, Garage Door Opener, Off Street, Paved, Paved Drive, Under
- Garage:Yes
- Garage spaces:2
New listings near 60 Dundee Dr
- Open Sat, 11am to 1pmNew
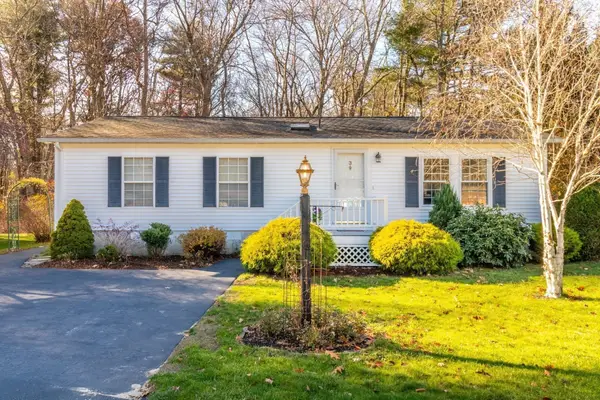 $300,000Active2 beds 2 baths1,255 sq. ft.
3 Edgewood Circle, Bridgewater, MA 02324
MLS# 73601637Listed by: The Firm - Open Sat, 11am to 2pmNew
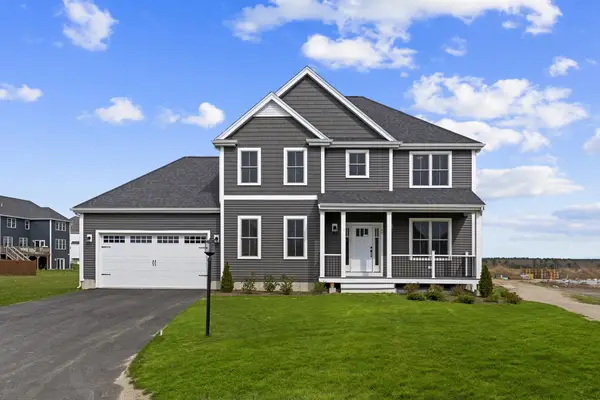 $939,000Active3 beds 3 baths2,390 sq. ft.
60 Titicut Avenue #Lot 41, Bridgewater, MA 02324
MLS# 73601380Listed by: Conway - Hanover - Open Sat, 11am to 12pmNew
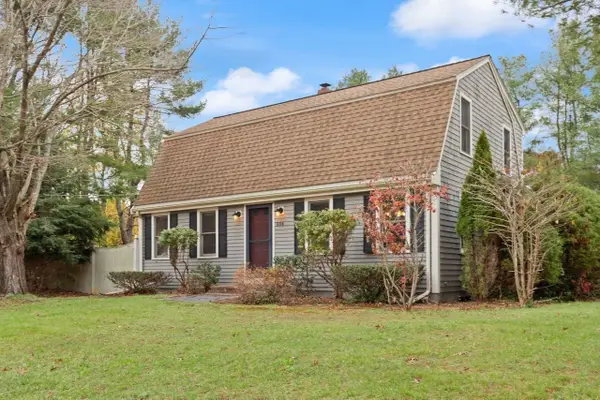 $565,000Active3 beds 2 baths1,940 sq. ft.
884 Auburn St, Bridgewater, MA 02324
MLS# 73601244Listed by: Coldwell Banker Realty - Easton - Open Sat, 10am to 12pmNew
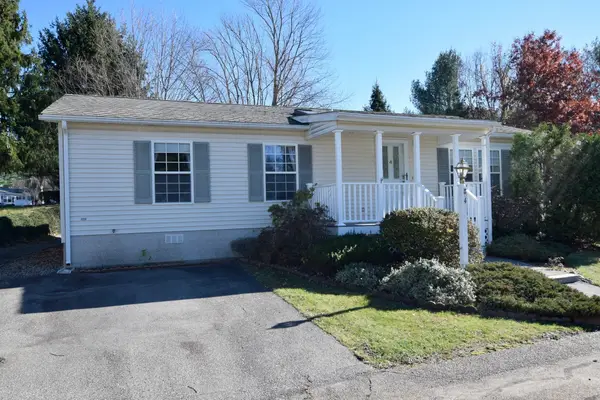 $275,000Active2 beds 2 baths1,093 sq. ft.
4 Fieldwood Dr., Bridgewater, MA 02324
MLS# 73601305Listed by: Conway - Lakeville - Open Sat, 11am to 1pmNew
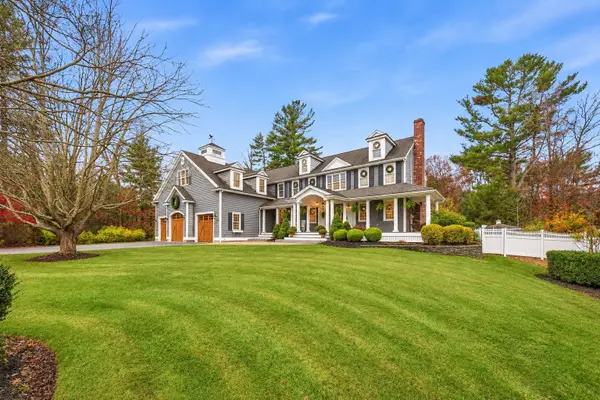 $1,200,000Active4 beds 4 baths5,944 sq. ft.
55 Paul Joseph Lane, Bridgewater, MA 02324
MLS# 73601090Listed by: Modern Nest Group - Open Sat, 11:30am to 1pmNew
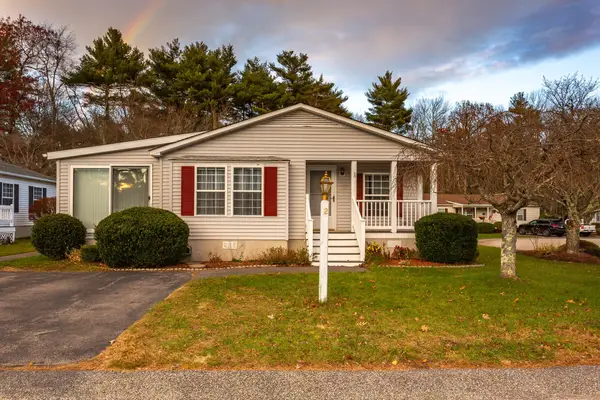 $294,999Active2 beds 2 baths1,232 sq. ft.
2 Edgewood Cir, Bridgewater, MA 02324
MLS# 73600827Listed by: Keller Williams Realty Signature Properties - Open Sat, 11am to 12:30pmNew
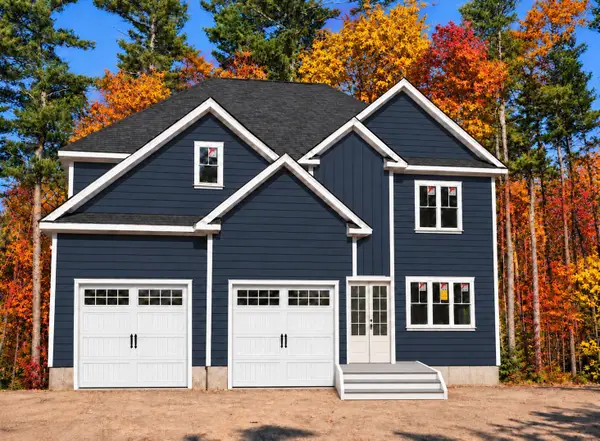 $929,000Active4 beds 3 baths3,307 sq. ft.
19 Hiawatha Trl, Bridgewater, MA 02324
MLS# 73600796Listed by: Real Broker MA, LLC - Open Sat, 11am to 1pmNew
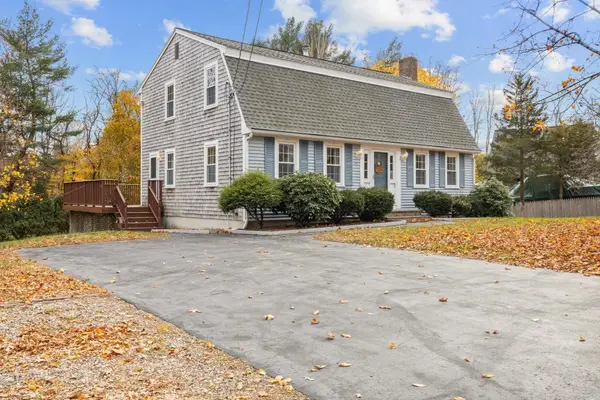 $629,900Active3 beds 2 baths2,600 sq. ft.
35 Winter St, Bridgewater, MA 02324
MLS# 73600327Listed by: Payzant Real Estate, Inc. - Open Sun, 12 to 1:30pmNew
 $659,900Active3 beds 3 baths1,747 sq. ft.
115 Springhill Ave., Bridgewater, MA 02324
MLS# 73599663Listed by: Conway - Bridgewater


Protect your home and budget from life's surprises with an Assurant Home Warranty, backed by a partner that supports you through every step of homeownership. Explore Plans.
© 2026 Better Homes and Gardens Real Estate LLC. An Anywhere Real Estate company. All rights reserved. Better Homes and Gardens® Real Estate is a registered trademark owned by Meredith Operations Corporation, licensed to Better Homes and Gardens Real Estate LLC and used with permission. Better Homes and Gardens Real Estate LLC fully supports the principles of the Fair Housing Act and the Equal Opportunity Act. Listing information is deemed reliable but is not guaranteed accurate.
Each office is independently owned and operated.
Any services or products provided by third parties are not provided by, affiliated with or related to Better Homes and Gardens Real Estate LLC, or its affiliated companies.