
345 Laurel St, Bridgewater, MA 02324
Local realty services provided by:Better Homes and Gardens Real Estate The Masiello Group
345 Laurel St,Bridgewater, MA 02324
$539,900
- 4 Beds
- 2 Baths
- 1,464 sq. ft.
- Single family
- Active
Upcoming open houses
- Sat, Aug 1511:30 am - 12:30 pm
- Sun, Aug 1601:00 pm - 02:00 pm
Listed by: elizabeth sampson
Office: burns realty & investments llc
MLS#:73563681
Source:MLSPIN
Price summary
- Price:$539,900
- Price per sq. ft.:$368.78
About this home
Semi-attached house on a good-sized lot that lives like a single-family. No HOA fees! This well updated 4-bedroom, 1.5-bath home with central heat and A/C offers an excellent combination of comfort and convenience. The first floor features an eat-in kitchen with quartz countertops, stainless steel appliances, a spacious living room, and a half bath with laundry hookups for a washer and gas dryer. Second floor has 4 bedrooms including a large primary and full bathroom with quartz counter, double vanity. New flooring installed, gas furnace, bathrooms and kitchen, recessed lighting, fresh paint throughout- all in 2026. The one-car attached garage and driveway were redone and repaved and the full-size walkout basement refurbished. The basement offers substantial additional living space, another set of laundry hook-ups for a washer and electric dryer, and direct access to the backyard. Enjoy outdoor entertaining on the private deck and patio; ideal for gatherings, relaxation, or play. Conveniently located just minutes from Bridgewater State University, the MBTA commuter rail, major highway access, and downtown Bridgewater. Move-in ready and waiting to be home!...
Contact an agent
Home facts
- Year built:2003
- Listing ID #:73563681
- Updated:August 15, 2026 at 12:02 AM
Rooms and interior
- Bedrooms:4
- Total bathrooms:2
- Full bathrooms:1
- Half bathrooms:1
- Rooms Total:6
- Basement Description:Full, Walk-Out Access
- Living area:1,464 sq. ft.
Heating and cooling
- Cooling:Central Air
- Heating:Forced Air, Natural Gas
- Central air:Yes
Structure and exterior
- Year built:2003
- Building area:1,464 sq. ft.
- Lot area:0.41 Acres
- Architectural Style:Contemporary
- Foundation Description:Concrete Perimeter
Utilities
- Water:Public
- Sewer:Public Sewer
Finances and disclosures
- Price:$539,900
- Price per sq. ft.:$368.78
- Tax amount:$5,464 (2026)
Parking
- Total parking spaces:5
- Parking description:Attached, Driveway, Paved
- Garage:Yes
- Garage spaces:1
New listings near 345 Laurel St
- Open Sat, 1 to 2pmNew
 $449,900Active3 beds 2 baths1,152 sq. ft.
34-36 Hammond St #36, Bridgewater, MA 02324
MLS# 73563682Listed by: Burns Realty & Investments LLC - Open Sat, 11:30am to 12:30pmNew
 $539,900Active4 beds 2 baths1,464 sq. ft.
345 Laurel St #1, Bridgewater, MA 02324
MLS# 73563683Listed by: Burns Realty & Investments LLC - Open Sat, 11am to 1pmNew
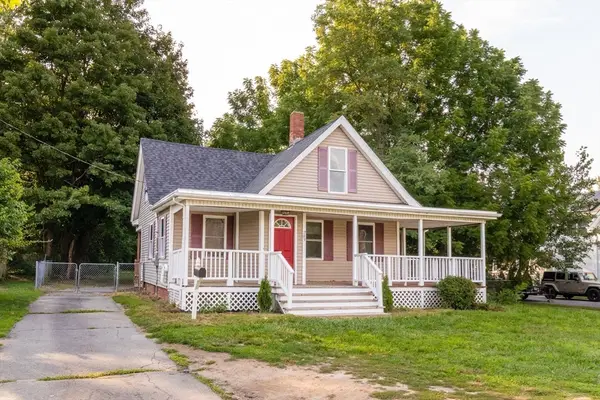 $440,000Active3 beds 2 baths1,661 sq. ft.
283 South St, Bridgewater, MA 02324
MLS# 73563190Listed by: The Firm - Open Sat, 11am to 1pmNew
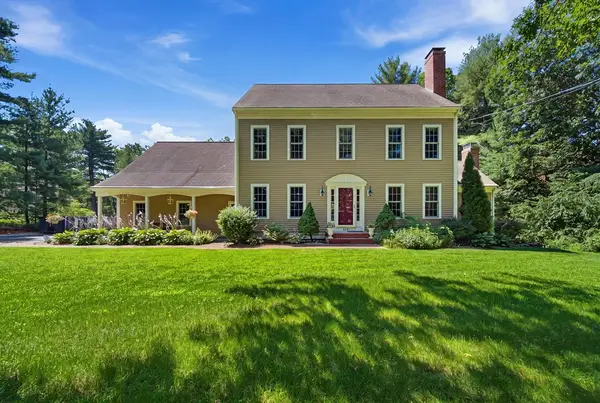 $849,900Active4 beds 4 baths3,485 sq. ft.
259 Cherry St, Bridgewater, MA 02324
MLS# 73560922Listed by: Century 21 North East - Open Sat, 11am to 1pmNew
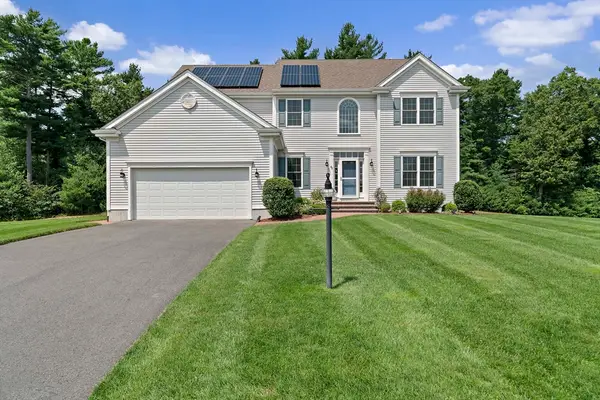 $934,900Active4 beds 3 baths2,718 sq. ft.
42 Magnolia Way, Bridgewater, MA 02324
MLS# 73562781Listed by: William Raveis R.E. & Home Services - Open Sun, 12 to 2pmNew
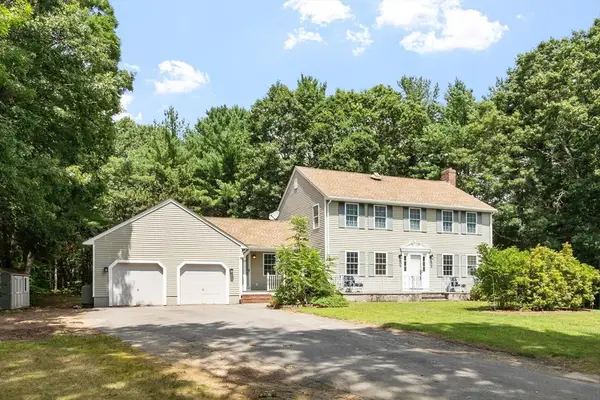 $779,500Active4 beds 3 baths2,352 sq. ft.
30 Twin Diamond Dr, Bridgewater, MA 02324
MLS# 73556307Listed by: Keller Williams Realty North Central - Open Sat, 11am to 1pmNew
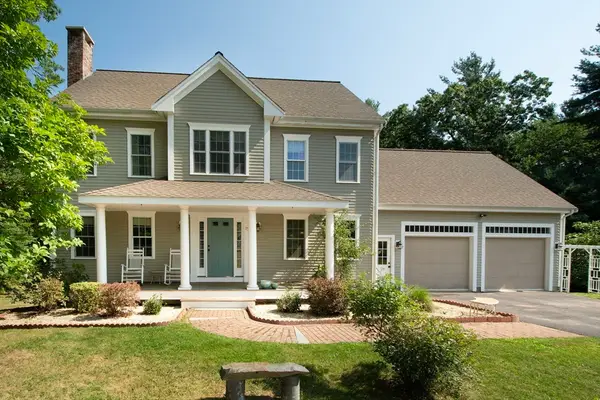 $829,900Active4 beds 3 baths2,456 sq. ft.
15 Hillside Lane, Bridgewater, MA 02324
MLS# 73562311Listed by: Keller Williams Realty Signature Properties - New
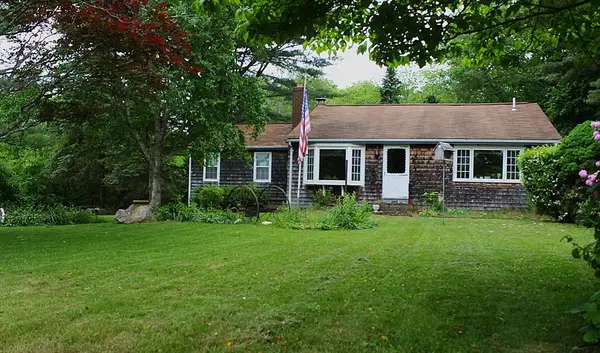 $589,900Active4 beds 2 baths1,420 sq. ft.
1721 South, Bridgewater, MA 02324
MLS# 73562300Listed by: Escalate Real Estate - Open Sat, 12 to 1:30pmNew
 $305,000Active1 beds 1 baths704 sq. ft.
30 Old Forge Rd #30, Bridgewater, MA 02324
MLS# 73562148Listed by: eXp Realty LLC


Protect your home and budget from life's surprises with an Assurant Home Warranty, backed by a partner that supports you through every step of homeownership. Explore Plans.
© 2026 Better Homes and Gardens Real Estate LLC. An Anywhere Real Estate company. All rights reserved. Better Homes and Gardens® Real Estate is a registered trademark owned by Meredith Operations Corporation, licensed to Better Homes and Gardens Real Estate LLC and used with permission. Better Homes and Gardens Real Estate LLC fully supports the principles of the Fair Housing Act and the Equal Opportunity Act. Listing information is deemed reliable but is not guaranteed accurate.
Each office is independently owned and operated.
Any services or products provided by third parties are not provided by, affiliated with or related to Better Homes and Gardens Real Estate LLC, or its affiliated companies.