
42 Magnolia Way, Bridgewater, MA 02324
Local realty services provided by:Better Homes and Gardens Real Estate The Shanahan Group
Listed by: tatiana diaz
Office: william raveis r.e. & home services
MLS#:73562781
Source:MLSPIN
Price summary
- Price:$914,900
- Price per sq. ft.:$336.61
- Monthly HOA dues:$15.83
About this home
Welcome to 42 Magnolia Way, a Gorgeous Young Colonial built in 2018. Better than New, this 4-bedroom, 2.5-bath Home in the Bridgewater Preserve offers the Perfect Blend of Style, Space, and Function. The Thoughtfully Designed Layout features a Dramatic Two-Story Foyer Leading into a Stunning Kitchen with Granite Counters, Tile Backsplash, Gas Cooking, Oversized Center Island plus Dining Area that Opens to a Grand Family Room with Gas Fireplace and Elegant Tray Ceiling - Ideal for Everyday Living and Entertaining. Features a Spacious Open Floor Plan, Gleaming Hardwoods, Generous Formal Dining Room, Recessing Lighting, 2nd Floor Laundry Room, and Impressive Primary Suite with Dual Walk-in Closets, Private Luxury Bath with Soaking Tub & Steam Shower. Premium Lot Abutting Woods with Custom Patio and Irrigation. Don't Miss this Opportunity to Make this Fabulous Home Yours.
Contact an agent
Home facts
- Year built:2018
- Subdivision & Development:Bridgewater Preserve
- Listing ID #:73562781
- Updated:September 29, 2026 at 11:44 AM
Rooms and interior
- Bedrooms:4
- Total bathrooms:3
- Full bathrooms:2
- Half bathrooms:1
- Rooms Total:8
- Flooring:Carpet, Hardwood
- Dining Description:Crown Molding, Hardwood
- Kitchen Description:Countertops - Stone/Granite/Solid, Dishwasher, Flooring - Hardwood, Kitchen Island, Microwave, Oven, Pantry, Range, Recessed Lighting, Refrigerator, Stainless Steel Appliances
- Basement Description:Full
- Living area:2,718 sq. ft.
Heating and cooling
- Cooling:Central Air
- Heating:Central, Natural Gas, Propane
- Central air:Yes
Structure and exterior
- Roof:Shingle
- Year built:2018
- Building area:2,718 sq. ft.
- Lot area:0.52 Acres
- Lot Features:Wooded
- Architectural Style:Colonial
- Construction Materials:Frame
- Exterior Features:Deck, Patio, Rain Gutters, Sprinkler System
- Foundation Description:Concrete Perimeter
Schools
- High school:Bridgewater-Raynham
- Middle school:Williams
- Elementary school:Mitchell
Utilities
- Water:Private, Public
- Sewer:Private Sewer
Finances and disclosures
- Price:$914,900
- Price per sq. ft.:$336.61
- Tax amount:$9,528 (2025)
Features and amenities
- Appliances:Dishwasher, Dryer, Microwave, Range, Refrigerator, Washer
- Laundry features:Dryer, Second Floor, Washer
Parking
- Total parking spaces:6
- Parking description:Attached, Off Street
- Garage:Yes
- Garage spaces:2
New listings near 42 Magnolia Way
- New
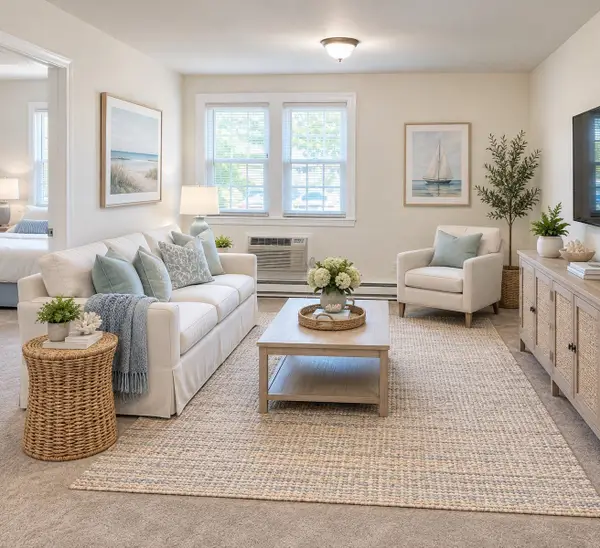 $219,900Active1 beds 1 baths583 sq. ft.
180 Main St #6107, Bridgewater, MA 02324
MLS# 73583590Listed by: Colleen FitzPatrick Realty Group - New
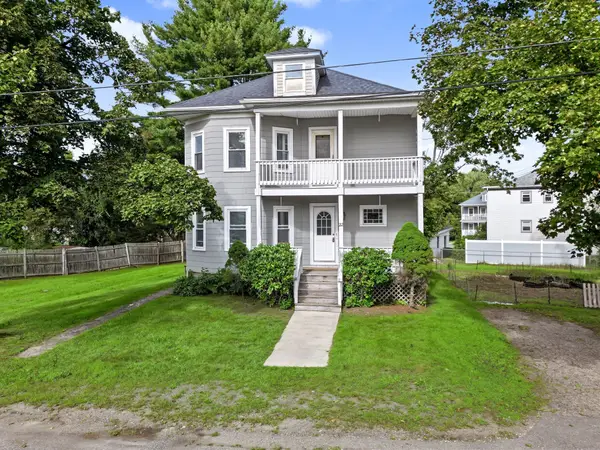 $675,000Active4 beds 2 baths2,580 sq. ft.
22 Goodwin St, Bridgewater, MA 02324
MLS# 73583545Listed by: RE/MAX Real Estate Center - Open Wed, 11am to 2pmNew
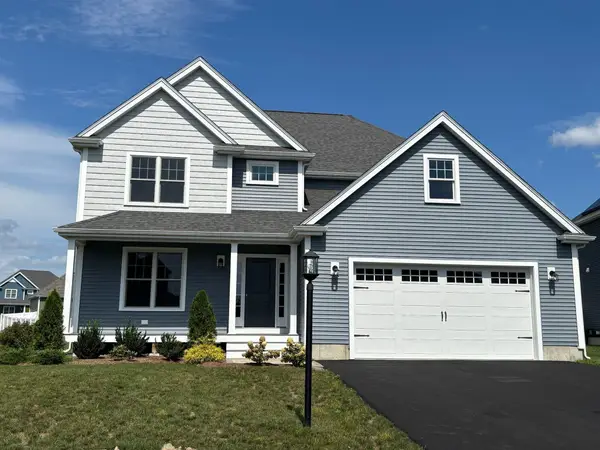 $929,000Active3 beds 3 baths2,613 sq. ft.
40 Titicut Avenue #Lot 46, Bridgewater, MA 02324
MLS# 73583138Listed by: Conway - Hanover - New
 $565,000Active2 beds 3 baths1,600 sq. ft.
580 Broad St #2A, Bridgewater, MA 02324
MLS# 73582530Listed by: 110 Realty Group - New
 $899,900Active4 beds 3 baths2,624 sq. ft.
160 Grange Park, Bridgewater, MA 02324
MLS# 73582023Listed by: RE/MAX Platinum - New
 $850,000Active4 beds 3 baths2,760 sq. ft.
529 East St, Bridgewater, MA 02324
MLS# 73580655Listed by: Boston Connect Real Estate - New
 $360,000Active2 beds 2 baths1,600 sq. ft.
25 Fieldwood Dr, Bridgewater, MA 02324
MLS# 73579778Listed by: Ferrari + Co. Real Estate - New
 $259,900Active2 beds 2 baths969 sq. ft.
180 Main Street #B-29, Bridgewater, MA 02324
MLS# 73579772Listed by: The Parshley Team - Real Estate - Open Wed, 11am to 2pmNew
 $1,049,000Active4 beds 3 baths3,026 sq. ft.
Lot 126-73 Pratt Avenue, Bridgewater, MA 02324
MLS# 73579582Listed by: Conway - Hanover - New
 $714,999Active4 beds 2 baths2,016 sq. ft.
1392 Old Pleasant St, Bridgewater, MA 02324
MLS# 73579660Listed by: eRealty Advisors, Inc.


Protect your home and budget from life's surprises with an Assurant Home Warranty, backed by a partner that supports you through every step of homeownership. Explore Plans.
© 2026 Better Homes and Gardens Real Estate LLC. An Anywhere Real Estate company. All rights reserved. Better Homes and Gardens® Real Estate is a registered trademark owned by Meredith Operations Corporation, licensed to Better Homes and Gardens Real Estate LLC and used with permission. Better Homes and Gardens Real Estate LLC fully supports the principles of the Fair Housing Act and the Equal Opportunity Act. Listing information is deemed reliable but is not guaranteed accurate.
Each office is independently owned and operated.
Any services or products provided by third parties are not provided by, affiliated with or related to Better Homes and Gardens Real Estate LLC, or its affiliated companies.