
159 Braemoor Rd, Brockton, MA 02301
Local realty services provided by:Better Homes and Gardens Real Estate The Masiello Group
159 Braemoor Rd,Brockton, MA 02301
$799,900
- 4 Beds
- 3 Baths
- 2,628 sq. ft.
- Single family
- Active
Upcoming open houses
- Sat, Sep 2612:00 pm - 02:00 pm
Listed by: luis martins realty team
Office: re/max synergy
MLS#:73580863
Source:MLSPIN
Price summary
- Price:$799,900
- Price per sq. ft.:$304.38
About this home
If location is high on your list, 159 Braemoor Rd needs to be on your radar! This grand 4-bedroom, 2.5-bath Colonial offers approximately 2,600 sq ft of living space with the character, room sizes and floor plan that are getting harder to find. The home has a great flow from room to room, a spacious kitchen, generous living areas and plenty of room to entertain. Upstairs, all four bedrooms are nicely sized, including a primary suite with its own private bath. Central air keeps the home comfortable all summer long.Many of the big-ticket items have already been updated, including the roof, hot water heater is 2 weeks young, deck, shed, and more. Step outside and the backyard becomes another great part of the home, with plenty of space for entertaining, a deck and covered patio area so a little rain doesn’t have to end the party.And then there’s the location! Braemoor Rd continues to grow, with impressive new construction and million-dollar homes being built at the end of the street. At $799,900, this is an opportunity to own a substantial Colonial in a location where significant investment is happening around you. Over 2,600 sq ft, 4 bedrooms, 2.5 baths, central air, a primary suite, great outdoor space and a floor plan with character. This one checks a lot of boxes. Don’t wait before it’s too late!...
Contact an agent
Home facts
- Year built:1967
- Listing ID #:73580863
- Updated:September 23, 2026 at 12:34 PM
Rooms and interior
- Bedrooms:4
- Total bathrooms:3
- Full bathrooms:2
- Half bathrooms:1
- Rooms Total:11
- Flooring:Carpet, Flooring - Stone/Ceramic Tile, Hardwood, Tile
- Dining Description:Hardwood
- Kitchen Description:Flooring - Stone/Ceramic Tile, Range, Refrigerator
- Basement Description:Bulkhead, Full, Interior Entry, Partially Finished, Sump Pump
- Living area:2,628 sq. ft.
Heating and cooling
- Cooling:Central Air
- Heating:Central, Electric, Natural Gas
- Central air:Yes
Structure and exterior
- Roof:Shingle
- Year built:1967
- Building area:2,628 sq. ft.
- Lot area:0.42 Acres
- Lot Features:Level
- Architectural Style:Colonial
- Construction Materials:Frame
- Exterior Features:Covered, Deck - Wood, Fruit Trees, Patio, Professional Landscaping, Rain Gutters, Storage
- Foundation Description:Concrete Perimeter
Schools
- High school:Bhs
- Middle school:West
- Elementary school:Choice Of 3(Hancock)
Utilities
- Water:Public
- Sewer:Public Sewer
Finances and disclosures
- Price:$799,900
- Price per sq. ft.:$304.38
- Tax amount:$7,618 (2025)
Features and amenities
- Appliances:Range, Refrigerator
- Laundry features:First Floor, Flooring - Stone/Ceramic Tile
- Amenities:Foyer, Gas Water Heater
Parking
- Total parking spaces:12
- Parking description:Attached, Off Street, Paved
- Garage:Yes
- Garage spaces:2
New listings near 159 Braemoor Rd
- Coming Soon
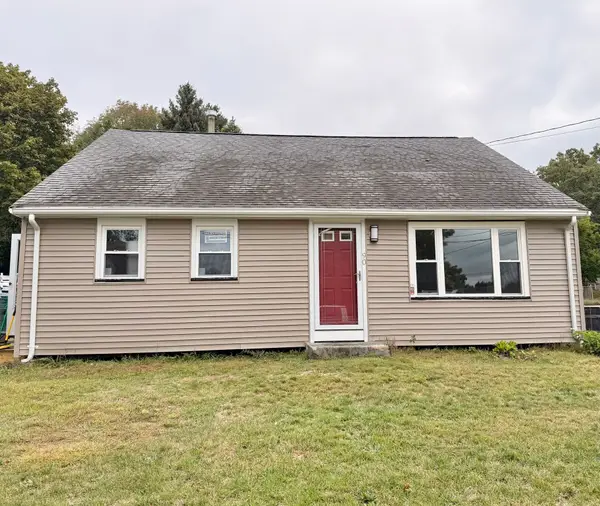 $550,000Coming Soon4 beds 2 baths1,374 sq. ft.
90 George St, Brockton, MA 02302
MLS# 73580913Listed by: Torrey & Associates R. E. - Coming Soon
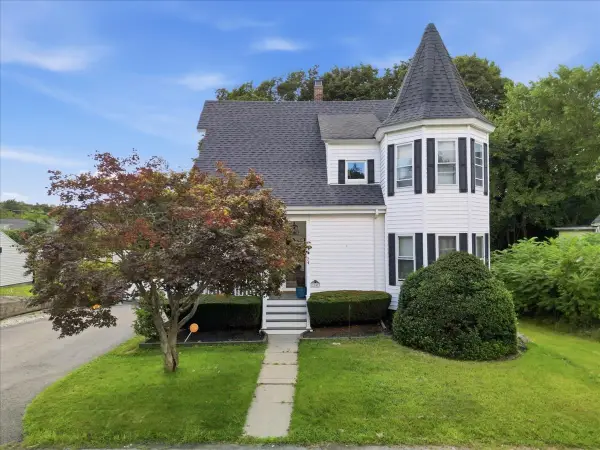 $524,900Coming Soon3 beds 2 baths1,441 sq. ft.
24 Poole St, Brockton, MA 02301
MLS# 73572224Listed by: City Coastal Realty Co. - Open Fri, 5 to 6:30pmNew
 $535,900Active3 beds 1 baths1,412 sq. ft.
19 Anawan St, Brockton, MA 02302
MLS# 73580977Listed by: Collier Cacciola Real Estate, LLC - Open Sat, 12 to 1:30pmNew
 $460,000Active3 beds 1 baths1,332 sq. ft.
122 Elsie Rd, Brockton, MA 02302
MLS# 73580846Listed by: Keller Williams Elite - New
 $899,000Active3 beds 3 baths2,436 sq. ft.
25 Second, Brockton, MA 02301
MLS# 73580739Listed by: Varela Realty LLC - New
 $1,049,000Active0.68 Acres
383 Quincy Street, Brockton, MA 02302
MLS# 73580700Listed by: William Raveis R.E. & Home Services - Open Sat, 12 to 1pmNew
 $719,900Active4 beds 4 baths2,275 sq. ft.
71 Myrtle St, Brockton, MA 02301
MLS# 73580571Listed by: Rosario Real Estate LLC - Open Sun, 11am to 1pmNew
 $650,000Active5 beds 3 baths1,996 sq. ft.
91 Hayward Ave, Brockton, MA 02301
MLS# 73580487Listed by: Pisa Real Estate Center - Open Sat, 11am to 1pmNew
 $389,900Active3 beds 1 baths748 sq. ft.
122 Algonquin St, Brockton, MA 02302
MLS# 73580406Listed by: Real Broker MA, LLC


Protect your home and budget from life's surprises with an Assurant Home Warranty, backed by a partner that supports you through every step of homeownership. Explore Plans.
© 2026 Better Homes and Gardens Real Estate LLC. An Anywhere Real Estate company. All rights reserved. Better Homes and Gardens® Real Estate is a registered trademark owned by Meredith Operations Corporation, licensed to Better Homes and Gardens Real Estate LLC and used with permission. Better Homes and Gardens Real Estate LLC fully supports the principles of the Fair Housing Act and the Equal Opportunity Act. Listing information is deemed reliable but is not guaranteed accurate.
Each office is independently owned and operated.
Any services or products provided by third parties are not provided by, affiliated with or related to Better Homes and Gardens Real Estate LLC, or its affiliated companies.