
190 Manomet St, Brockton, MA 02301
Local realty services provided by:Better Homes and Gardens Real Estate The Shanahan Group
Listed by: andrea herrero
Office: lamacchia realty, inc.
MLS#:73544755
Source:MLSPIN
Price summary
- Price:$629,900
- Price per sq. ft.:$374.94
About this home
HUGE PRICE IMPROVEMENT!!!! Welcome to 190 Manomet Street! This beautifully renovated 4-bedroom Colonial perfectly blends classic charm with modern peace of mind. Step inside to find gleaming hardwood flooring flowing throughout the entire home. The brand new kitchen boasts stunning finishes and stainless steel appliances, ready for your inner chef. Upstairs, you’ll find three spacious bedrooms plus a versatile fourth smaller bedroom perfect for a nursery, home office, or walk-in closet. Big-ticket updates have already been done for you, including brand new vinyl siding and a brand-new roof featuring a 50 year warranty. Outside, enjoy a fully fenced yard with a composite deck, an oversized paved driveway, and a detached 2 car garage. Conveniently located with easy access to public transit, highway access, shopping, and local schools. Move right in and make it yours! Easy to show!!
Contact an agent
Home facts
- Year built:1923
- Listing ID #:73544755
- Updated:September 02, 2026 at 10:32 AM
Rooms and interior
- Bedrooms:4
- Total bathrooms:2
- Full bathrooms:1
- Half bathrooms:1
- Rooms Total:8
- Flooring:Hardwood
- Dining Description:Cable Hookup, Hardwood, Remodeled
- Kitchen Description:Cable Hookup, Countertops - Stone/Granite/Solid, Dishwasher, ENERGY STAR Qualified Dishwasher, ENERGY STAR Qualified Refrigerator, Exterior Access, Flooring - Hardwood, Gas Stove, Microwave, Oven, Pantry, Range, Recessed Lighting, Refrigerator, Remodeled, Trash Compactor
- Basement Description:Concrete, Full
- Living area:1,680 sq. ft.
Heating and cooling
- Cooling:Window Unit(s)
- Heating:Electric, Natural Gas, Radiant
Structure and exterior
- Roof:Asphalt/Composition Shingles
- Year built:1923
- Building area:1,680 sq. ft.
- Lot area:0.19 Acres
- Lot Features:Level
- Architectural Style:Colonial
- Construction Materials:Frame
- Exterior Features:Deck, Deck - Composite, Deck - Roof, Porch, Rain Gutters
- Foundation Description:Stone
Schools
- High school:Brockton High School
- Middle school:South Middle School
- Elementary school:Arnone Community School
Utilities
- Water:Public
- Sewer:Public Sewer
Finances and disclosures
- Price:$629,900
- Price per sq. ft.:$374.94
- Tax amount:$5,322 (2025)
Features and amenities
- Appliances:Dishwasher, Dryer, ENERGY STAR Qualified Dishwasher, ENERGY STAR Qualified Refrigerator, Microwave, Range, Refrigerator, Washer
- Laundry features:Dryer, Electric Dryer Hookup, In Basement, Washer, Washer Hookup
- Amenities:Gas Water Heater
Parking
- Total parking spaces:8
- Parking description:Detached, Paved, Paved Drive, Storage
- Garage:Yes
- Garage spaces:2
New listings near 190 Manomet St
- New
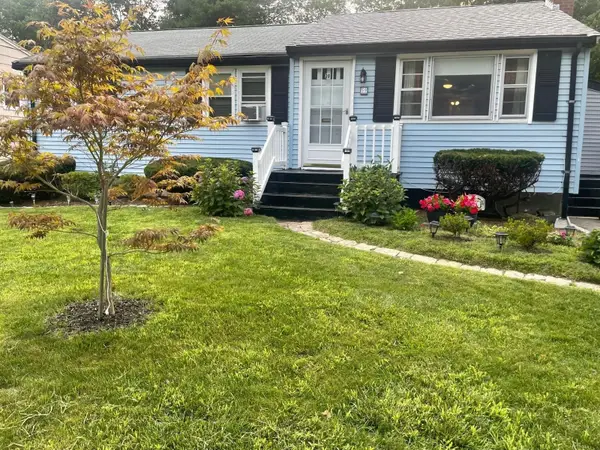 $529,999Active3 beds 1 baths1,540 sq. ft.
39 Twelfth Ave, Brockton, MA 02302
MLS# 73570928Listed by: Precision Home Realty LLC - Open Sat, 12 to 1pmNew
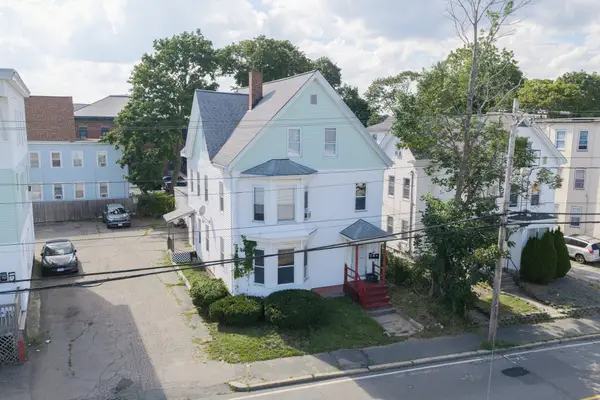 $749,900Active5 beds 3 baths2,870 sq. ft.
557 Montello St, Brockton, MA 02301
MLS# 73570830Listed by: Redlon Realty LLC - New
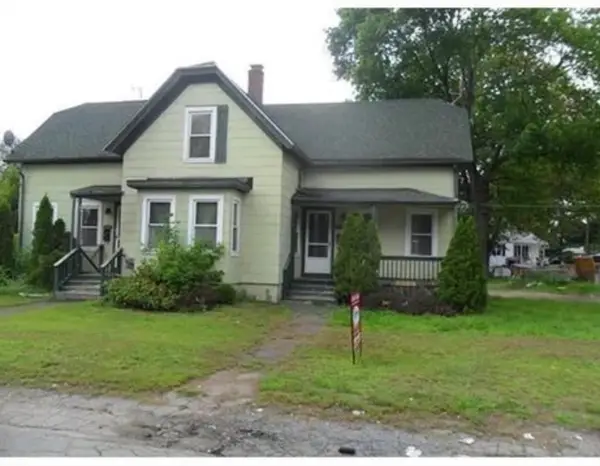 $649,900Active4 beds 2 baths1,716 sq. ft.
234 Pine St, Brockton, MA 02302
MLS# 73570381Listed by: Marcia Marques Real Estate - Open Sun, 1 to 2pmNew
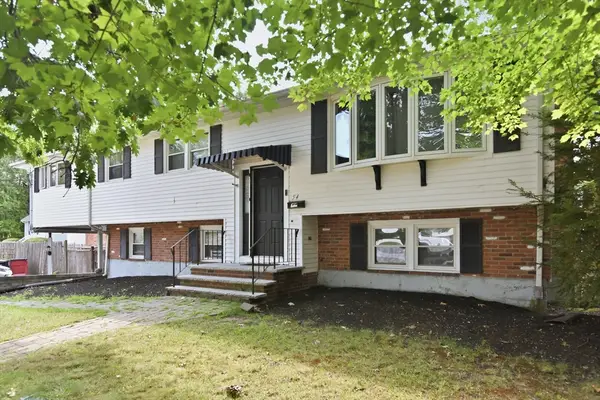 $639,900Active4 beds 2 baths2,622 sq. ft.
54 Michael Dr, Brockton, MA 02301
MLS# 73570343Listed by: Thumbprint Realty, LLC - New
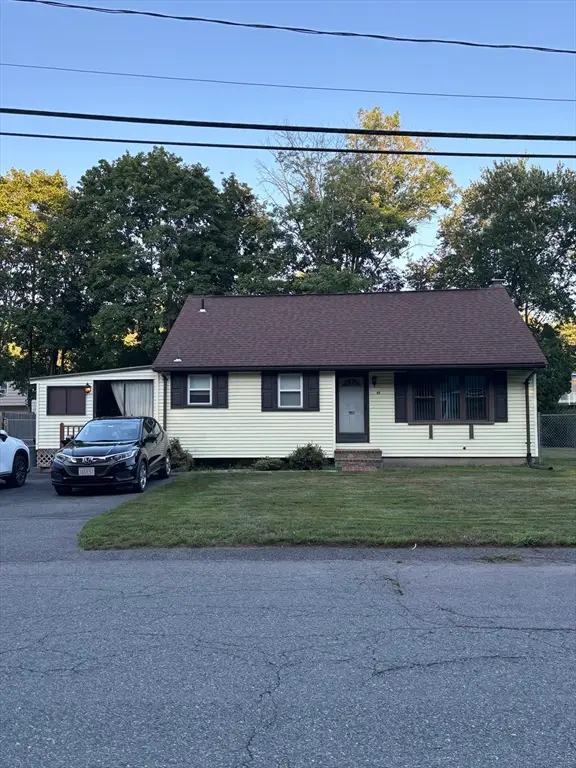 $425,000Active3 beds 2 baths1,162 sq. ft.
56 Eleventh Ave, Brockton, MA 02302
MLS# 73570317Listed by: Conway - Walpole - Open Sun, 1 to 3pmNew
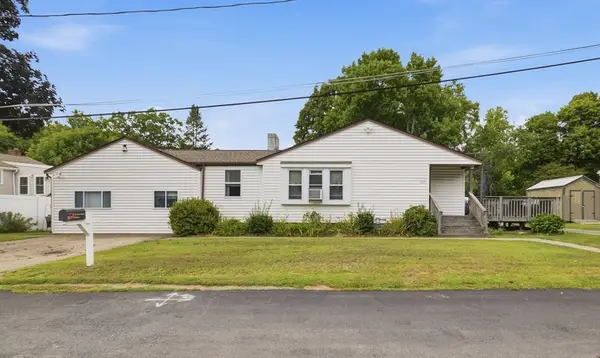 $629,900Active4 beds 3 baths2,800 sq. ft.
1075 W Elm St Extension, Brockton, MA 02301
MLS# 73570290Listed by: EXIT Premier Real Estate - Open Sat, 10am to 12pmNew
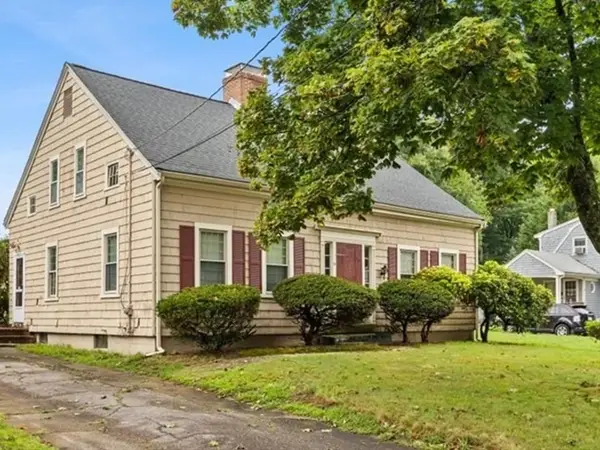 $350,000Active3 beds 1 baths1,728 sq. ft.
55 Emory St, Brockton, MA 02301
MLS# 73569713Listed by: Milestone Realty, Inc. - New
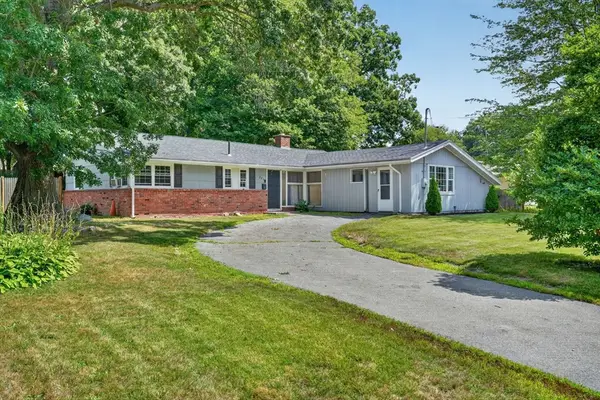 $474,999Active3 beds 2 baths1,536 sq. ft.
223 Elsie Rd, Brockton, MA 02302
MLS# 73569768Listed by: Centre Realty Group - Open Sat, 11am to 12:30pmNew
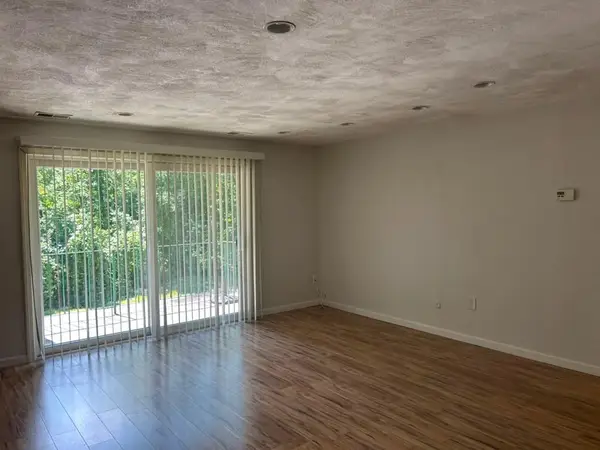 $280,000Active2 beds 1 baths900 sq. ft.
109 Oak Ln #6, Brockton, MA 02301
MLS# 73569678Listed by: United Brokers - New
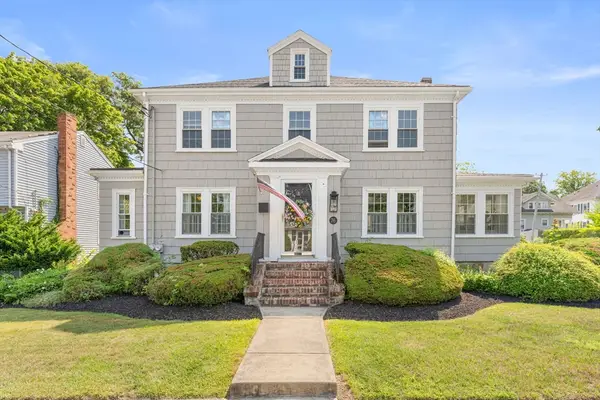 $679,777Active4 beds 2 baths2,153 sq. ft.
76 Morse Ave, Brockton, MA 02301
MLS# 73569647Listed by: Vicente Realty, LLC


Protect your home and budget from life's surprises with an Assurant Home Warranty, backed by a partner that supports you through every step of homeownership. Explore Plans.
© 2026 Better Homes and Gardens Real Estate LLC. An Anywhere Real Estate company. All rights reserved. Better Homes and Gardens® Real Estate is a registered trademark owned by Meredith Operations Corporation, licensed to Better Homes and Gardens Real Estate LLC and used with permission. Better Homes and Gardens Real Estate LLC fully supports the principles of the Fair Housing Act and the Equal Opportunity Act. Listing information is deemed reliable but is not guaranteed accurate.
Each office is independently owned and operated.
Any services or products provided by third parties are not provided by, affiliated with or related to Better Homes and Gardens Real Estate LLC, or its affiliated companies.