
196 Arthur St, Brockton, MA 02302
Local realty services provided by:Better Homes and Gardens Real Estate The Shanahan Group
196 Arthur St,Brockton, MA 02302
$779,900
- 4 Beds
- 3 Baths
- 2,128 sq. ft.
- Single family
- Active
Upcoming open houses
- Sun, Aug 3011:00 am - 12:00 pm
Listed by: doug crane
Office: conway - bridgewater
MLS#:73548144
Source:MLSPIN
Price summary
- Price:$779,900
- Price per sq. ft.:$366.49
About this home
***Brand New Cul-De-Sac with your brand new oversize colonial!*** Incredible location at the top of the cul-de-sac this brand new home features a modern open floor plan to enjoy the seamless flow between living spaces, perfect for entertaining friends and family, hardwood floors, central air conditioning, entertainment size deck, gourmet kitchen with 7' custom island & quartz counters, full primary suite with walk-in closet, massive 2 car garage with keypad control & remote openers, state of the art hot water system, beautiful dining room with wainscoting and so much more! This property is one of only two homes on the new cul-de-sac, ensuring privacy and a tranquil backdrop for your family's enjoyment... Call Listing Agent for details.
Contact an agent
Home facts
- Year built:2026
- Subdivision & Development:Arthur Estates
- Listing ID #:73548144
- Updated:August 25, 2026 at 11:02 AM
Rooms and interior
- Bedrooms:4
- Total bathrooms:3
- Full bathrooms:2
- Half bathrooms:1
- Rooms Total:8
- Basement Description:Full
- Living area:2,128 sq. ft.
Heating and cooling
- Cooling:Central Air
- Heating:Forced Air, Propane
- Central air:Yes
Structure and exterior
- Year built:2026
- Building area:2,128 sq. ft.
- Lot area:1.22 Acres
- Lot Features:Cul-De-Sac
- Architectural Style:Colonial
- Foundation Description:Concrete Perimeter
Utilities
- Water:Public
- Sewer:Public Sewer
Finances and disclosures
- Price:$779,900
- Price per sq. ft.:$366.49
Parking
- Total parking spaces:8
- Parking description:Attached, Paved, Paved Drive
- Garage:Yes
- Garage spaces:2
New listings near 196 Arthur St
- Open Sat, 12 to 2pmNew
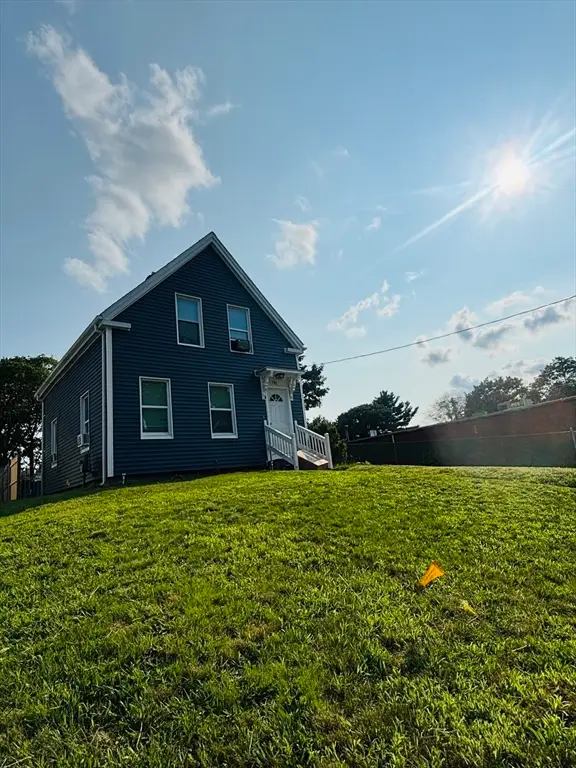 $469,999Active3 beds 2 baths972 sq. ft.
193 Perkins Ave, Brockton, MA 02302
MLS# 73567640Listed by: Varela Realty LLC - Open Thu, 5 to 6:30pmNew
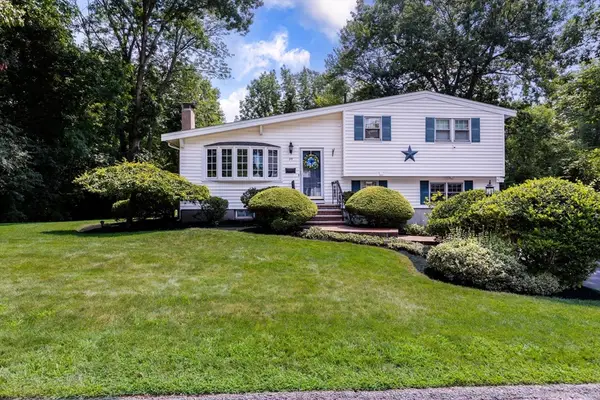 $659,900Active3 beds 2 baths2,133 sq. ft.
99 Keene St, Brockton, MA 02301
MLS# 73567421Listed by: Century 21 North East - New
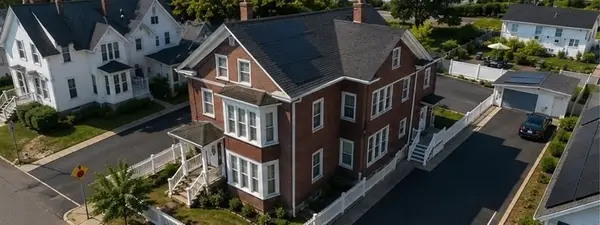 $1,099,000Active11 beds 7 baths3,078 sq. ft.
35 Florence St, Brockton, MA 02301
MLS# 73566920Listed by: Hartford Homes Realty LLC - New
 $539,000Active3 beds 1 baths1,411 sq. ft.
50 Emory St, Brockton, MA 02301
MLS# 73566483Listed by: Keller Williams Realty Boston-Metro | Back Bay - New
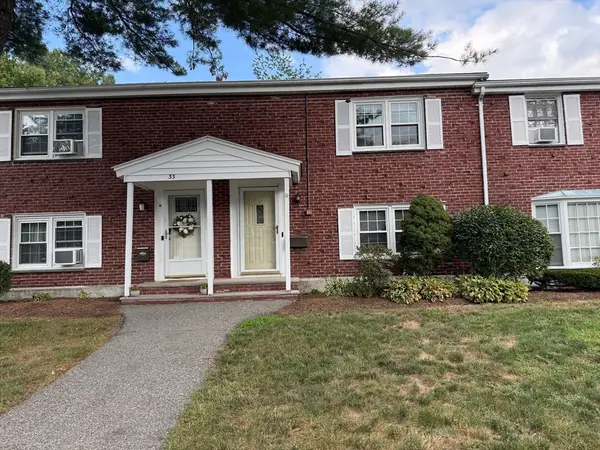 $329,900Active3 beds 1 baths1,056 sq. ft.
31 Trudy #31, Brockton, MA 02301
MLS# 73566382Listed by: Northeast Realty + Co. - Open Sat, 12 to 1pmNew
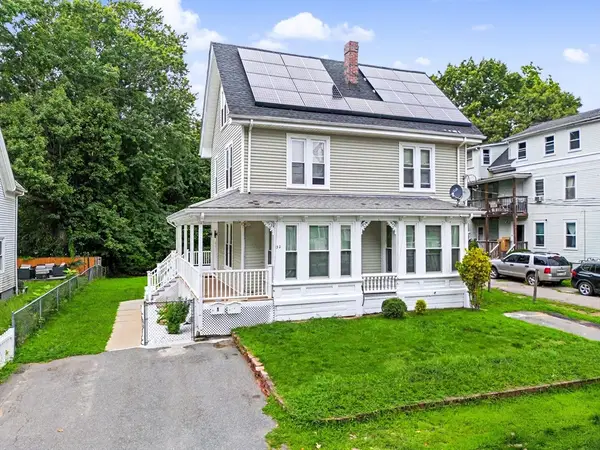 $850,000Active7 beds 3 baths2,688 sq. ft.
30 Riverview St, Brockton, MA 02302
MLS# 73566234Listed by: RE/MAX Real Estate Center - New
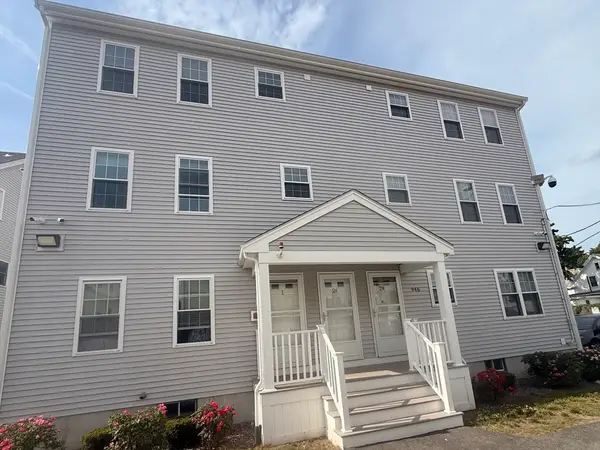 $359,900Active2 beds 2 baths1,166 sq. ft.
944 Warren #2 F, Brockton, MA 02301
MLS# 73557186Listed by: Torrey & Associates R. E. - New
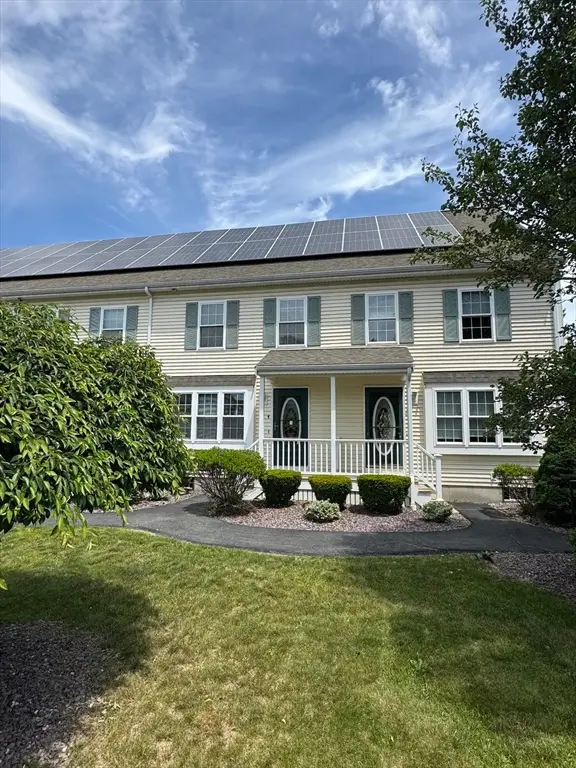 $429,900Active3 beds 3 baths1,485 sq. ft.
958 Warren Ave #9, Brockton, MA 02301
MLS# 73557249Listed by: Torrey & Associates R. E. - New
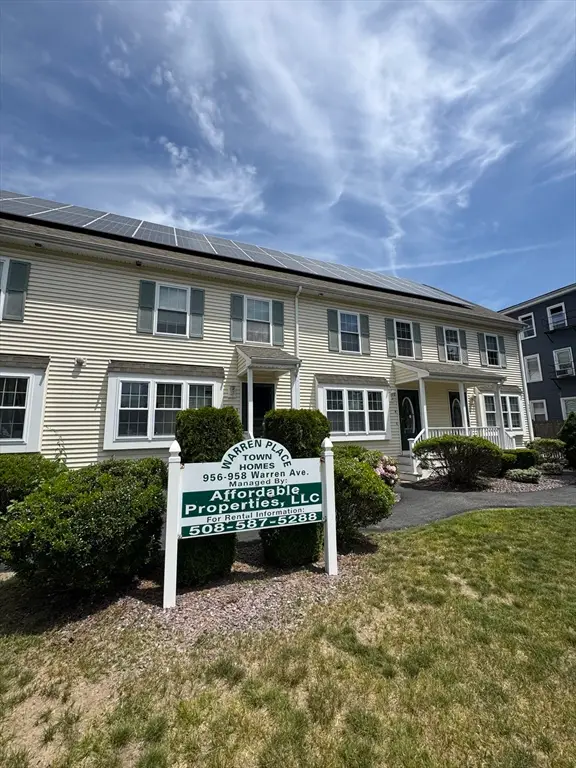 $429,900Active3 beds 3 baths1,485 sq. ft.
958 Warren Ave #8, Brockton, MA 02301
MLS# 73557257Listed by: Torrey & Associates R. E. - New
 $573,900Active3 beds 2 baths1,510 sq. ft.
85 Hubbard Ave., Brockton, MA 02301
MLS# 73565903Listed by: Trufant Real Estate


Protect your home and budget from life's surprises with an Assurant Home Warranty, backed by a partner that supports you through every step of homeownership. Explore Plans.
© 2026 Better Homes and Gardens Real Estate LLC. An Anywhere Real Estate company. All rights reserved. Better Homes and Gardens® Real Estate is a registered trademark owned by Meredith Operations Corporation, licensed to Better Homes and Gardens Real Estate LLC and used with permission. Better Homes and Gardens Real Estate LLC fully supports the principles of the Fair Housing Act and the Equal Opportunity Act. Listing information is deemed reliable but is not guaranteed accurate.
Each office is independently owned and operated.
Any services or products provided by third parties are not provided by, affiliated with or related to Better Homes and Gardens Real Estate LLC, or its affiliated companies.