
99 Keene St, Brockton, MA 02301
Local realty services provided by:Better Homes and Gardens Real Estate The Masiello Group
99 Keene St,Brockton, MA 02301
$659,900
- 3 Beds
- 2 Baths
- 2,133 sq. ft.
- Single family
- Active
Upcoming open houses
- Thu, Aug 2705:00 pm - 06:30 pm
Listed by: patricia cruise, patty sperber
Office: century 21 north east
MLS#:73567421
Source:MLSPIN
Price summary
- Price:$659,900
- Price per sq. ft.:$309.38
About this home
Welcome to this beautifully maintained three-bedroom, two-full-bath tri-level home, ideally situated on a quiet dead-end street. Move-in ready and filled with comfortable living space, the home features hardwood floors throughout the living room, dining room, and bedrooms.The well-designed kitchen offers plenty of workspace for anyone who enjoys cooking, along with stainless steel appliances and a casual dining area with sliders leading to a spacious deck—perfect for outdoor dining and entertaining.The lower level includes a large family room with direct access to the backyard patio, creating a wonderful space for relaxing or gathering with family and friends. An additional level provides a private office, laundry area, utilities, and valuable bonus space.Outside, the beautifully landscaped yard offers attractive plantings, room to enjoy the outdoors, and a nicely sized storage shed w/ electricity. Conveniently located close to major highways, shopping, medical facilities, and the MBTA, this welcoming home combines comfort, convenience, and pride of ownership. Subject to finding suitable housing.House identified.No showings until OH 8/27 @ 5:00-6:30...
Contact an agent
Home facts
- Year built:1959
- Listing ID #:73567421
- Updated:August 25, 2026 at 10:58 PM
Rooms and interior
- Bedrooms:3
- Total bathrooms:2
- Full bathrooms:2
- Rooms Total:8
- Flooring:Flooring - Stone/Ceramic Tile, Laminate, Tile, Wood
- Dining Description:Hardwood
- Kitchen Description:Balcony / Deck, Countertops - Stone/Granite/Solid, Deck - Exterior, Dining Area, Dishwasher, Disposal, Flooring - Stone/Ceramic Tile, Range, Refrigerator, Slider, Stainless Steel Appliances, Trash Compactor
- Basement Description:Walk-Out Access
- Living area:2,133 sq. ft.
Heating and cooling
- Cooling:1 Cooling Zone, Central Air
- Heating:Forced Air, Oil
- Central air:Yes
Structure and exterior
- Roof:Shingle
- Year built:1959
- Building area:2,133 sq. ft.
- Lot area:0.21 Acres
- Lot Features:Cleared
- Construction Materials:Frame
- Exterior Features:Deck - Wood, Patio, Professional Landscaping, Rain Gutters, Storage
- Foundation Description:Concrete Perimeter
Schools
- High school:Brockton Hs
- Middle school:West Middle
Utilities
- Water:Public
- Sewer:Public Sewer
Finances and disclosures
- Price:$659,900
- Price per sq. ft.:$309.38
- Tax amount:$5,858 (2026)
Features and amenities
- Appliances:Dishwasher, Disposal, Dryer, Range, Refrigerator, Washer
- Laundry features:Dryer, In Basement, Washer
Parking
- Total parking spaces:2
- Parking description:Off Street, Paved Drive
New listings near 99 Keene St
- New
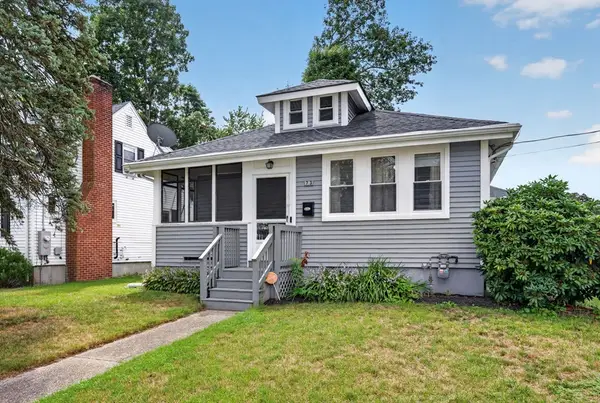 $479,999Active2 beds 1 baths1,326 sq. ft.
73 Longwood Ave, Brockton, MA 02301
MLS# 73568063Listed by: Zander Realty Group - Open Sun, 11am to 12pmNew
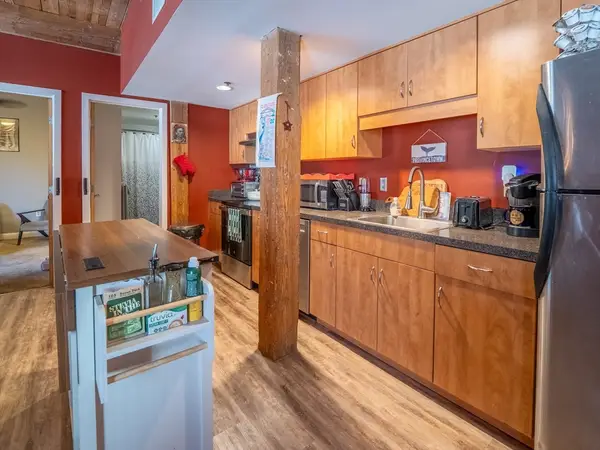 $299,000Active2 beds 2 baths844 sq. ft.
147 Centre St #105, Brockton, MA 02301
MLS# 73568013Listed by: Coldwell Banker Realty - Easton - New
 $499,900Active4 beds 2 baths1,344 sq. ft.
36 Concord St, Brockton, MA 02302
MLS# 73567796Listed by: Keller Williams Realty - Open Sat, 12 to 2pmNew
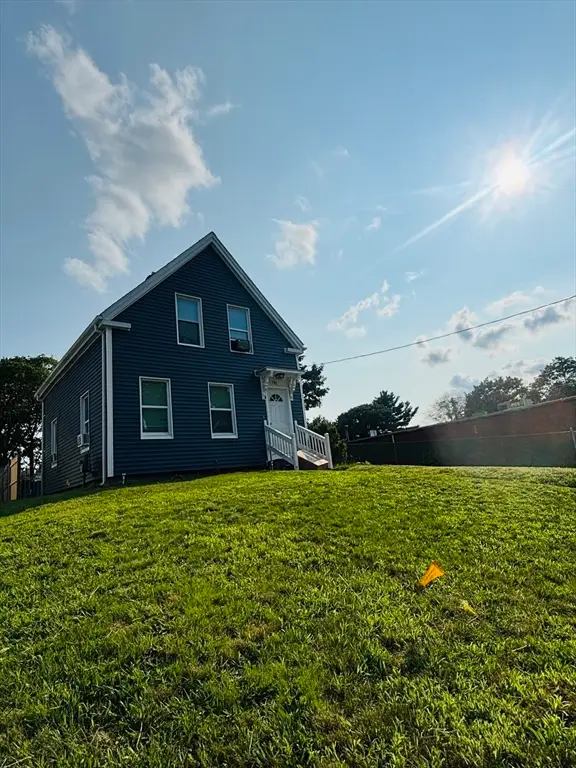 $469,999Active3 beds 2 baths972 sq. ft.
193 Perkins Ave, Brockton, MA 02302
MLS# 73567640Listed by: Varela Realty LLC - New
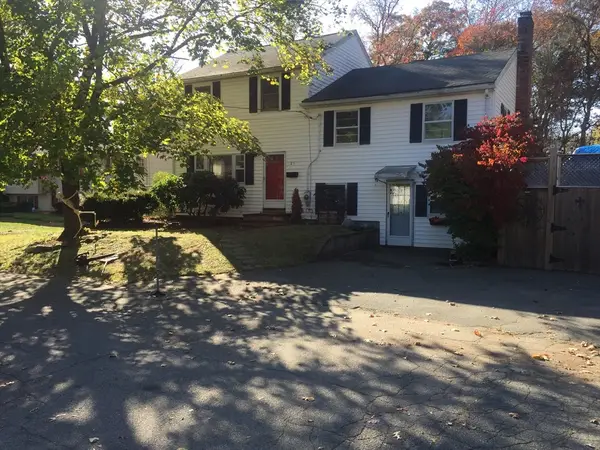 $629,000Active4 beds 3 baths2,064 sq. ft.
25 Hoover Ave, Brockton, MA 02301
MLS# 73567659Listed by: Lomba Realty Group, Inc. - New
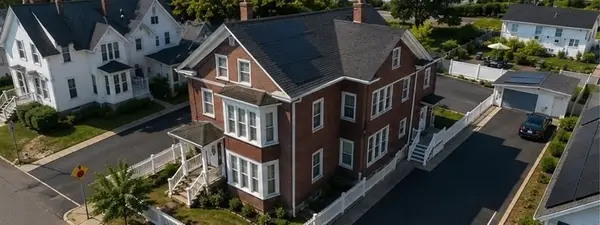 $1,099,000Active11 beds 7 baths3,078 sq. ft.
35 Florence St, Brockton, MA 02301
MLS# 73566920Listed by: Hartford Homes Realty LLC - New
 $539,000Active3 beds 1 baths1,411 sq. ft.
50 Emory St, Brockton, MA 02301
MLS# 73566483Listed by: Keller Williams Realty Boston-Metro | Back Bay - New
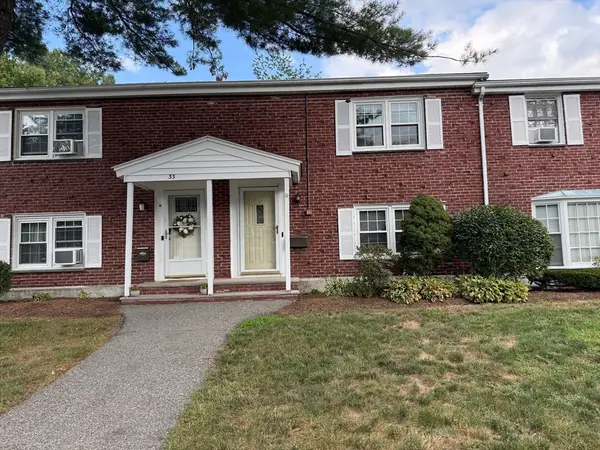 $329,900Active3 beds 1 baths1,056 sq. ft.
31 Trudy #31, Brockton, MA 02301
MLS# 73566382Listed by: Northeast Realty + Co. - Open Sat, 12 to 1pmNew
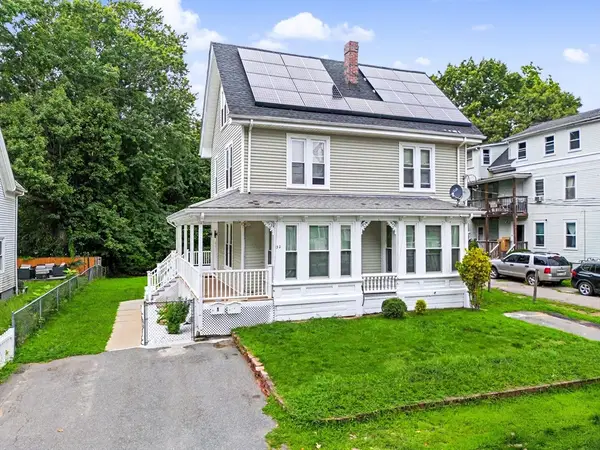 $850,000Active7 beds 3 baths2,688 sq. ft.
30 Riverview St, Brockton, MA 02302
MLS# 73566234Listed by: RE/MAX Real Estate Center


Protect your home and budget from life's surprises with an Assurant Home Warranty, backed by a partner that supports you through every step of homeownership. Explore Plans.
© 2026 Better Homes and Gardens Real Estate LLC. An Anywhere Real Estate company. All rights reserved. Better Homes and Gardens® Real Estate is a registered trademark owned by Meredith Operations Corporation, licensed to Better Homes and Gardens Real Estate LLC and used with permission. Better Homes and Gardens Real Estate LLC fully supports the principles of the Fair Housing Act and the Equal Opportunity Act. Listing information is deemed reliable but is not guaranteed accurate.
Each office is independently owned and operated.
Any services or products provided by third parties are not provided by, affiliated with or related to Better Homes and Gardens Real Estate LLC, or its affiliated companies.