
221 Oak St #12-15, Brockton, MA 02301
Local realty services provided by:Better Homes and Gardens Real Estate The Shanahan Group
221 Oak St #12-15,Brockton, MA 02301
$254,900
- 1 Beds
- 1 Baths
- 960 sq. ft.
- Condominium
- Active
Listed by: robert chestnut
Office: keller williams realty
MLS#:73526884
Source:MLSPIN
Price summary
- Price:$254,900
- Price per sq. ft.:$265.52
- Monthly HOA dues:$369
About this home
Two-Bedroom Space at a One-Bedroom Price! Looking for the space of a two-bedroom condo without the two-bedroom price tag? This could be the one! Welcome to this beautifully updated 1-bedroom condo featuring an oversized walk-in closet that offers incredible flexibility for a home office, guest space, dressing room, or additional storage. Freshly painted and move-in ready, this condo features new luxury vinyl plank flooring and brand-new wall-to-wall carpeting, creating a clean, modern feel throughout. Location is another major plus! This unit directly abuts D.W. Field Park, putting miles of outdoor recreation right outside your door. Enjoy convenient access to the golf course, walking and jogging trails, recreational areas, and beautiful scenic surroundings. The well-maintained complex also offers an in-ground swimming pool, tennis courts, and a community garden available on a first-come, first-served basis.
Contact an agent
Home facts
- Year built:1982
- Listing ID #:73526884
- Updated:September 02, 2026 at 10:32 AM
Rooms and interior
- Bedrooms:1
- Total bathrooms:1
- Full bathrooms:1
- Rooms Total:4
- Flooring:Carpet, Tile
- Dining Description:Vinyl
- Kitchen Description:Dishwasher, Flooring - Vinyl, Range, Refrigerator
- Living area:960 sq. ft.
Heating and cooling
- Cooling:Central Air
- Heating:Electric
- Central air:Yes
Structure and exterior
- Roof:Shingle
- Year built:1982
- Building area:960 sq. ft.
- Construction Materials:Brick, Frame
Utilities
- Water:Public
- Sewer:Public Sewer
Finances and disclosures
- Price:$254,900
- Price per sq. ft.:$265.52
- Tax amount:$2,674 (2025)
Features and amenities
- Appliances:Dishwasher, Range, Refrigerator, Washer/Dryer
- Laundry features:Electric Dryer Hookup, First Floor, In Unit, Washer Hookup, Washer/Dryer
- Pool features:Association, In Ground
Parking
- Total parking spaces:1
- Parking description:Assigned
New listings near 221 Oak St #12-15
- New
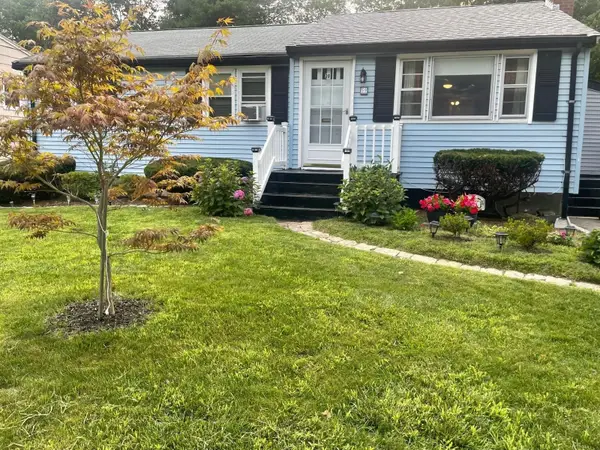 $529,999Active3 beds 1 baths1,540 sq. ft.
39 Twelfth Ave, Brockton, MA 02302
MLS# 73570928Listed by: Precision Home Realty LLC - Open Sat, 12 to 1pmNew
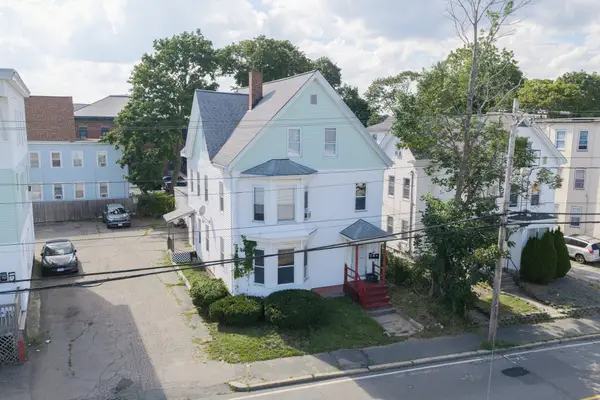 $749,900Active5 beds 3 baths2,870 sq. ft.
557 Montello St, Brockton, MA 02301
MLS# 73570830Listed by: Redlon Realty LLC - New
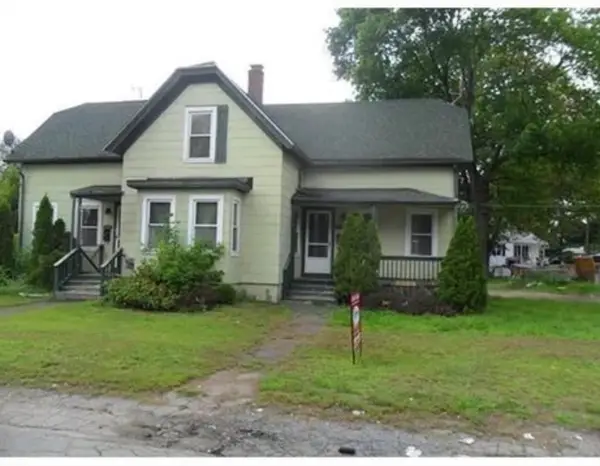 $649,900Active4 beds 2 baths1,716 sq. ft.
234 Pine St, Brockton, MA 02302
MLS# 73570381Listed by: Marcia Marques Real Estate - Open Sun, 1 to 2pmNew
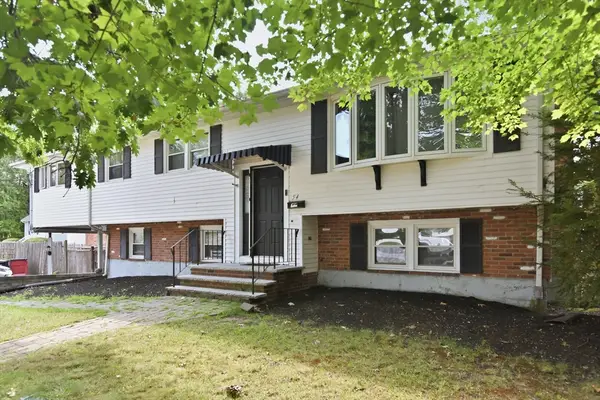 $639,900Active4 beds 2 baths2,622 sq. ft.
54 Michael Dr, Brockton, MA 02301
MLS# 73570343Listed by: Thumbprint Realty, LLC - New
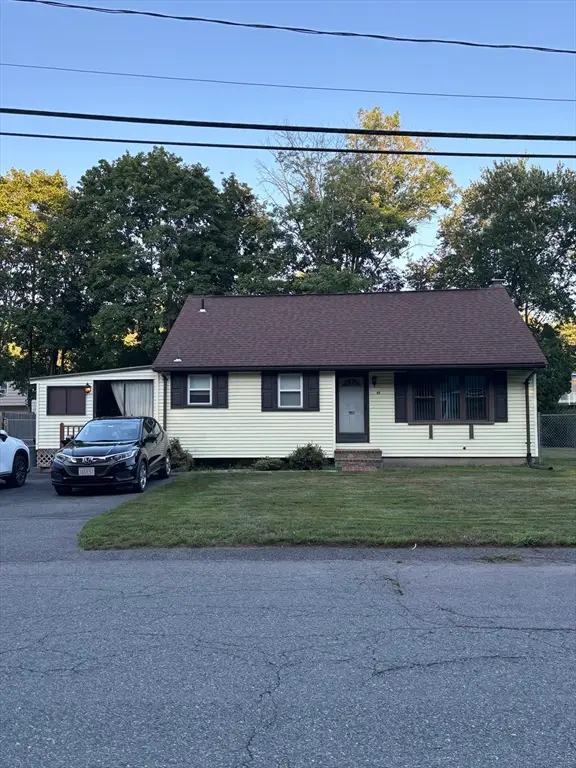 $425,000Active3 beds 2 baths1,162 sq. ft.
56 Eleventh Ave, Brockton, MA 02302
MLS# 73570317Listed by: Conway - Walpole - Open Sun, 1 to 3pmNew
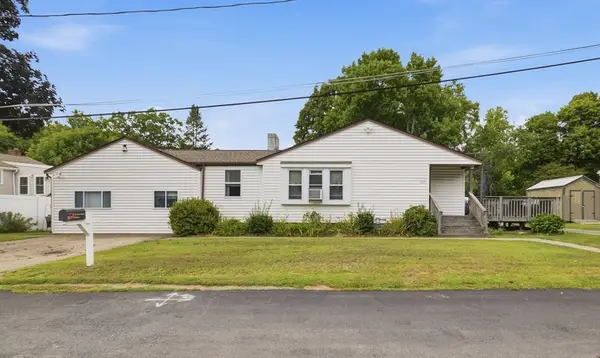 $629,900Active4 beds 3 baths2,800 sq. ft.
1075 W Elm St Extension, Brockton, MA 02301
MLS# 73570290Listed by: EXIT Premier Real Estate - Open Sat, 10am to 12pmNew
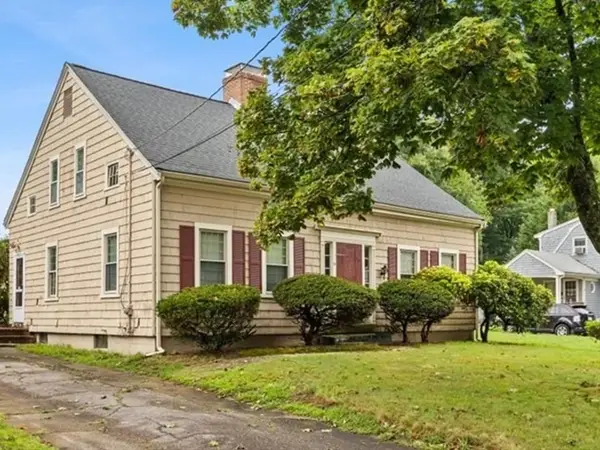 $350,000Active3 beds 1 baths1,728 sq. ft.
55 Emory St, Brockton, MA 02301
MLS# 73569713Listed by: Milestone Realty, Inc. - New
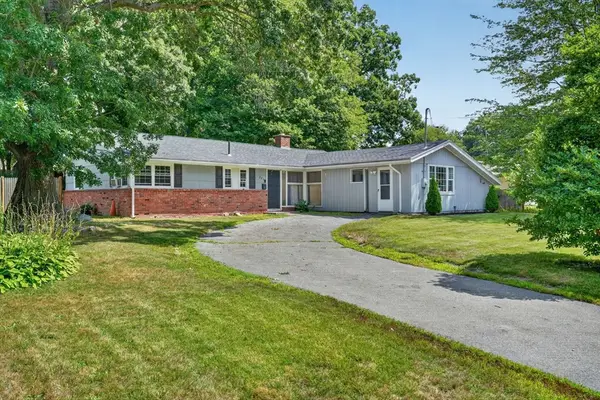 $474,999Active3 beds 2 baths1,536 sq. ft.
223 Elsie Rd, Brockton, MA 02302
MLS# 73569768Listed by: Centre Realty Group - Open Sat, 11am to 12:30pmNew
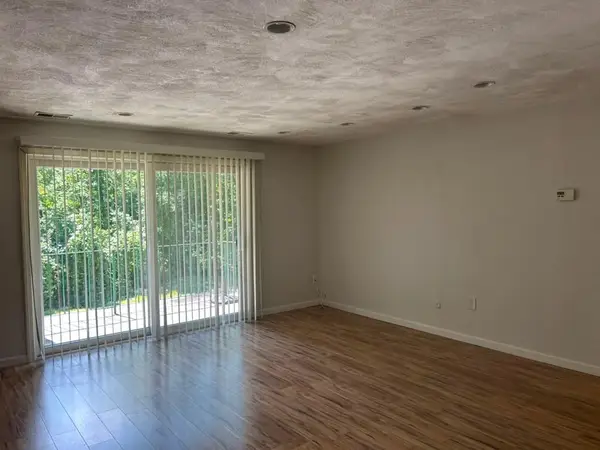 $280,000Active2 beds 1 baths900 sq. ft.
109 Oak Ln #6, Brockton, MA 02301
MLS# 73569678Listed by: United Brokers - New
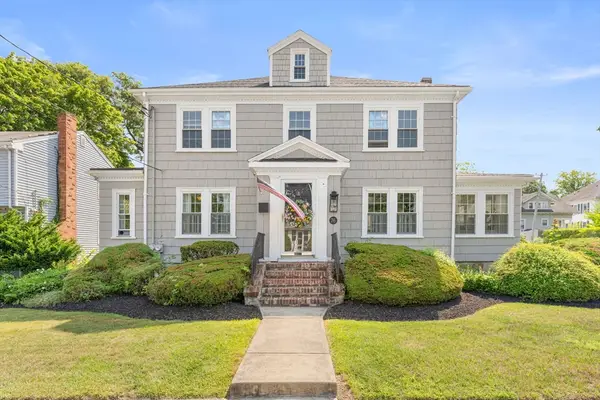 $679,777Active4 beds 2 baths2,153 sq. ft.
76 Morse Ave, Brockton, MA 02301
MLS# 73569647Listed by: Vicente Realty, LLC


Protect your home and budget from life's surprises with an Assurant Home Warranty, backed by a partner that supports you through every step of homeownership. Explore Plans.
© 2026 Better Homes and Gardens Real Estate LLC. An Anywhere Real Estate company. All rights reserved. Better Homes and Gardens® Real Estate is a registered trademark owned by Meredith Operations Corporation, licensed to Better Homes and Gardens Real Estate LLC and used with permission. Better Homes and Gardens Real Estate LLC fully supports the principles of the Fair Housing Act and the Equal Opportunity Act. Listing information is deemed reliable but is not guaranteed accurate.
Each office is independently owned and operated.
Any services or products provided by third parties are not provided by, affiliated with or related to Better Homes and Gardens Real Estate LLC, or its affiliated companies.