
36 Concord St, Brockton, MA 02302
Local realty services provided by:Better Homes and Gardens Real Estate The Masiello Group
36 Concord St,Brockton, MA 02302
$499,900
- 4 Beds
- 2 Baths
- 1,344 sq. ft.
- Single family
- Active
Listed by: depend on dakota team, dakota riley
Office: keller williams realty
MLS#:73567796
Source:MLSPIN
Price summary
- Price:$499,900
- Price per sq. ft.:$371.95
About this home
Welcome to this spacious 4 bedroom, 2 bath home, quietly tucked away in a great neighborhood. Inside, you'll find a bright and inviting living room featuring a fireplace, along with an open kitchen offering built-ins, a pantry and plenty of functional space for everyday living and entertaining. The second level features skylights that bring in an abundance of natural light, while the walk-out basement includes a finished room offering flexible additional living space for a home office, family room, gym or more. Outside, enjoy a deck overlooking the fully fenced backyard, along with a great sitting area perfect for relaxing or entertaining and a storage shed equipped with electricity. Additional updates and features include a new roof, freshly painted exterior and wiring for a generator. Enjoy the peaceful neighborhood setting while still being conveniently located near shopping, dining, commuter routes and area amenities.
Contact an agent
Home facts
- Year built:1960
- Listing ID #:73567796
- Updated:August 25, 2026 at 07:55 PM
Rooms and interior
- Bedrooms:4
- Total bathrooms:2
- Full bathrooms:2
- Rooms Total:7
- Kitchen Description:Dishwasher, Disposal, Microwave, Range, Refrigerator
- Basement Description:Partially Finished, Walk-Out Access
- Living area:1,344 sq. ft.
Heating and cooling
- Cooling:Window Unit(s)
- Heating:Forced Air
Structure and exterior
- Year built:1960
- Building area:1,344 sq. ft.
- Lot area:0.22 Acres
- Architectural Style:Cape
- Exterior Features:Deck, Storage
- Foundation Description:Concrete Perimeter
Utilities
- Water:Public
- Sewer:Public Sewer
Finances and disclosures
- Price:$499,900
- Price per sq. ft.:$371.95
- Tax amount:$4,674 (2025)
Features and amenities
- Appliances:Dishwasher, Disposal, Dryer, Microwave, Range, Refrigerator, Washer
- Laundry features:Dryer, Washer
Parking
- Total parking spaces:4
New listings near 36 Concord St
- Open Sat, 12 to 2pmNew
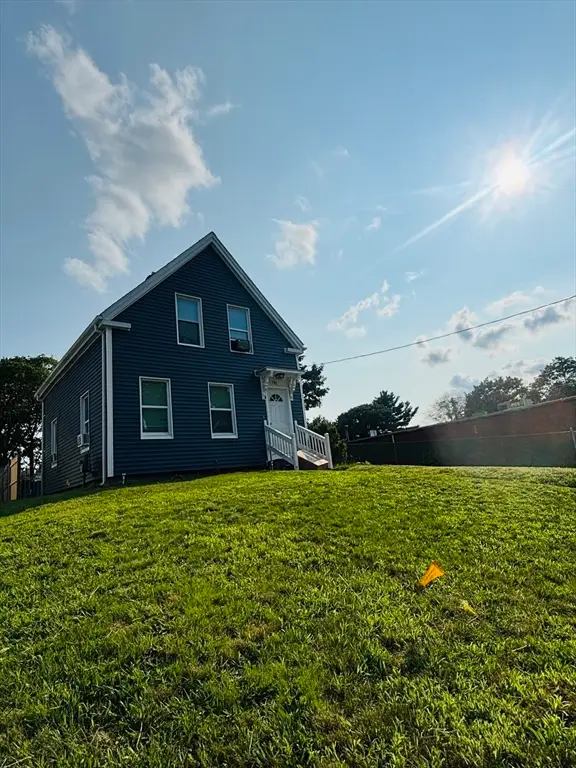 $469,999Active3 beds 2 baths972 sq. ft.
193 Perkins Ave, Brockton, MA 02302
MLS# 73567640Listed by: Varela Realty LLC - Open Thu, 5 to 6:30pmNew
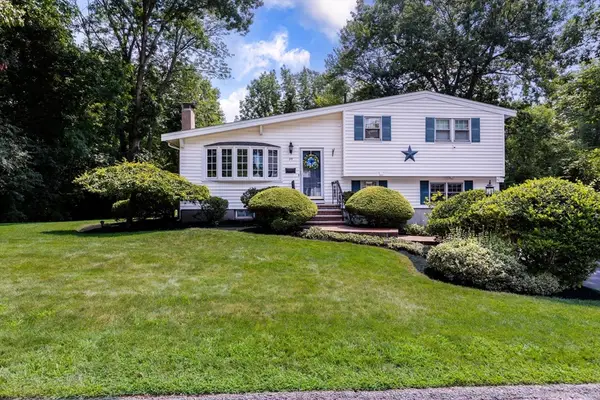 $659,900Active3 beds 2 baths2,133 sq. ft.
99 Keene St, Brockton, MA 02301
MLS# 73567421Listed by: Century 21 North East - New
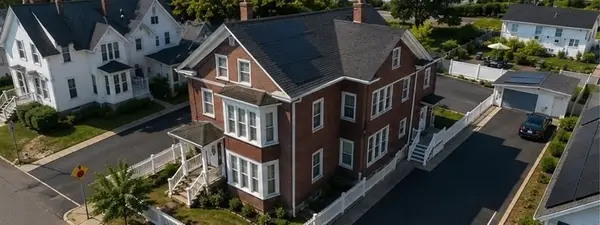 $1,099,000Active11 beds 7 baths3,078 sq. ft.
35 Florence St, Brockton, MA 02301
MLS# 73566920Listed by: Hartford Homes Realty LLC - New
 $539,000Active3 beds 1 baths1,411 sq. ft.
50 Emory St, Brockton, MA 02301
MLS# 73566483Listed by: Keller Williams Realty Boston-Metro | Back Bay - New
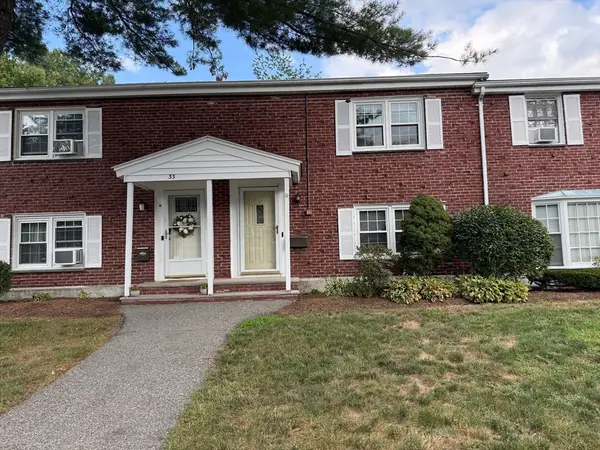 $329,900Active3 beds 1 baths1,056 sq. ft.
31 Trudy #31, Brockton, MA 02301
MLS# 73566382Listed by: Northeast Realty + Co. - Open Sat, 12 to 1pmNew
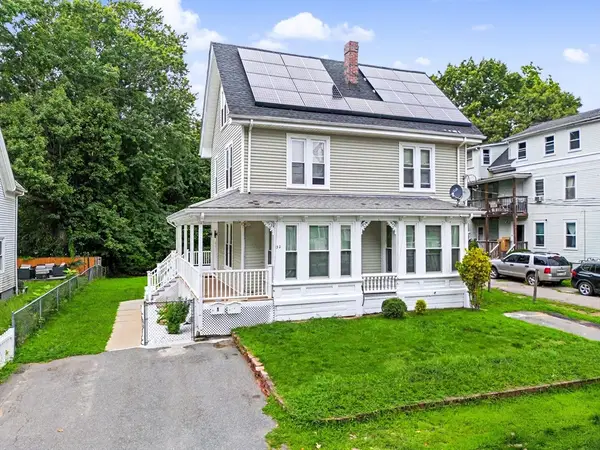 $850,000Active7 beds 3 baths2,688 sq. ft.
30 Riverview St, Brockton, MA 02302
MLS# 73566234Listed by: RE/MAX Real Estate Center - New
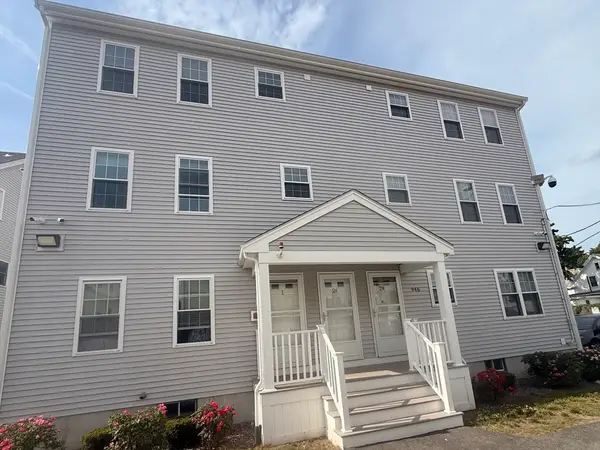 $359,900Active2 beds 2 baths1,166 sq. ft.
944 Warren #2 F, Brockton, MA 02301
MLS# 73557186Listed by: Torrey & Associates R. E. - New
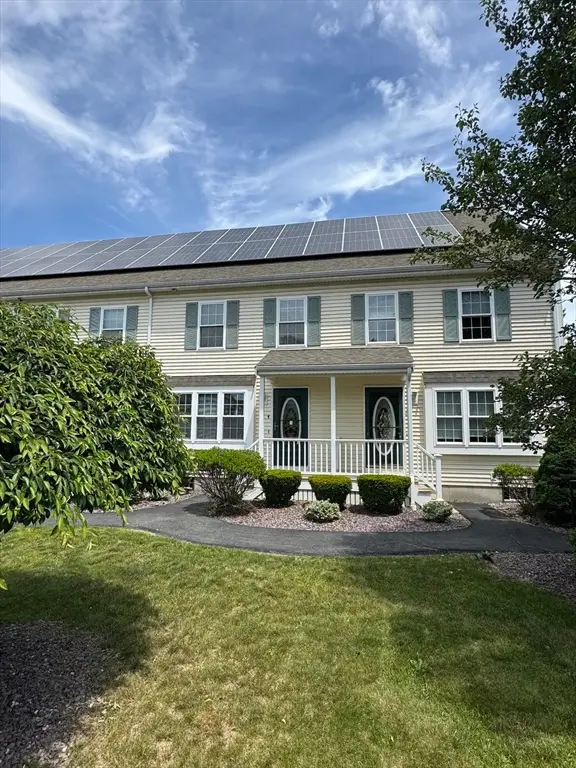 $429,900Active3 beds 3 baths1,485 sq. ft.
958 Warren Ave #9, Brockton, MA 02301
MLS# 73557249Listed by: Torrey & Associates R. E. - New
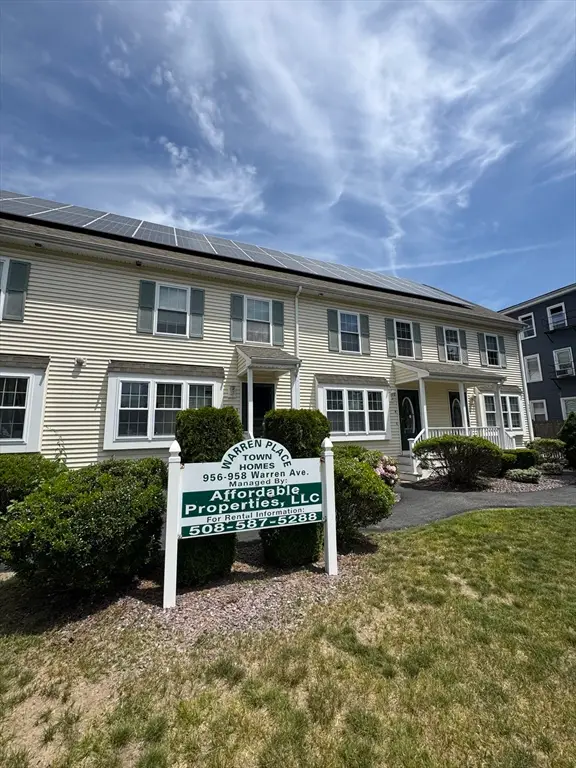 $429,900Active3 beds 3 baths1,485 sq. ft.
958 Warren Ave #8, Brockton, MA 02301
MLS# 73557257Listed by: Torrey & Associates R. E.


Protect your home and budget from life's surprises with an Assurant Home Warranty, backed by a partner that supports you through every step of homeownership. Explore Plans.
© 2026 Better Homes and Gardens Real Estate LLC. An Anywhere Real Estate company. All rights reserved. Better Homes and Gardens® Real Estate is a registered trademark owned by Meredith Operations Corporation, licensed to Better Homes and Gardens Real Estate LLC and used with permission. Better Homes and Gardens Real Estate LLC fully supports the principles of the Fair Housing Act and the Equal Opportunity Act. Listing information is deemed reliable but is not guaranteed accurate.
Each office is independently owned and operated.
Any services or products provided by third parties are not provided by, affiliated with or related to Better Homes and Gardens Real Estate LLC, or its affiliated companies.