
59 Kenelworth Ave, Brockton, MA 02301
Local realty services provided by:Better Homes and Gardens Real Estate The Shanahan Group
59 Kenelworth Ave,Brockton, MA 02301
$499,999
- 3 Beds
- 2 Baths
- 2,166 sq. ft.
- Single family
- Active
Upcoming open houses
- Sun, Sep 2701:00 pm - 02:00 pm
Listed by: michael haikal
Office: michael haikal real estate
MLS#:73582496
Source:MLSPIN
Price summary
- Price:$499,999
- Price per sq. ft.:$230.84
About this home
Great opportunity!! Buy this lovely home, one owner , lovingly maintained throughout the years. This tri-level features fireplaced living room, kitchen, formal dining room, and a huge great room with cathedral ceiling, All on one floor. The upper level has 3 bedrooms and a full bath. The finished basement has an office, another full bath, and a laundry area. There is access to a one car garage under. The home sits on over a 1/4 acre lot and is situated close to shopping, schools, trains, and major routes with over 2,100 square feet of living area. Make this your next home!!
Contact an agent
Home facts
- Year built:1961
- Listing ID #:73582496
- Updated:September 25, 2026 at 04:51 AM
Rooms and interior
- Bedrooms:3
- Total bathrooms:2
- Full bathrooms:2
- Rooms Total:8
- Flooring:Carpet, Flooring - Wall to Wall Carpet, Hardwood, Tile, Vinyl
- Dining Description:Wall to Wall Carpet
- Kitchen Description:Dishwasher, Flooring - Vinyl, Range, Refrigerator
- Basement Description:Full, Partially Finished, Walk-Out Access
- Living area:2,166 sq. ft.
Heating and cooling
- Cooling:Window Unit(s)
- Heating:Baseboard, Oil
Structure and exterior
- Roof:Shingle
- Year built:1961
- Building area:2,166 sq. ft.
- Lot area:0.36 Acres
- Construction Materials:Frame
- Exterior Features:Patio, Storage
- Foundation Description:Stone
Utilities
- Water:Public
- Sewer:Public Sewer
Finances and disclosures
- Price:$499,999
- Price per sq. ft.:$230.84
- Tax amount:$6,502 (2025)
Features and amenities
- Appliances:Dishwasher, Range, Refrigerator
- Laundry features:Flooring - Vinyl, In Basement
Parking
- Total parking spaces:3
- Parking description:Off Street, Paved, Paved Drive, Under
- Garage:Yes
- Garage spaces:1
New listings near 59 Kenelworth Ave
- Coming Soon
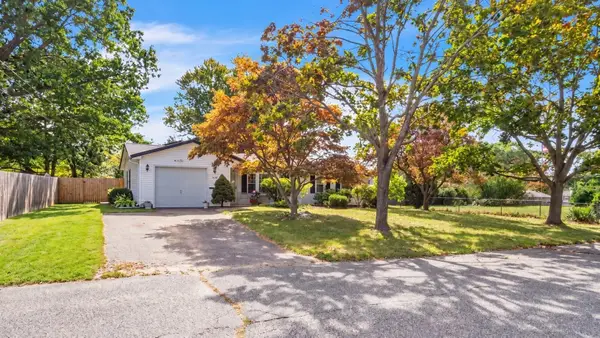 $479,000Coming Soon3 beds 1 baths1,056 sq. ft.
11 Rodwell St, Brockton, MA 02302
MLS# 73582188Listed by: J. Brown Realty - Coming Soon
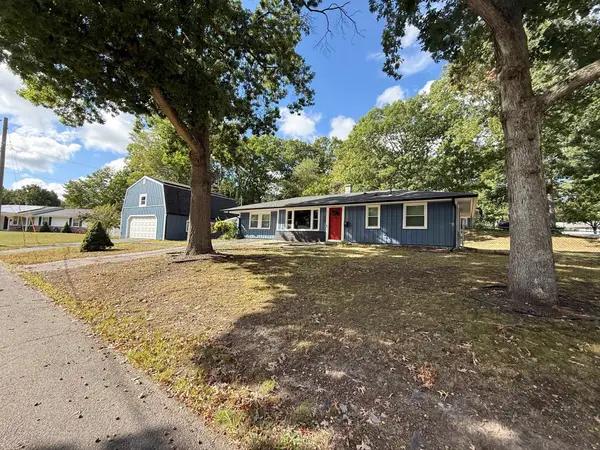 $600,000Coming Soon3 beds 1 baths1,840 sq. ft.
124 Sharon St, Brockton, MA 02302
MLS# 73582198Listed by: Torrey & Associates R. E. - Coming Soon
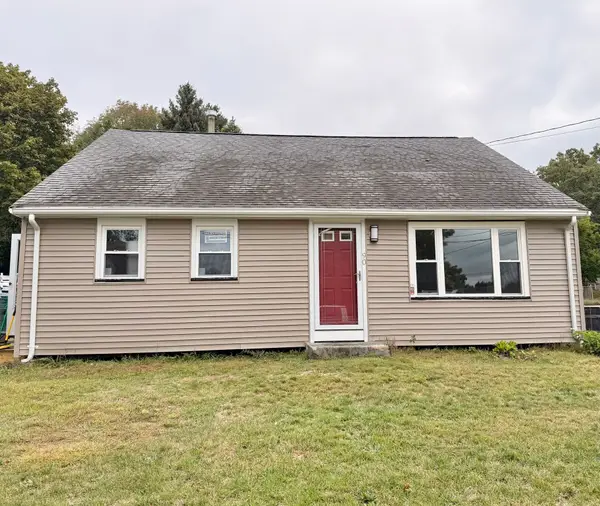 $550,000Coming Soon4 beds 2 baths1,374 sq. ft.
90 George St, Brockton, MA 02302
MLS# 73580913Listed by: Torrey & Associates R. E. - Coming Soon
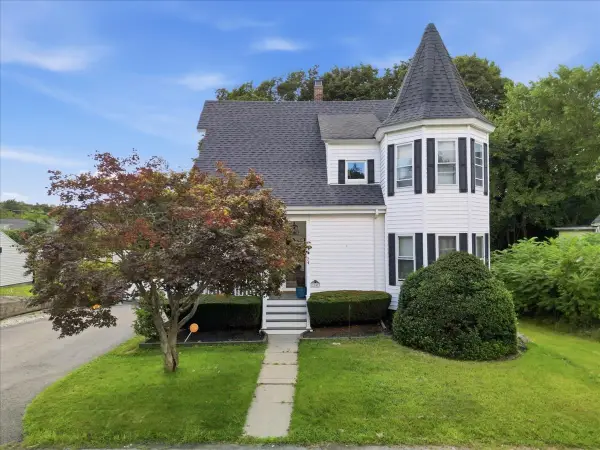 $524,900Coming Soon3 beds 2 baths1,441 sq. ft.
24 Poole St, Brockton, MA 02301
MLS# 73572224Listed by: City Coastal Realty Co. - New
 $579,777Active4 beds 2 baths2,116 sq. ft.
3 Huntington Pl, Brockton, MA 02301
MLS# 73582537Listed by: Vicente Realty, LLC - Open Sat, 11am to 12:30pmNew
 $579,900Active3 beds 2 baths1,920 sq. ft.
88 Darren Dr., Brockton, MA 02301
MLS# 73582508Listed by: Berkshire Hathaway HomeServices Evolution Properties - Open Sat, 12 to 1pmNew
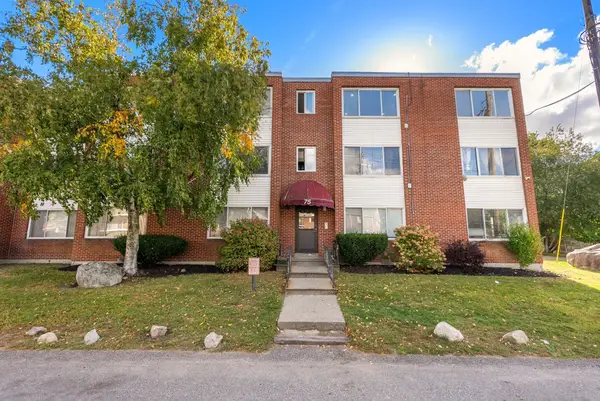 $269,999Active2 beds 2 baths1,075 sq. ft.
75 Colonel Bell Dr #12, Brockton, MA 02301
MLS# 73582437Listed by: Coldwell Banker Realty - Easton - New
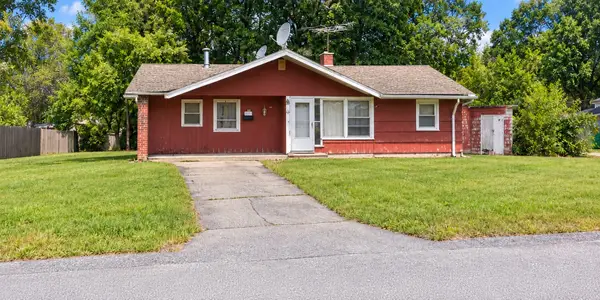 $419,900Active3 beds 2 baths1,452 sq. ft.
44 Bernard Circle, Brockton, MA 02302
MLS# 73582271Listed by: Precision Home Realty LLC - New
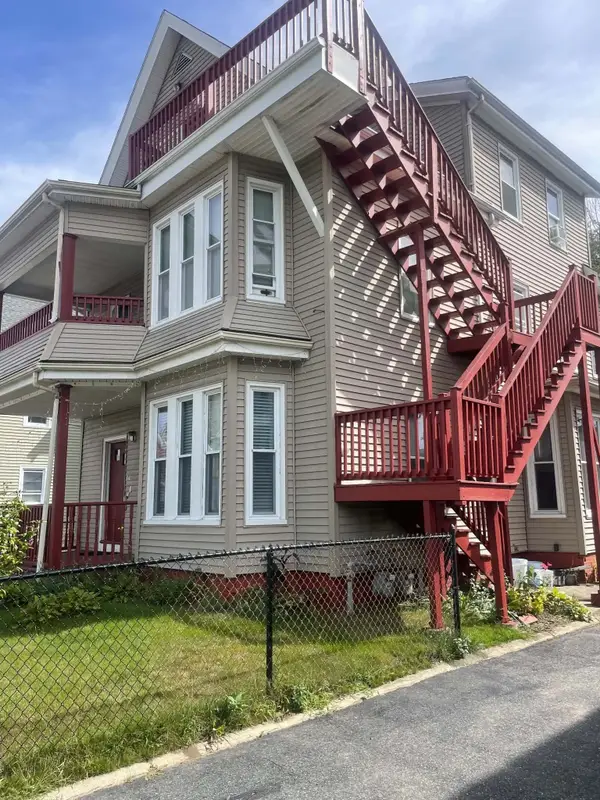 $850,000Active6 beds 3 baths2,795 sq. ft.
19 Temple St, Brockton, MA 02301
MLS# 73582335Listed by: T & L Real Estate


Protect your home and budget from life's surprises with an Assurant Home Warranty, backed by a partner that supports you through every step of homeownership. Explore Plans.
© 2026 Better Homes and Gardens Real Estate LLC. An Anywhere Real Estate company. All rights reserved. Better Homes and Gardens® Real Estate is a registered trademark owned by Meredith Operations Corporation, licensed to Better Homes and Gardens Real Estate LLC and used with permission. Better Homes and Gardens Real Estate LLC fully supports the principles of the Fair Housing Act and the Equal Opportunity Act. Listing information is deemed reliable but is not guaranteed accurate.
Each office is independently owned and operated.
Any services or products provided by third parties are not provided by, affiliated with or related to Better Homes and Gardens Real Estate LLC, or its affiliated companies.