
60 Carter Street, Brockton, MA 02302
Local realty services provided by:Better Homes and Gardens Real Estate The Masiello Group
Listed by: jonathan ashbridge
Office: keller williams realty
MLS#:73558641
Source:MLSPIN
Price summary
- Price:$575,000
- Price per sq. ft.:$266.45
About this home
Spacious, versatile, and move-in ready! This one owner, well-maintained raised ranch offers over 2,100 square feet of living space w/4+ beds, 2 full baths, and a flexible floor plan designed to accommodate a variety of living arrangements. The sun-filled main level features a cathedral-ceiling living room with a striking brick fireplace, an open dining area, and kitchen w/abundant cabinetry and breakfast bar, plus a heated sunroom overlooking the backyard. Three bedrooms and full bath complete the main level. The lower level provides exceptional bonus space with a large family room, 4th bedroom, home office(could make a 5th bedroom), a full bath, laundry area, and an additional kitchen space w/exterior access, offering excellent potential for teen suite, roommates, in-law, extended living, entertaining, hobbies, or work-from-home needs. Enjoy central air, natural gas heat & cooking, a partially fenced backyard, storage shed, and ample off-street parking. Conveniently located near a park, shopping, public transportation, and major commuter routes. Don't miss this outstanding opportunity to own a spacious home with room to grow!...
Contact an agent
Home facts
- Year built:1999
- Listing ID #:73558641
- Updated:August 25, 2026 at 11:02 AM
Rooms and interior
- Bedrooms:4
- Total bathrooms:2
- Full bathrooms:2
- Rooms Total:11
- Flooring:Carpet, Flooring - Stone/Ceramic Tile, Flooring - Wall to Wall Carpet, Laminate, Tile, Vinyl, Wood Laminate
- Dining Description:Laminate, Open Floorplan
- Kitchen Description:Flooring - Laminate, Freezer, Kitchen, Open Floorplan, Plumbed For Ice Maker, Range, Range Hood, Refrigerator
- Basement Description:Full, Interior Entry, Walk-Out Access
- Living area:2,158 sq. ft.
Heating and cooling
- Cooling:1 Cooling Zone, Central Air
- Heating:Forced Air, Natural Gas
- Central air:Yes
Structure and exterior
- Roof:Shingle
- Year built:1999
- Building area:2,158 sq. ft.
- Lot area:0.2 Acres
- Lot Features:Cleared, Corner Lot, Level, Wooded
- Architectural Style:Raised Ranch
- Construction Materials:Frame
- Exterior Features:Patio, Rain Gutters
- Foundation Description:Concrete Perimeter
Schools
- High school:Brockton High
- Middle school:Ashfield Middle
- Elementary school:Angelo Elementary
Utilities
- Water:Private
- Sewer:Public Sewer
Finances and disclosures
- Price:$575,000
- Price per sq. ft.:$266.45
- Tax amount:$6,809 (2026)
Features and amenities
- Appliances:Freezer, Range, Range Hood, Refrigerator, Washer
- Laundry features:Electric Dryer Hookup, In Basement, Washer, Washer Hookup
- Amenities:Closet, Gas Water Heater
Parking
- Total parking spaces:8
- Parking description:Off Street, Paved Drive
New listings near 60 Carter Street
- Open Sat, 12 to 2pmNew
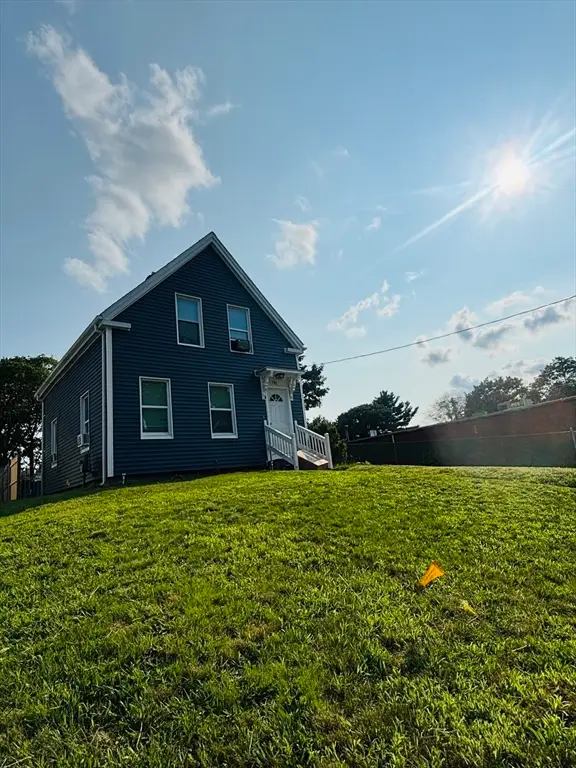 $469,999Active3 beds 2 baths972 sq. ft.
193 Perkins Ave, Brockton, MA 02302
MLS# 73567640Listed by: Varela Realty LLC - Open Thu, 5 to 6:30pmNew
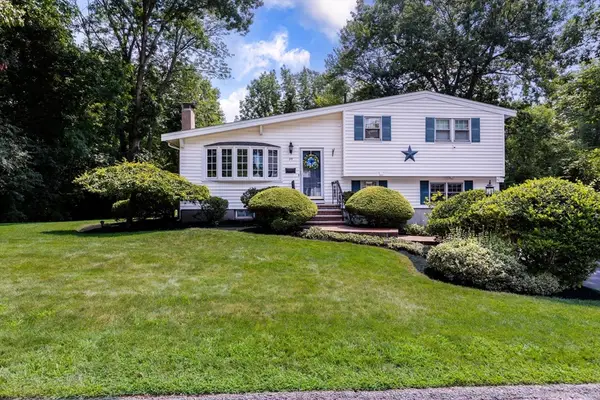 $659,900Active3 beds 2 baths2,133 sq. ft.
99 Keene St, Brockton, MA 02301
MLS# 73567421Listed by: Century 21 North East - New
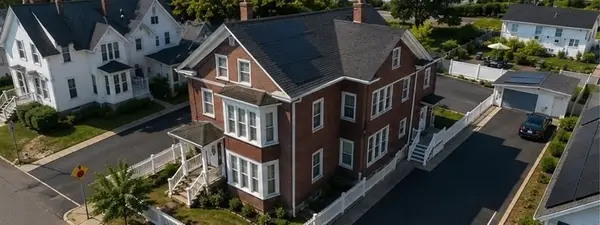 $1,099,000Active11 beds 7 baths3,078 sq. ft.
35 Florence St, Brockton, MA 02301
MLS# 73566920Listed by: Hartford Homes Realty LLC - New
 $539,000Active3 beds 1 baths1,411 sq. ft.
50 Emory St, Brockton, MA 02301
MLS# 73566483Listed by: Keller Williams Realty Boston-Metro | Back Bay - New
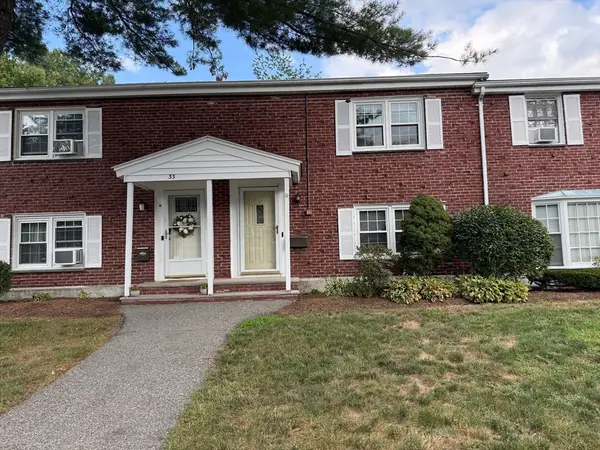 $329,900Active3 beds 1 baths1,056 sq. ft.
31 Trudy #31, Brockton, MA 02301
MLS# 73566382Listed by: Northeast Realty + Co. - Open Sat, 12 to 1pmNew
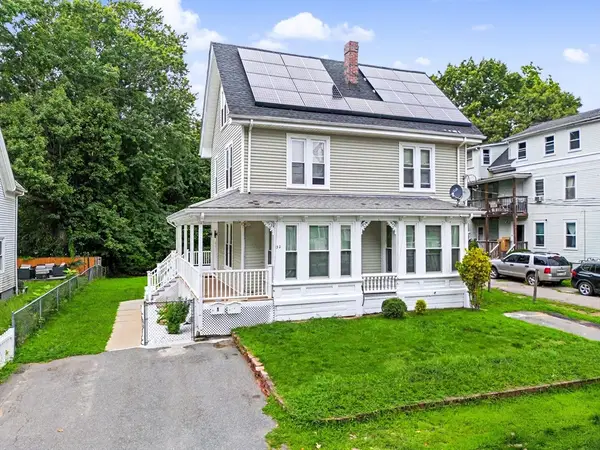 $850,000Active7 beds 3 baths2,688 sq. ft.
30 Riverview St, Brockton, MA 02302
MLS# 73566234Listed by: RE/MAX Real Estate Center - New
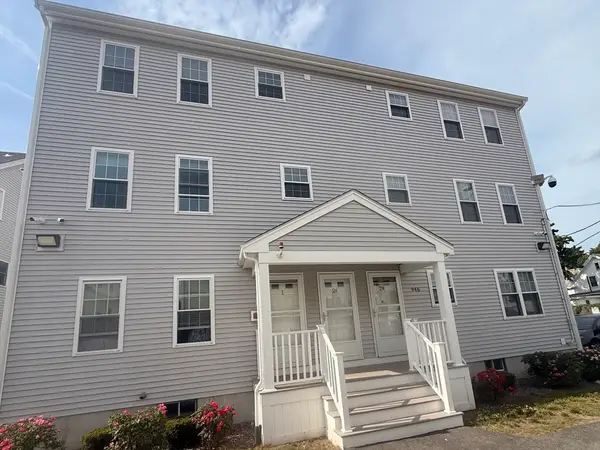 $359,900Active2 beds 2 baths1,166 sq. ft.
944 Warren #2 F, Brockton, MA 02301
MLS# 73557186Listed by: Torrey & Associates R. E. - New
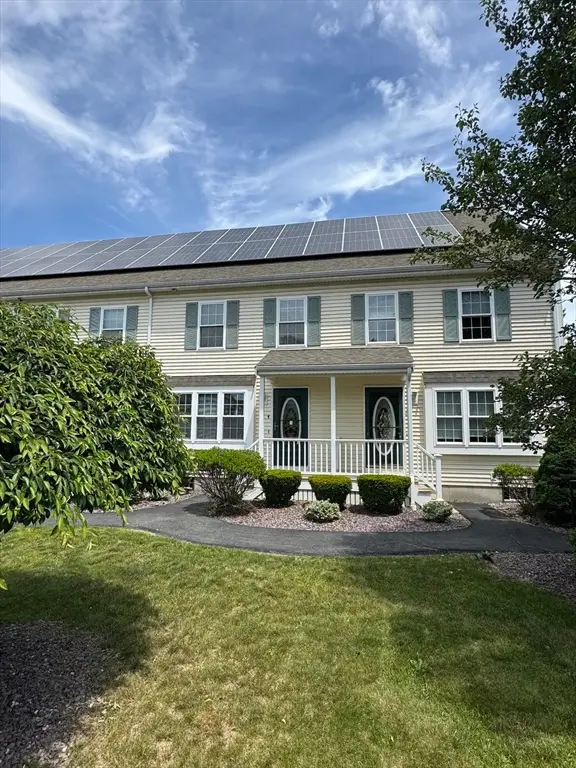 $429,900Active3 beds 3 baths1,485 sq. ft.
958 Warren Ave #9, Brockton, MA 02301
MLS# 73557249Listed by: Torrey & Associates R. E. - New
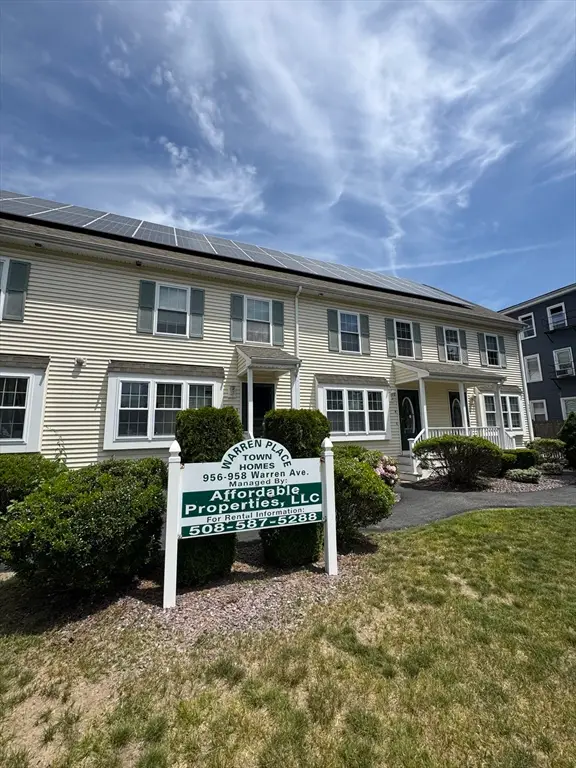 $429,900Active3 beds 3 baths1,485 sq. ft.
958 Warren Ave #8, Brockton, MA 02301
MLS# 73557257Listed by: Torrey & Associates R. E. - New
 $573,900Active3 beds 2 baths1,510 sq. ft.
85 Hubbard Ave., Brockton, MA 02301
MLS# 73565903Listed by: Trufant Real Estate


Protect your home and budget from life's surprises with an Assurant Home Warranty, backed by a partner that supports you through every step of homeownership. Explore Plans.
© 2026 Better Homes and Gardens Real Estate LLC. An Anywhere Real Estate company. All rights reserved. Better Homes and Gardens® Real Estate is a registered trademark owned by Meredith Operations Corporation, licensed to Better Homes and Gardens Real Estate LLC and used with permission. Better Homes and Gardens Real Estate LLC fully supports the principles of the Fair Housing Act and the Equal Opportunity Act. Listing information is deemed reliable but is not guaranteed accurate.
Each office is independently owned and operated.
Any services or products provided by third parties are not provided by, affiliated with or related to Better Homes and Gardens Real Estate LLC, or its affiliated companies.