
71 Myrtle St, Brockton, MA 02301
Local realty services provided by:Better Homes and Gardens Real Estate The Shanahan Group
71 Myrtle St,Brockton, MA 02301
$719,900
- 4 Beds
- 4 Baths
- 2,275 sq. ft.
- Single family
- Active
Upcoming open houses
- Sat, Sep 2612:00 pm - 01:00 pm
Listed by: victor rosario
Office: rosario real estate llc
MLS#:73580571
Source:MLSPIN
Price summary
- Price:$719,900
- Price per sq. ft.:$316.44
About this home
This is a large, remarkable, all renovated property with 12 Rooms, 2 Kitchens, 3 Living Rooms, 4 bedrooms (options for more), 2 full baths, 2 half baths, and a bonus finished basement. The interior features an Open floor layout, Custom built Oak cabinets, granite countertops, Kitchen island w/Pendant lights, Stainless steel appliances, freshly painted throughout, beautiful light fixtures, and remodeled bathrooms The exterior features maintenance free vinyl siding, beautiful oversized Deck, above ground pool, Fenced front and backyard, Shed etc. A Must See as there are lots more features to show. First Showing at the Open House Sat, Sept 26th, 12:30 to 2pm.
Contact an agent
Home facts
- Year built:1925
- Listing ID #:73580571
- Updated:September 25, 2026 at 12:07 PM
Rooms and interior
- Bedrooms:4
- Total bathrooms:4
- Full bathrooms:2
- Half bathrooms:2
- Rooms Total:12
- Flooring:Hardwood, Tile, Vinyl
- Dining Description:Living/Dining Room Combo
- Bathrooms Description:3/4 Bath
- Kitchen Description:Dishwasher, Flooring - Vinyl, Kitchen, Kitchen Island, Microwave, Open Floorplan, Oven, Range, Recessed Lighting, Remodeled, Stainless Steel Appliances
- Basement Description:Finished, Full, Walk-Out Access
- Living area:2,275 sq. ft.
Heating and cooling
- Heating:Baseboard, Natural Gas
Structure and exterior
- Roof:Shingle
- Year built:1925
- Building area:2,275 sq. ft.
- Lot area:0.12 Acres
- Architectural Style:Colonial
- Construction Materials:Frame
- Exterior Features:Deck - Roof, Fruit Trees, Garden
- Foundation Description:Irregular
Utilities
- Water:Public
- Sewer:Public Sewer
Finances and disclosures
- Price:$719,900
- Price per sq. ft.:$316.44
- Tax amount:$4,730 (2025)
Features and amenities
- Appliances:Dishwasher, Microwave, Range
- Laundry features:In Basement
- Amenities:Gas Water Heater
- Pool features:Above Ground, Private Pool
Parking
- Total parking spaces:4
- Parking description:Off Street, Paved Drive
New listings near 71 Myrtle St
- Coming Soon
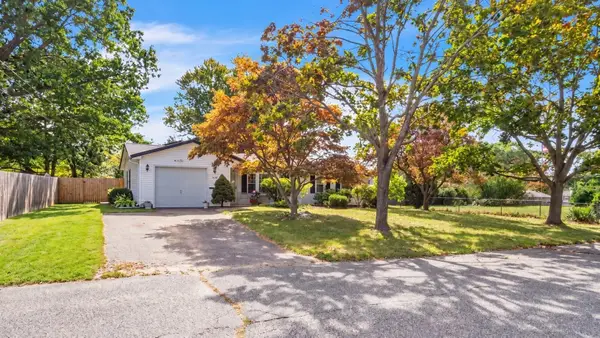 $479,000Coming Soon3 beds 1 baths1,056 sq. ft.
11 Rodwell St, Brockton, MA 02302
MLS# 73582188Listed by: J. Brown Realty - Coming Soon
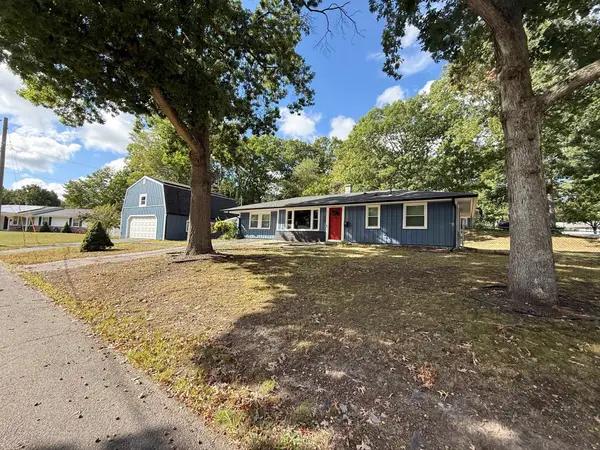 $600,000Coming Soon3 beds 1 baths1,840 sq. ft.
124 Sharon St, Brockton, MA 02302
MLS# 73582198Listed by: Torrey & Associates R. E. - Coming Soon
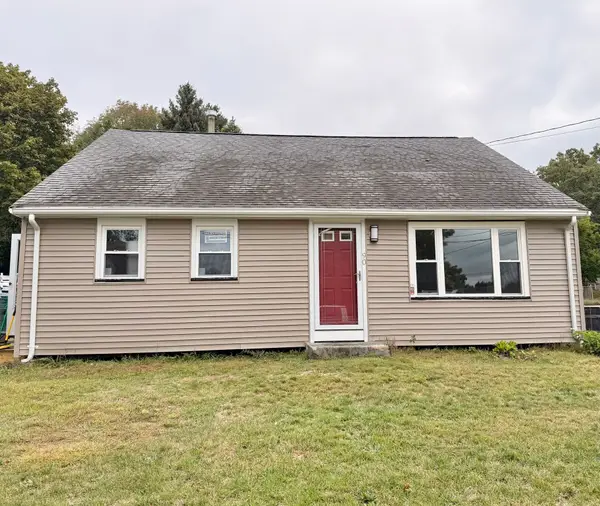 $550,000Coming Soon4 beds 2 baths1,374 sq. ft.
90 George St, Brockton, MA 02302
MLS# 73580913Listed by: Torrey & Associates R. E. - New
 $579,777Active4 beds 2 baths2,116 sq. ft.
3 Huntington Pl, Brockton, MA 02301
MLS# 73582537Listed by: Vicente Realty, LLC - Open Sat, 11am to 12:30pmNew
 $579,900Active3 beds 2 baths1,920 sq. ft.
88 Darren Dr., Brockton, MA 02301
MLS# 73582508Listed by: Berkshire Hathaway HomeServices Evolution Properties - Open Sun, 1 to 2pmNew
 $499,999Active3 beds 2 baths2,166 sq. ft.
59 Kenelworth Ave, Brockton, MA 02301
MLS# 73582496Listed by: Michael Haikal Real Estate - Open Sat, 12 to 1pmNew
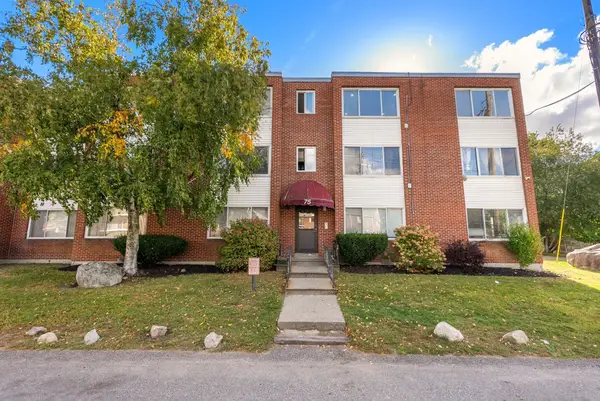 $269,999Active2 beds 2 baths1,075 sq. ft.
75 Colonel Bell Dr #12, Brockton, MA 02301
MLS# 73582437Listed by: Coldwell Banker Realty - Easton - New
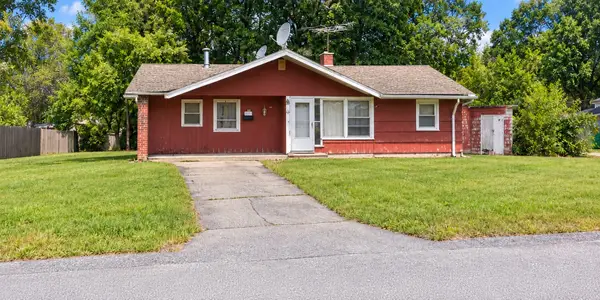 $419,900Active3 beds 2 baths1,452 sq. ft.
44 Bernard Circle, Brockton, MA 02302
MLS# 73582271Listed by: Precision Home Realty LLC - New
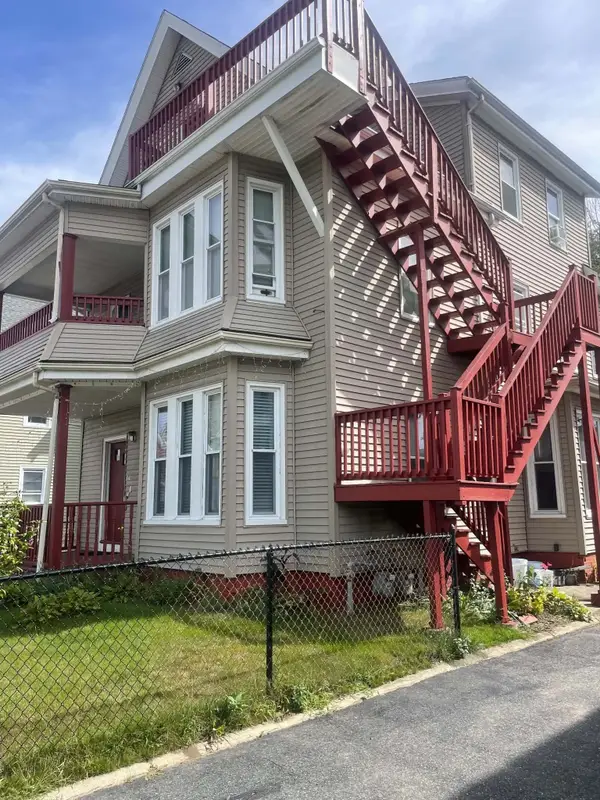 $850,000Active6 beds 3 baths2,795 sq. ft.
19 Temple St, Brockton, MA 02301
MLS# 73582335Listed by: T & L Real Estate - Open Sat, 12 to 2pmNew
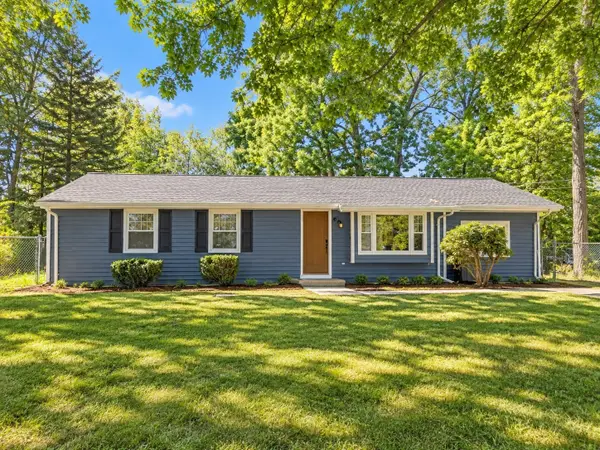 $559,000Active5 beds 2 baths1,250 sq. ft.
118 Deanna Rd, Brockton, MA 02302
MLS# 73582121Listed by: Genesis Equity Realty, LLC


Protect your home and budget from life's surprises with an Assurant Home Warranty, backed by a partner that supports you through every step of homeownership. Explore Plans.
© 2026 Better Homes and Gardens Real Estate LLC. An Anywhere Real Estate company. All rights reserved. Better Homes and Gardens® Real Estate is a registered trademark owned by Meredith Operations Corporation, licensed to Better Homes and Gardens Real Estate LLC and used with permission. Better Homes and Gardens Real Estate LLC fully supports the principles of the Fair Housing Act and the Equal Opportunity Act. Listing information is deemed reliable but is not guaranteed accurate.
Each office is independently owned and operated.
Any services or products provided by third parties are not provided by, affiliated with or related to Better Homes and Gardens Real Estate LLC, or its affiliated companies.