
95 Prospect Ter, Brockton, MA 02301
Local realty services provided by:Better Homes and Gardens Real Estate The Masiello Group
95 Prospect Ter,Brockton, MA 02301
$725,000
- 3 Beds
- 3 Baths
- 1,872 sq. ft.
- Single family
- Active
Listed by: john fortes
Office: re/max synergy
MLS#:73577707
Source:MLSPIN
Price summary
- Price:$725,000
- Price per sq. ft.:$387.29
About this home
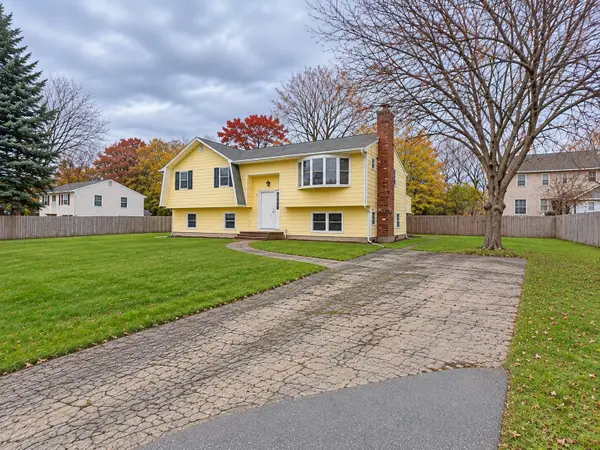
Seller offers up to $14K in seller concessions at current price point. Turn off Pleasant Street onto the private road of Ledgebrook Estates, and the gate closes behind you on a quiet cul-de-sac. The garage door rises, you pull into the attached two-car garage, and the paved driveway holds four more cars. Step into the center hall and hardwood runs the whole main level, with bay windows and recessed lighting giving each room its own light. The living room, with high-speed internet hookups for working from home, opens into the rest of the floor plan, so the kitchen, dining room and living room feel connected without losing their own space. Mornings begin at the kitchen island under pendant lights, with a dining area for a quick breakfast: granite counters, a gas range, stainless appliances, and a walk-in pantry that keeps counters clear. The breakfast nook takes the first sun, and a slider opens to an oversized wood deck above a fenced 0.27-acre yard, kept green all summer by in-ground irrigation. The dining room, finished with crown molding and chair rail, is ready for long holiday dinners. Laundry sits on the main level with a gas dryer hookup, a half bath with a stone counter serves guests, and a mudroom off the deck gives boots and bags a place to land. Upstairs, the primary suite measures about 16 by 17 feet, with a custom walk-in closet, a second closet, and a private bath with a double vanity, a tiled shower stall and a linen closet. The second bedroom stretches more than 19 feet, roomy enough for a reading corner or a home office, and the third bedroom sits down the hall. Bay windows carry upstairs into the primary suite, the second bedroom and both full baths, so the second floor stays bright. Every bedroom has a ceiling fan, and the full hall bath has a tiled tub and shower with stone counters. Built in 2013 on a poured concrete foundation, the home is fully insulated, with insulated windows and doors, central air, gas forced-air heat, a programmable thermostat, and solar with net metering to help with the electric bill (see disclosures). Below, a full unfinished basement offers storage today and room to finish later. Public water and sewer keep the routine simple. The HOA handles gate maintenance and snow removal. The snow blower and lawnmower stay with the home for everything else. Shopping, public transportation and highway access are close by, yet evenings on the cul-de-sac stay calm and quiet....
Contact an agent
Home facts
- Year built:2013
- Subdivision & Development:Ledgebrook Estates
- Listing ID #:73577707
- Updated:November 12, 2026 at 01:08 PM
Rooms and interior
- Bedrooms:3
- Total bathrooms:3
- Full bathrooms:2
- Half bathrooms:1
- Rooms Total:7
- Flooring:Carpet, Flooring - Hardwood, Flooring - Wood, Tile, Wood
- Dining Description:Breakfast Bar / Nook, Chair Rail, Crown Molding, Hardwood, Window(s) - Bay/Bow/Box
- Kitchen Description:Breakfast Bar / Nook, Cable Hookup, Countertops - Stone/Granite/Solid, Deck - Exterior, Dining Area, Dishwasher, Disposal, Exterior Access, Flooring - Hardwood, Gas Stove, Kitchen Island, Lighting - Pendant, Microwave, Range, Recessed Lighting, Refrigerator, Slider, Stainless Steel Appliances, Window(s) - Bay/Bow/Box
- Basement Description:Full
- Living area:1,872 sq. ft.
Heating and cooling
- Cooling:Central Air
- Heating:Forced Air, Natural Gas
- Central air:Yes
Structure and exterior
- Roof:Shingle
- Year built:2013
- Building area:1,872 sq. ft.
- Lot area:0.27 Acres
- Architectural Style:Colonial
- Construction Materials:Frame
- Exterior Features:Deck, Deck - Exterior, Deck - Wood, Rain Gutters
- Foundation Description:Concrete Perimeter
Schools
- High school:Brockton High School
- Middle school:North Middle School
- Elementary school:Manthala George Jr.
Utilities
- Water:Public
- Sewer:Public Sewer
Finances and disclosures
- Price:$725,000
- Price per sq. ft.:$387.29
- Tax amount:$7,781 (2025)
Features and amenities
- Appliances:Dishwasher, Disposal, Microwave, Range, Refrigerator
- Laundry features:First Floor, Flooring - Wood, Gas Dryer Hookup, Lighting - Overhead, Main Level, Washer Hookup
- Amenities:Center Hall, Closet, Foyer
Parking
- Total parking spaces:6
- Parking description:Attached, Garage Door Opener, Off Street, Paved, Paved Drive
- Garage:Yes
- Garage spaces:2
New listings near 95 Prospect Ter
- New
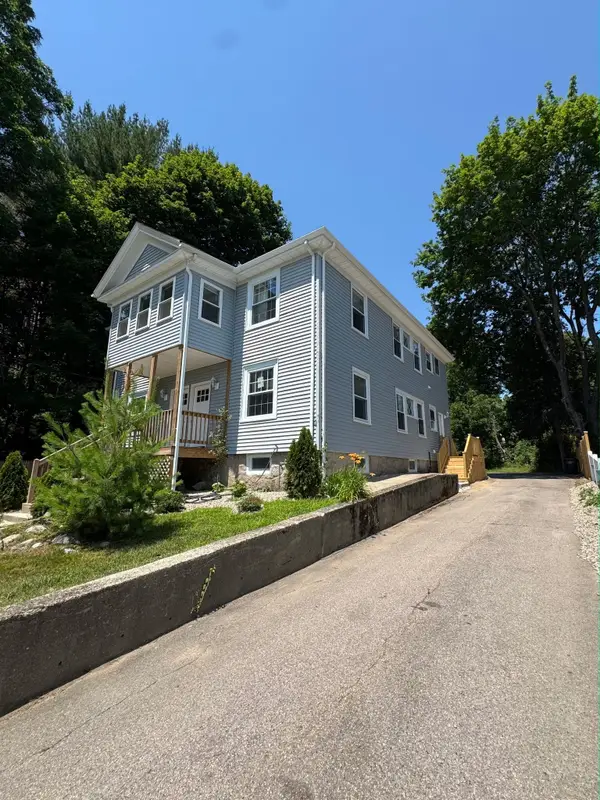 $1,350,000Active8 beds 4 baths3,500 sq. ft.
55 May Ave, Brockton, MA 02301
MLS# 73601161Listed by: Torrey & Associates R. E. - Open Sat, 11:30am to 1pmNew
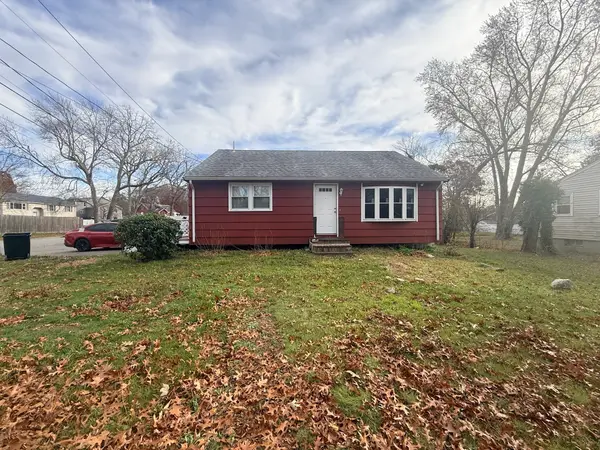 $749,900Active6 beds 4 baths2,440 sq. ft.
195 Hovenden Ave, Brockton, MA 02302
MLS# 73600880Listed by: Keller Williams Elite - Open Sat, 12 to 2pmNew
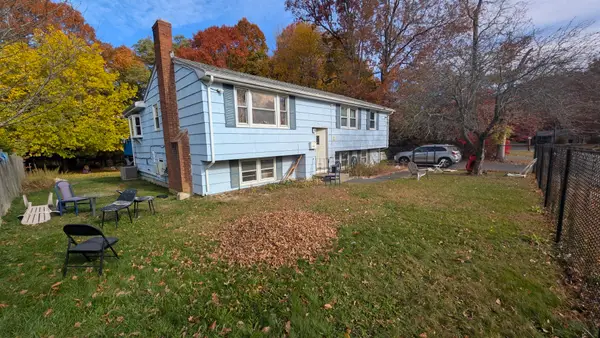 $465,000Active3 beds 2 baths1,944 sq. ft.
20 Anne Marie Dr, Brockton, MA 02302
MLS# 73600727Listed by: RE/MAX Synergy - Open Sun, 1 to 2pmNew
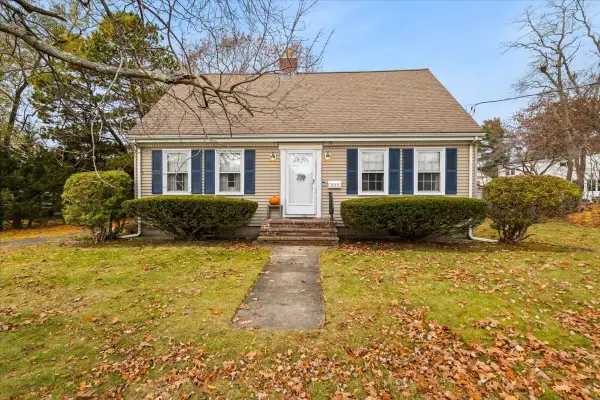 $499,999Active3 beds 2 baths1,619 sq. ft.
235 Hillberg Ave, Brockton, MA 02301
MLS# 73600792Listed by: Thumbprint Realty, LLC - Open Sat, 11am to 1pmNew
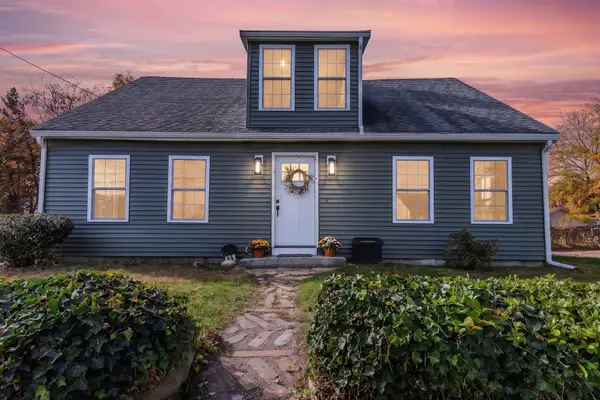 $599,900Active4 beds 1 baths2,200 sq. ft.
15 Quincy St, Brockton, MA 02302
MLS# 73600641Listed by: RE/MAX Synergy - Open Sat, 10:30am to 12:30pmNew
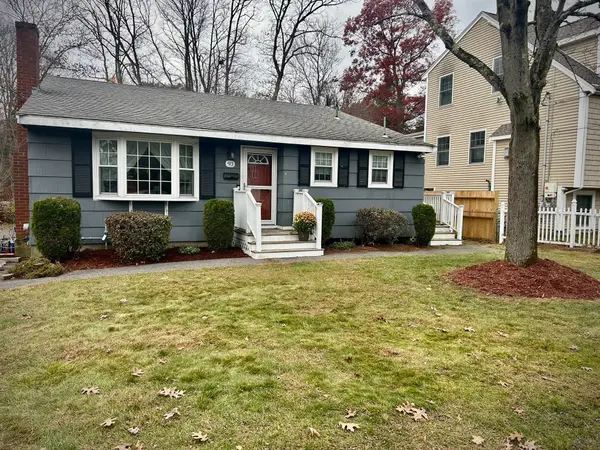 $489,900Active3 beds 1 baths1,278 sq. ft.
93 Portland St, Brockton, MA 02302
MLS# 73600476Listed by: Old Colony Property Services, Inc. - New
 $270,000Active2 beds 1 baths885 sq. ft.
15 Eagle Ave #11, Brockton, MA 02301
MLS# 73600319Listed by: Legacy Realty Advisors LLC - New
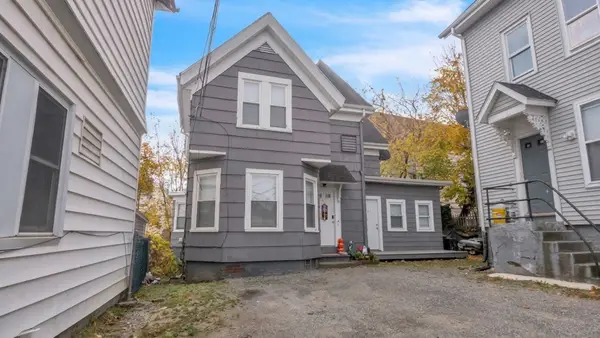 $479,999Active5 beds 1 baths1,500 sq. ft.
66 Prospect St, Brockton, MA 02301
MLS# 73599974Listed by: Thumbprint Realty, LLC - New
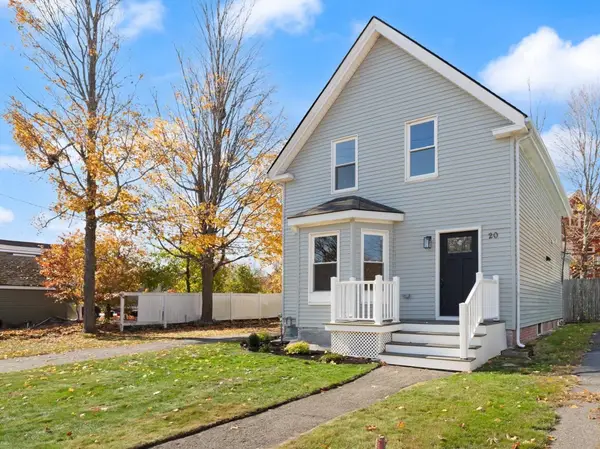 $689,900Active3 beds 2 baths1,460 sq. ft.
20 Montauk Rd, Brockton, MA 02301
MLS# 73599760Listed by: Coldwell Banker Realty - Easton - Open Sun, 11am to 2pmNew
 $645,000Active4 beds 2 baths1,860 sq. ft.
33 Melrose Ave, Brockton, MA 02302
MLS# 73599540Listed by: Lamacchia Realty, Inc.


Protect your home and budget from life's surprises with an Assurant Home Warranty, backed by a partner that supports you through every step of homeownership. Explore Plans.
© 2026 Better Homes and Gardens Real Estate LLC. An Anywhere Real Estate company. All rights reserved. Better Homes and Gardens® Real Estate is a registered trademark owned by Meredith Operations Corporation, licensed to Better Homes and Gardens Real Estate LLC and used with permission. Better Homes and Gardens Real Estate LLC fully supports the principles of the Fair Housing Act and the Equal Opportunity Act. Listing information is deemed reliable but is not guaranteed accurate.
Each office is independently owned and operated.
Any services or products provided by third parties are not provided by, affiliated with or related to Better Homes and Gardens Real Estate LLC, or its affiliated companies.