
120 Franklin Street #3, Brookline, MA 02445
Local realty services provided by:Better Homes and Gardens Real Estate The Masiello Group
120 Franklin Street #3,Brookline, MA 02445
$799,000
- 3 Beds
- 2 Baths
- 1,265 sq. ft.
- Condominium
- Active
Upcoming open houses
- Wed, Sep 3012:00 pm - 01:30 pm
Listed by: common ground collective team
Office: compass
MLS#:73583199
Source:MLSPIN
Price summary
- Price:$799,000
- Price per sq. ft.:$631.62
- Monthly HOA dues:$590
About this home
Welcome to 120 Franklin St Unit 3, a spacious floor-through 3-bedroom, 1.5-bath condo in a classic 3-unit home near Brookline Village, the Brookline Hills T, and the Emerald Necklace. A gracious entry opens into an oversized living room & formal dining room drenched in southwest-facing natural light, highlighting hardwood floors, new insulated windows, and updated lighting throughout. The eat-in kitchen features quartz countertops, stainless steel appliances, gas cooking, and ample cabinetry. Enjoy a full bath with a tiled shower/tub, a convenient half bath, and 3 bedrooms, the primary large enough for King Size bed. Step outside to your exclusive-use rear deck, perfect for outdoor dining. This home includes 2-car off-street parking, private basement storage, in-unit laundry hookups, and a deeded walk-up attic with expansion potential. Enjoy unbeatable access to Whole Foods, local cafés, Olmsted Park, Route 9, and the Longwood Medical Area—a rare Brookline opportunity combining charm, space, and convenience....
Contact an agent
Home facts
- Year built:1900
- Listing ID #:73583199
- Updated:September 28, 2026 at 11:00 PM
Rooms and interior
- Bedrooms:3
- Total bathrooms:2
- Full bathrooms:1
- Half bathrooms:1
- Rooms Total:6
- Flooring:Hardwood, Tile
- Dining Description:Chair Rail, Hardwood, Pendant, Pocket Door
- Kitchen Description:Beadboard, Cabinets - Upgraded, Countertops - Stone/Granite/Solid, Dishwasher, Disposal, Gas Stove, Microwave, Pantry, Range, Recessed Lighting, Refrigerator, Stainless Steel Appliances
- Living area:1,265 sq. ft.
Heating and cooling
- Heating:Baseboard, Natural Gas
Structure and exterior
- Roof:Shingle
- Year built:1900
- Building area:1,265 sq. ft.
- Lot area:0.07 Acres
- Construction Materials:Frame
- Exterior Features:Deck - Wood, Rain Gutters
Schools
- High school:Brookline High
- Middle school:William H. Lincoln
- Elementary school:Pierce
Utilities
- Water:Public
- Sewer:Public Sewer
Finances and disclosures
- Price:$799,000
- Price per sq. ft.:$631.62
- Tax amount:$10,699 (2027)
Features and amenities
- Appliances:Dishwasher, Disposal, Microwave, Range, Refrigerator
- Laundry features:Electric Dryer Hookup, In Unit, Third Floor, Washer Hookup
Parking
- Total parking spaces:2
- Parking description:Off Street, Paved, Tandem
New listings near 120 Franklin Street #3
- New
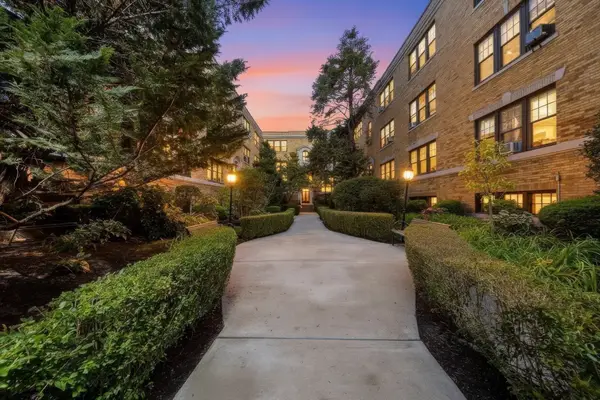 $849,900Active2 beds 1 baths1,103 sq. ft.
413 Washington Street #4, Brookline, MA 02446
MLS# 73583336Listed by: Century 21 Cityside - New
 $675,000Active2 beds 2 baths1,025 sq. ft.
44 Washington #502, Brookline, MA 02445
MLS# 73583156Listed by: Real Broker MA, LLC - New
 $1,350,000Active2 beds 2 baths1,050 sq. ft.
20 Webster St #507, Brookline, MA 02446
MLS# 73582903Listed by: Engel & Volkers Wellesley - New
 $3,490,000Active8 beds 5 baths4,120 sq. ft.
36 Columbia St, Brookline, MA 02446
MLS# 73582390Listed by: Redfin Corp. - New
 $1,199,000Active4 beds 2 baths2,108 sq. ft.
97 Marion Street #5, Brookline, MA 02446
MLS# 73581877Listed by: Compass - New
 $599,000Active1 beds 1 baths660 sq. ft.
34 Winchester St #1, Brookline, MA 02446
MLS# 73581708Listed by: Kingston Real Estate & Management - New
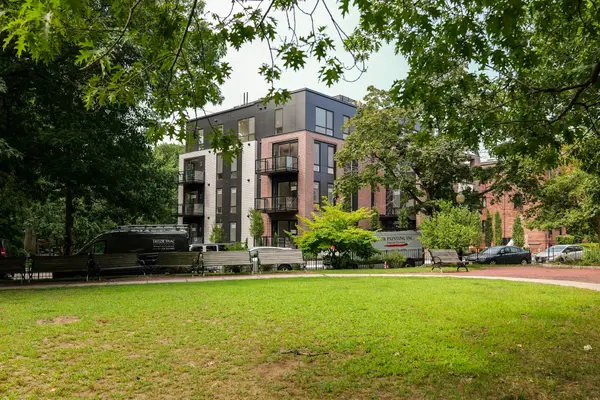 $3,195,000Active3 beds 3 baths1,853 sq. ft.
80 Vernon Street #2A, Brookline, MA 02446
MLS# 73581158Listed by: Coldwell Banker Realty - Newton - New
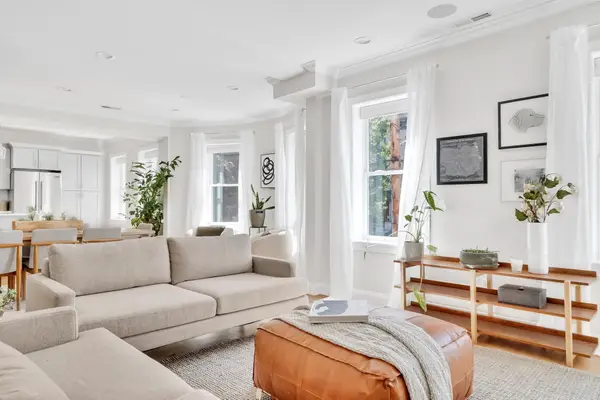 $1,600,000Active4 beds 2 baths1,654 sq. ft.
177 Winthrop Road #3, Brookline, MA 02445
MLS# 73581197Listed by: Dreamega International Realty LLC - New
 $1,540,000Active2 beds 3 baths1,791 sq. ft.
16 Kent Sq. #2, Brookline, MA 02446
MLS# 73581124Listed by: Hammond Residential Real Estate


Protect your home and budget from life's surprises with an Assurant Home Warranty, backed by a partner that supports you through every step of homeownership. Explore Plans.
© 2026 Better Homes and Gardens Real Estate LLC. An Anywhere Real Estate company. All rights reserved. Better Homes and Gardens® Real Estate is a registered trademark owned by Meredith Operations Corporation, licensed to Better Homes and Gardens Real Estate LLC and used with permission. Better Homes and Gardens Real Estate LLC fully supports the principles of the Fair Housing Act and the Equal Opportunity Act. Listing information is deemed reliable but is not guaranteed accurate.
Each office is independently owned and operated.
Any services or products provided by third parties are not provided by, affiliated with or related to Better Homes and Gardens Real Estate LLC, or its affiliated companies.