
80 Vernon Street #2A, Brookline, MA 02446
Local realty services provided by:Better Homes and Gardens Real Estate The Masiello Group
80 Vernon Street #2A,Brookline, MA 02446
$3,195,000
- 3 Beds
- 3 Baths
- 1,853 sq. ft.
- Condominium
- Active
Listed by: todd glaskin
Office: coldwell banker realty - newton
MLS#:73581158
Source:MLSPIN
Price summary
- Price:$3,195,000
- Price per sq. ft.:$1,724.23
- Monthly HOA dues:$687
About this home
A dream home in a dream location. Welcome to 80onVernon, - Just completed with the first closings days away. A boutique collection of 8 new luxury condominiums in Brookline’s Coolidge Corner. Each home offers 3 bedrooms, modern finishes, garage parking, and private outdoor spaces. This unit features two balconies with some of Brookline's most gorgeous views! The building’s sleek exterior, oversized windows, and glass balconies maximize light and park views. Residents enjoy a stylish lobby with direct elevator access to your condo direct from the garage. Stone countertops, Dell Anno cabinetry, and Thermador appliances complete the ideal open chef's kitchen. Wood accents and designer lighting add warmth and sophistication. Unit 2a offers three spacious bedrooms including a stunning primary suite with walls of glass overlooking the stunning historic building next door and out to picturesque Griggs Park from the back. Located steps from Saint Mark’s Park, the Coolidge Corner Theatre, Trader Joe’s, and acclaimed restaurants, plus the MBTA Green Line for direct Boston access, 80onVernon blends modern design, everyday convenience, and community charm. Upgrade your lifestyle wile you downsize your space....
Contact an agent
Home facts
- Year built:2026
- Listing ID #:73581158
- Updated:September 23, 2026 at 11:56 AM
Rooms and interior
- Bedrooms:3
- Total bathrooms:3
- Full bathrooms:2
- Half bathrooms:1
- Rooms Total:6
- Flooring:Engineered Hardwood, Stone / Slate, Wood
- Dining Description:Recessed Lighting
- Kitchen Description:Cabinets - Upgraded, Countertops - Stone/Granite/Solid, Dishwasher, Disposal, ENERGY STAR Qualified Refrigerator, Kitchen Island, Lighting - Pendant, Microwave, Open Floorplan, Oven, Range, Recessed Lighting, Stainless Steel Appliances, Wine Chiller
- Living area:1,853 sq. ft.
Heating and cooling
- Cooling:1 Cooling Zone, Heat Pump
- Heating:Electric, Heat Pump
Structure and exterior
- Roof:Rubber
- Year built:2026
- Building area:1,853 sq. ft.
- Construction Materials:Conventional (2x4-2x6), Stone
- Exterior Features:Deck, Professional Landscaping
Schools
- High school:Bhs
- Middle school:Pierce
- Elementary school:Pierce
Utilities
- Water:Public
- Sewer:Public Sewer
Finances and disclosures
- Price:$3,195,000
- Price per sq. ft.:$1,724.23
Features and amenities
- Appliances:Dishwasher, Disposal, Dryer, ENERGY STAR Qualified Refrigerator, Microwave, Range, Washer
- Laundry features:Dryer, Electric Dryer Hookup, In Unit, Second Floor, Washer, Washer Hookup
- Amenities:Elevator, Elevator(s)
Parking
- Total parking spaces:1
- Parking description:Deeded, Garage Door Opener, Off Street, Under
- Garage:Yes
- Garage spaces:1
New listings near 80 Vernon Street #2A
- Coming Soon
 $1,999,900Coming Soon3 beds 3 baths2,272 sq. ft.
129 Walnut Street #1, Brookline, MA 02445
MLS# 73580971Listed by: Century 21 Cityside - Open Fri, 12:30 to 1:30pmNew
 $1,199,000Active4 beds 2 baths2,108 sq. ft.
97 Marion Street #5, Brookline, MA 02446
MLS# 73581877Listed by: Compass - Open Sat, 11am to 1pmNew
 $599,000Active1 beds 1 baths660 sq. ft.
34 Winchester St #1, Brookline, MA 02446
MLS# 73581708Listed by: Kingston Real Estate & Management - New
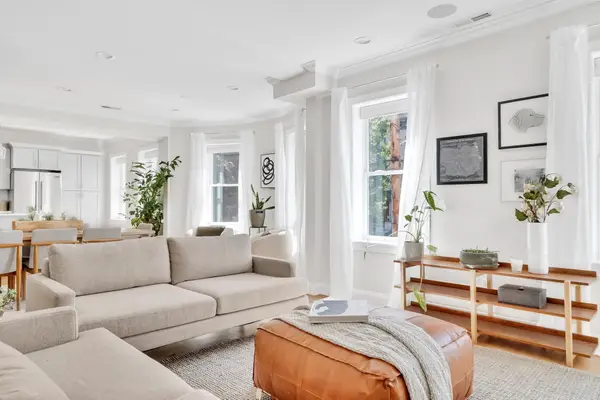 $1,600,000Active4 beds 2 baths1,654 sq. ft.
177 Winthrop Road #3, Brookline, MA 02445
MLS# 73581197Listed by: Dreamega International Realty LLC - Open Fri, 4 to 5:30pmNew
 $1,540,000Active2 beds 3 baths1,791 sq. ft.
16 Kent Sq. #2, Brookline, MA 02446
MLS# 73581124Listed by: Hammond Residential Real Estate - Open Sat, 11am to 12:30pmNew
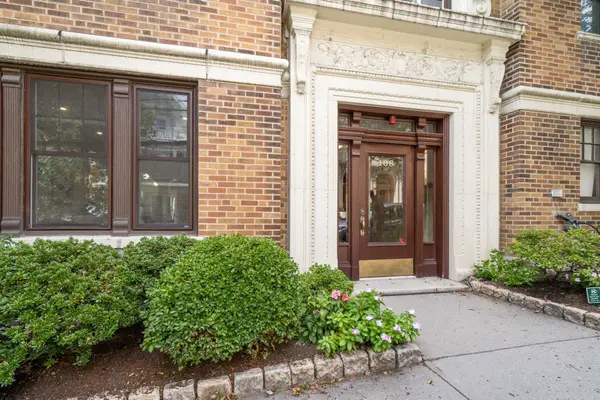 $699,000Active2 beds 1 baths1,100 sq. ft.
108 Saint Paul St. #A, Brookline, MA 02446
MLS# 73581111Listed by: Hammond Residential Real Estate - Open Sat, 1 to 2pmNew
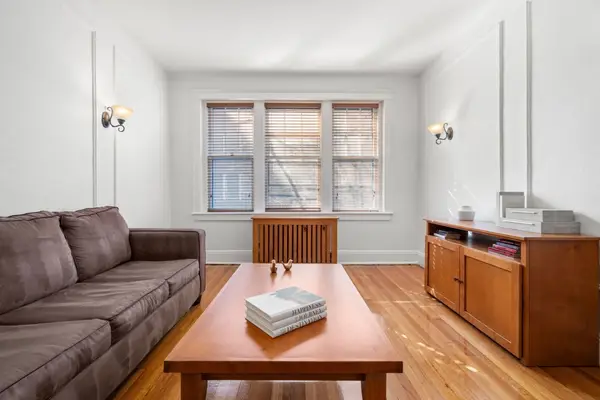 $779,000Active2 beds 1 baths955 sq. ft.
461 Washington St #1, Brookline, MA 02446
MLS# 73581060Listed by: Compass - Open Fri, 4:30 to 6pmNew
 $2,195,000Active4 beds 4 baths2,915 sq. ft.
231 Fuller St, Brookline, MA 02446
MLS# 73581080Listed by: Clear Path - New
 $4,250,000Active6 beds 7 baths5,739 sq. ft.
362 Tappan St, Brookline, MA 02445
MLS# 73580905Listed by: Compass


Protect your home and budget from life's surprises with an Assurant Home Warranty, backed by a partner that supports you through every step of homeownership. Explore Plans.
© 2026 Better Homes and Gardens Real Estate LLC. An Anywhere Real Estate company. All rights reserved. Better Homes and Gardens® Real Estate is a registered trademark owned by Meredith Operations Corporation, licensed to Better Homes and Gardens Real Estate LLC and used with permission. Better Homes and Gardens Real Estate LLC fully supports the principles of the Fair Housing Act and the Equal Opportunity Act. Listing information is deemed reliable but is not guaranteed accurate.
Each office is independently owned and operated.
Any services or products provided by third parties are not provided by, affiliated with or related to Better Homes and Gardens Real Estate LLC, or its affiliated companies.