
221 Gardner Rd, Brookline, MA 02445
Local realty services provided by:Better Homes and Gardens Real Estate The Shanahan Group
221 Gardner Rd,Brookline, MA 02445
$4,800,000
- 5 Beds
- 6 Baths
- 4,324 sq. ft.
- Single family
- Active
Listed by: rachel goldman
Office: mgs group real estate ltd
MLS#:73567713
Source:MLSPIN
Price summary
- Price:$4,800,000
- Price per sq. ft.:$1,110.08
About this home
221 Gardner Road is a beautifully designed young home offering modern living, exceptional quality, and a wonderful location in the heart of Brookline. Built in 2024 and further enhanced by the current owners, the property features extensive landscaping and thoughtfully designed outdoor spaces for everyday living and entertaining. Expansive windows bring in abundant natural light throughout the open floor plan. The spacious kitchen with a large center island flows seamlessly into the dining area and family room, with direct access to a stone patio and generous backyard. A first-floor bedroom with an en-suite bath offers flexibility for guests, family, or a home office. Upstairs, the spacious primary suite includes a spa-like bath and walk-in closet. Three additional en-suite bedrooms, a comfortable lounge area, and a laundry room complete this level. The lower level features a mudroom with direct access to the heated three-car garage with car charger. There is also the option to install an elevator servicing all floors. Ideally located close to Brookline schools, restaurants, shops, parks, and the MBTA Green Line....
Contact an agent
Home facts
- Year built:2024
- Listing ID #:73567713
- Updated:September 02, 2026 at 10:59 AM
Rooms and interior
- Bedrooms:5
- Total bathrooms:6
- Full bathrooms:5
- Half bathrooms:1
- Rooms Total:15
- Basement Description:Garage Access, Partial
- Living area:4,324 sq. ft.
Heating and cooling
- Cooling:4 Cooling Zones, Central Air
- Heating:Forced Air, Heat Pump, Natural Gas
- Central air:Yes
Structure and exterior
- Year built:2024
- Building area:4,324 sq. ft.
- Lot area:0.23 Acres
- Architectural Style:Contemporary
- Foundation Description:Concrete Perimeter
Schools
- High school:Bhs
- Middle school:Runkle
- Elementary school:Runkle
Utilities
- Water:Public
- Sewer:Public Sewer
Finances and disclosures
- Price:$4,800,000
- Price per sq. ft.:$1,110.08
- Tax amount:$41,840 (2026)
Parking
- Total parking spaces:7
- Parking description:Attached, Paved Drive
- Garage:Yes
- Garage spaces:3
New listings near 221 Gardner Rd
- New
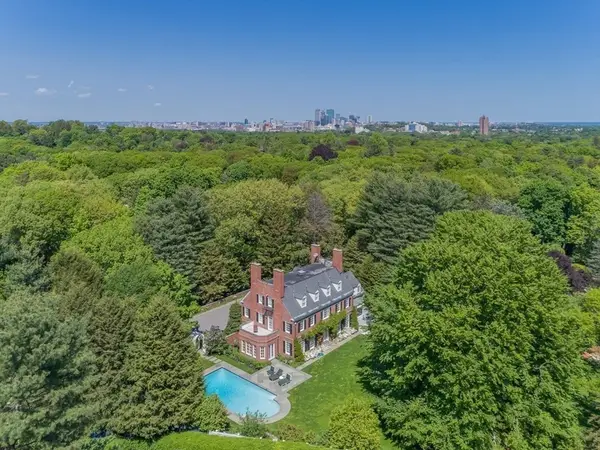 $11,750,000Active6 beds 6 baths7,502 sq. ft.
71 Sears Road, Brookline, MA 02445
MLS# 73570794Listed by: Coldwell Banker Realty - Brookline - Open Sun, 12 to 1pmNew
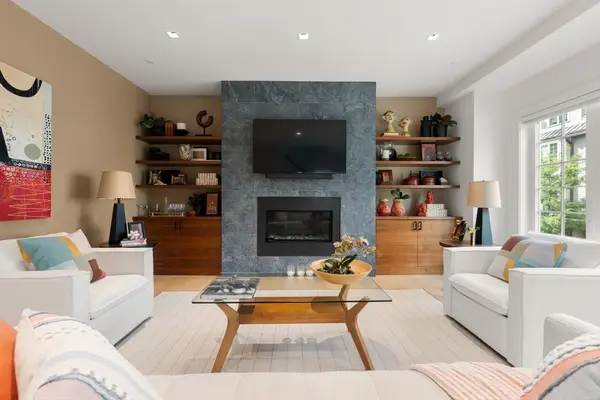 $2,349,000Active4 beds 4 baths1,897 sq. ft.
21 Crowninshield Rd #2-1, Brookline, MA 02446
MLS# 73570781Listed by: Campion & Company Fine Homes Real Estate - New
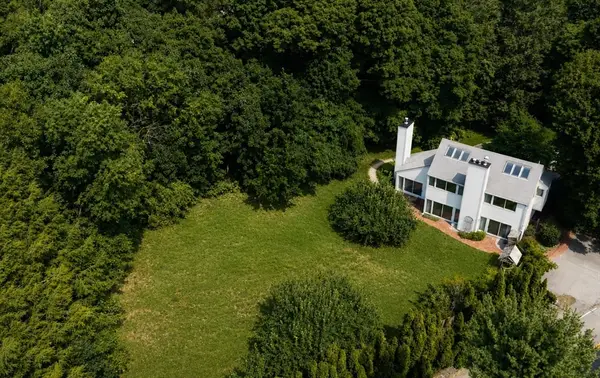 $3,095,000Active5 beds 3 baths2,834 sq. ft.
185 Warren Street, Brookline, MA 02445
MLS# 73570606Listed by: Compass - Open Sat, 1 to 3pmNew
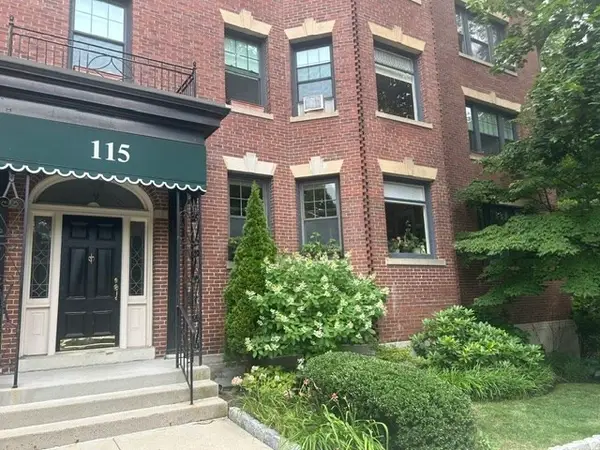 $729,900Active1 beds 1 baths855 sq. ft.
115 Freeman St #1, Brookline, MA 02446
MLS# 73570524Listed by: Primary Homes Realty LLC - Open Fri, 5:30 to 7pmNew
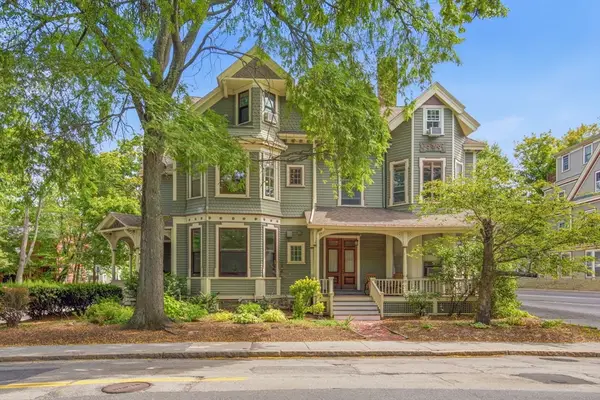 $880,000Active2 beds 2 baths1,135 sq. ft.
62 Cypress #1, Brookline, MA 02445
MLS# 73570551Listed by: 1st Knock Realty - Open Fri, 4 to 5pmNew
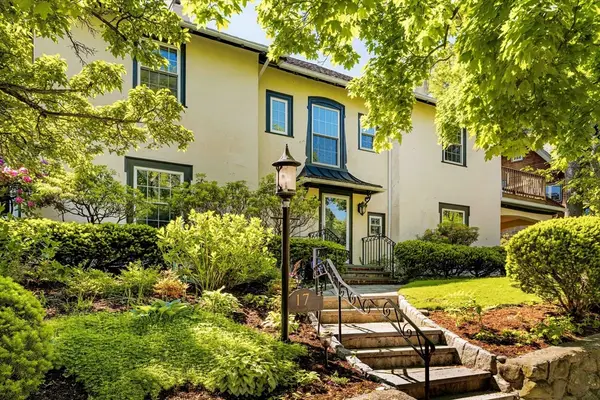 $3,599,000Active6 beds 6 baths5,487 sq. ft.
17 Chesham Road, Brookline, MA 02445
MLS# 73570431Listed by: Compass - New
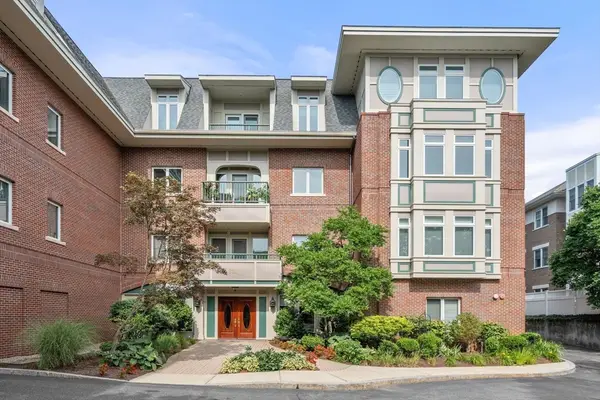 $1,099,000Active2 beds 2 baths1,515 sq. ft.
630 Hammond St #104, Brookline, MA 02467
MLS# 73570258Listed by: Hammond Residential Real Estate - New
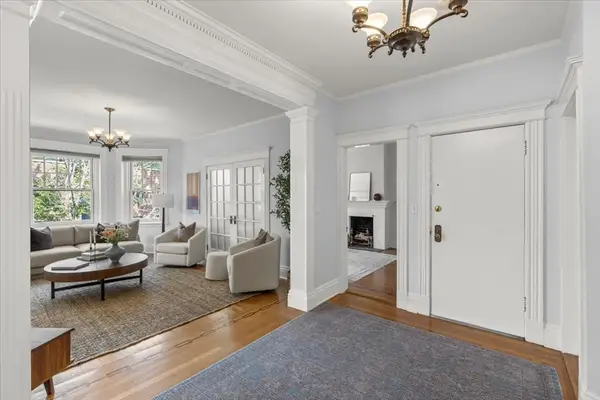 $1,750,000Active3 beds 2 baths2,140 sq. ft.
47 Alton Pl #3, Brookline, MA 02446
MLS# 73569467Listed by: Coldwell Banker Realty - Brookline - New
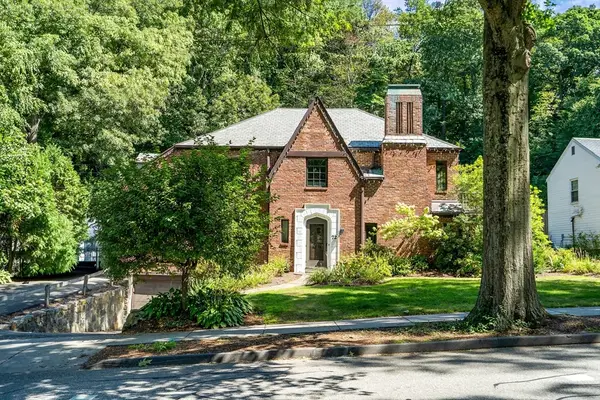 $2,395,000Active4 beds 5 baths4,067 sq. ft.
72 Beverly Rd, Brookline, MA 02467
MLS# 73569446Listed by: Coldwell Banker Realty - Brookline - New
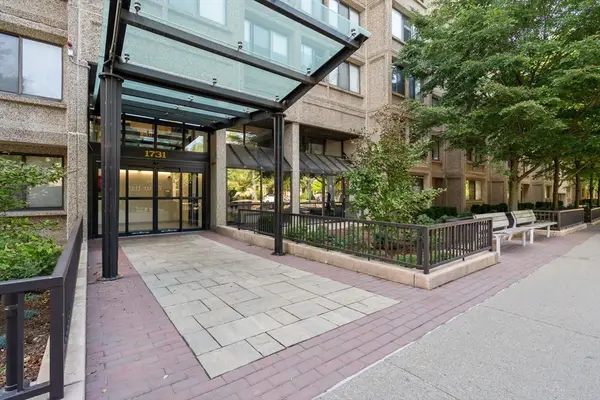 $998,000Active2 beds 2 baths1,218 sq. ft.
1731 Beacon Street #402, Brookline, MA 02445
MLS# 73569160Listed by: William Raveis R.E. & Home Services


Protect your home and budget from life's surprises with an Assurant Home Warranty, backed by a partner that supports you through every step of homeownership. Explore Plans.
© 2026 Better Homes and Gardens Real Estate LLC. An Anywhere Real Estate company. All rights reserved. Better Homes and Gardens® Real Estate is a registered trademark owned by Meredith Operations Corporation, licensed to Better Homes and Gardens Real Estate LLC and used with permission. Better Homes and Gardens Real Estate LLC fully supports the principles of the Fair Housing Act and the Equal Opportunity Act. Listing information is deemed reliable but is not guaranteed accurate.
Each office is independently owned and operated.
Any services or products provided by third parties are not provided by, affiliated with or related to Better Homes and Gardens Real Estate LLC, or its affiliated companies.