
72 Beverly Rd, Chestnut Hill, MA 02467
Local realty services provided by:Better Homes and Gardens Real Estate The Masiello Group
72 Beverly Rd,Brookline, MA 02467
$2,395,000
- 4 Beds
- 5 Baths
- 4,067 sq. ft.
- Single family
- Active
Upcoming open houses
- Sat, Oct 1702:00 pm - 03:30 pm
Listed by: ovesen group
Office: coldwell banker realty - brookline
MLS#:73569446
Source:MLSPIN
Price summary
- Price:$2,395,000
- Price per sq. ft.:$588.89
About this home
Set along one of Chestnut Hill’s picturesque tree-lined streets, this handsome brick Tudor offers a thoughtful blend of classic architecture, generous proportions & comfortable everyday living. A welcoming foyer introduces elegant living & dining rooms with hardwood floors & distinctive period details, while the spacious eat-in kitchen, with abundant cabinetry, updated appliances & wet bar, opens naturally to a relaxed family room with direct access to the backyard. Upstairs, four well-proportioned bedrooms include a generous primary suite overlooking the backyard, complete with a sizable walk-in closet & ensuite bath. A second ensuite bedroom, along with two additional bedrooms, provides flexibility for family, guests or a home office. The lower level offers versatile space for recreation, hobbies, storage or future expansion, with convenient access to the garage. Outdoors, a tiered backyard creates a private setting with a pool, deck & lawn, offering multiple spaces for entertaining, relaxing & enjoying the warmer months. Fresh paint, new and refreshed flooring & an updated back deck enhance the home’s appeal while preserving its distinctive character. Ideally situated in the Baker School District, with easy access to Route 9, shopping, dining & the amenities of Chestnut Hill, this is a home with both an inviting sense of place & room to make it your own....
Contact an agent
Home facts
- Year built:1935
- Listing ID #:73569446
- Updated:October 17, 2026 at 11:19 AM
Rooms and interior
- Bedrooms:4
- Total bathrooms:5
- Full bathrooms:4
- Half bathrooms:1
- Rooms Total:9
- Flooring:Carpet, Flooring - Stone/Ceramic Tile, Tile, Wood
- Dining Description:Crown Molding, Hardwood
- Bathrooms Description:3/4 Bath
- Kitchen Description:Countertops - Stone/Granite/Solid, Dishwasher, Flooring - Wood, Gas Stove, Microwave, Open Floorplan, Oven, Range, Stainless Steel Appliances
- Basement Description:Finished, Full, Garage Access, Interior Entry, Sump Pump
- Living area:4,067 sq. ft.
Heating and cooling
- Cooling:3 Cooling Zones, Central Air
- Heating:Electric Baseboard, Forced Air, Natural Gas
- Central air:Yes
Structure and exterior
- Roof:Slate
- Year built:1935
- Building area:4,067 sq. ft.
- Lot area:0.34 Acres
- Lot Features:Sloped
- Architectural Style:Tudor
- Construction Materials:Brick
- Exterior Features:Deck, Deck - Wood, Patio, Sprinkler System
Schools
- High school:Brookline High School
- Elementary school:The Baker School
Utilities
- Water:Public
- Sewer:Public Sewer
Finances and disclosures
- Price:$2,395,000
- Price per sq. ft.:$588.89
- Tax amount:$21,501 (2025)
Features and amenities
- Appliances:Dishwasher, Microwave, Range
- Laundry features:In Basement
- Amenities:Gas Water Heater, Wet Bar
- Pool features:In Ground, Private Pool
Parking
- Total parking spaces:4
- Parking description:Attached, Off Street, Tandem, Under
- Garage:Yes
- Garage spaces:2
New listings near 72 Beverly Rd
- New
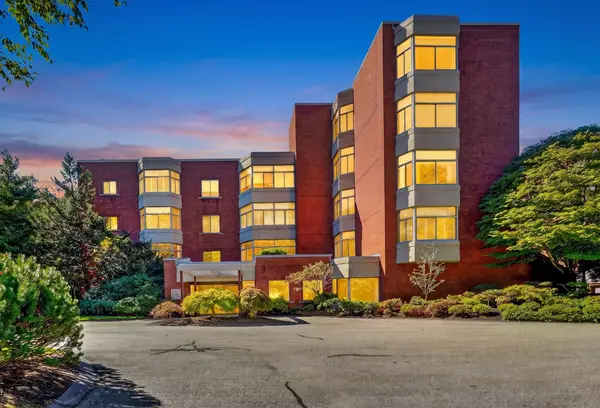 $1,900,000Active2 beds 3 baths2,465 sq. ft.
99 Florence St #10-5B, Newton, MA 02467
MLS# 73591946Listed by: Compass - New
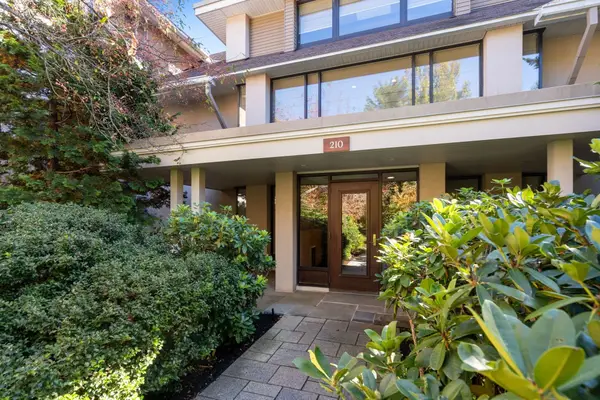 $1,600,000Active2 beds 3 baths2,943 sq. ft.
210 Allandale Road #1C, Boston, MA 02467
MLS# 73591882Listed by: Hammond Residential Real Estate - Open Sun, 12 to 2pmNew
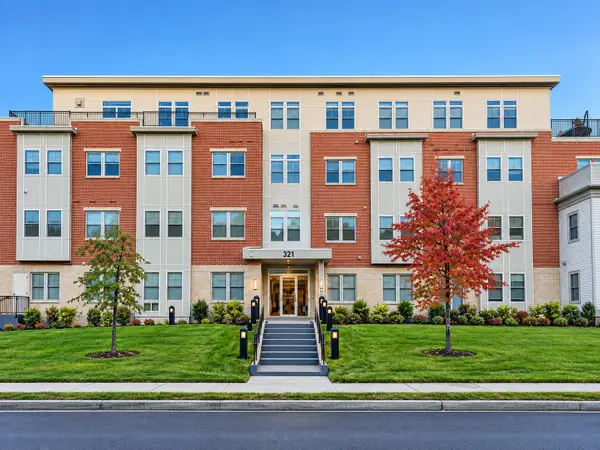 $959,000Active2 beds 2 baths1,350 sq. ft.
321 Hammond Pond Pkwy #103, Brookline, MA 02467
MLS# 73590899Listed by: Keller Williams Realty - New
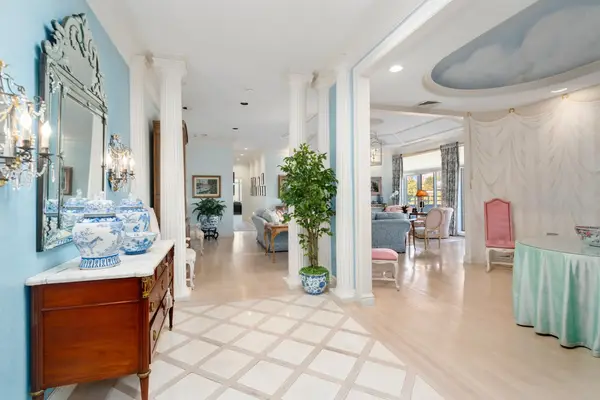 $2,875,000Active2 beds 4 baths3,090 sq. ft.
99 Florence #5A-50, Newton, MA 02467
MLS# 73590690Listed by: Hammond Residential Real Estate - New
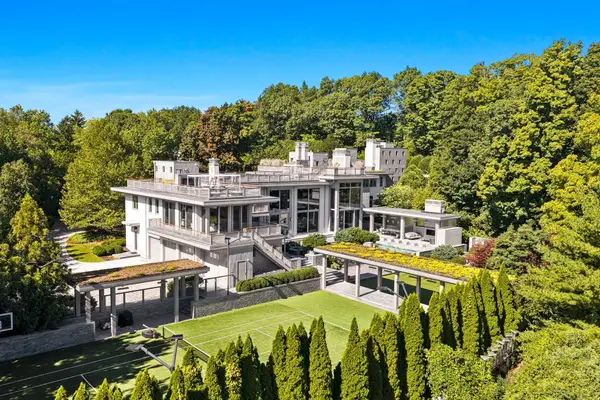 $34,000,000Active7 beds 16 baths19,138 sq. ft.
55 Singletree Rd, Brookline, MA 02467
MLS# 73590483Listed by: Douglas Elliman Real Estate - The Sarkis Team - Open Sun, 11:30am to 12:30pmNew
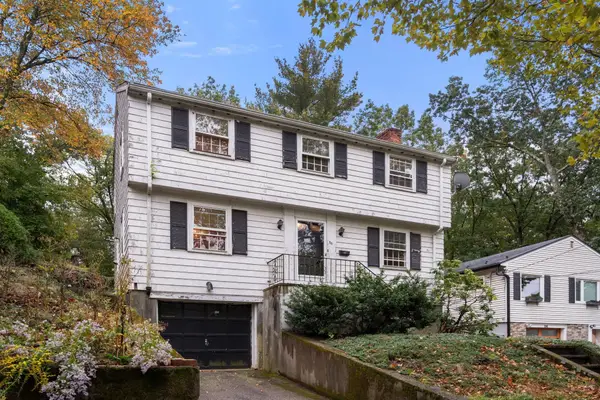 $995,000Active3 beds 2 baths1,350 sq. ft.
30 Hackensack Road, Brookline, MA 02467
MLS# 73590431Listed by: Coldwell Banker Realty - Belmont - New
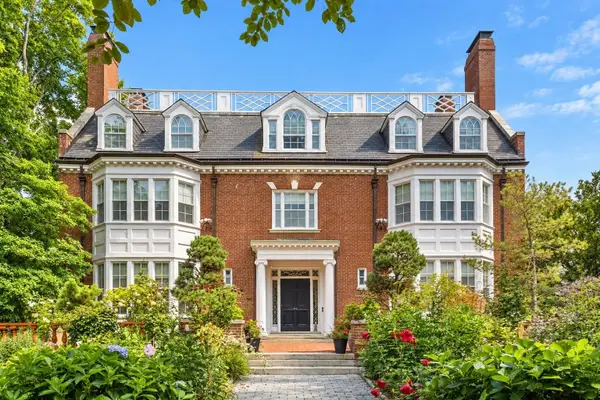 $7,995,000Active8 beds 9 baths10,219 sq. ft.
334 Hammond St, Newton, MA 02467
MLS# 73590108Listed by: Douglas Elliman Real Estate - The Sarkis Team - Open Sun, 1 to 2:30pmNew
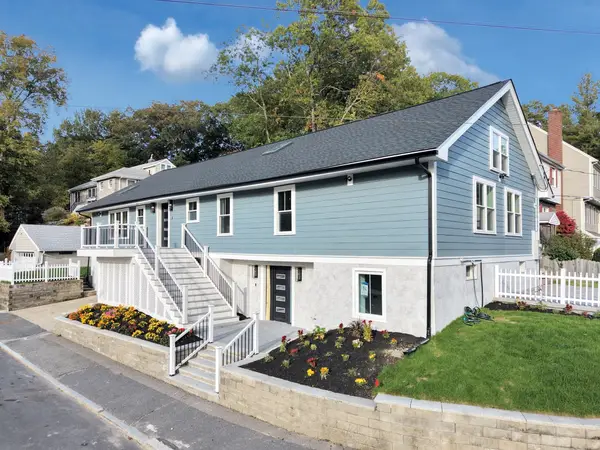 $1,589,000Active4 beds 4 baths4,345 sq. ft.
101 Hackensack Road, Boston, MA 02132
MLS# 73590161Listed by: Insight Realty Group, Inc. - New
 $1,598,000Active2 beds 3 baths2,613 sq. ft.
228 Allandale Road #2A, Boston, MA 02467
MLS# 73588734Listed by: Hammond Residential Real Estate - New
 $4,200,000Active4 beds 5 baths5,229 sq. ft.
7 Monadnock Rd, Newton, MA 02467
MLS# 73588000Listed by: William Raveis R. E. & Home Services


Protect your home and budget from life's surprises with an Assurant Home Warranty, backed by a partner that supports you through every step of homeownership. Explore Plans.
© 2026 Better Homes and Gardens Real Estate LLC. An Anywhere Real Estate company. All rights reserved. Better Homes and Gardens® Real Estate is a registered trademark owned by Meredith Operations Corporation, licensed to Better Homes and Gardens Real Estate LLC and used with permission. Better Homes and Gardens Real Estate LLC fully supports the principles of the Fair Housing Act and the Equal Opportunity Act. Listing information is deemed reliable but is not guaranteed accurate.
Each office is independently owned and operated.
Any services or products provided by third parties are not provided by, affiliated with or related to Better Homes and Gardens Real Estate LLC, or its affiliated companies.