
630 Hammond St #104, Chestnut Hill, MA 02467
Local realty services provided by:Better Homes and Gardens Real Estate The Shanahan Group
630 Hammond St #104,Brookline, MA 02467
$1,099,000
- 2 Beds
- 2 Baths
- 1,515 sq. ft.
- Condominium
- Active
Upcoming open houses
- Sun, Oct 1811:30 am - 12:30 pm
Listed by: the kennedy lynch team
Office: hammond residential real estate
MLS#:73570258
Source:MLSPIN
Price summary
- Price:$1,099,000
- Price per sq. ft.:$725.41
- Monthly HOA dues:$1,538
About this home
Welcome to this exceptionally maintained 2-bedroom, 2-bath condominium in a prime Chestnut Hill location. Filled with natural light and featuring high ceilings and hardwood floors throughout, this inviting home offers an ideal combination of elegance, comfort, and convenience. The spacious living room is anchored by a cozy gas fireplace and large windows that flood the space with sunlight. An eat-in kitchen with stainless steel appliances opens seamlessly to the dining area, creating a wonderful layout for both everyday living and entertaining. The thoughtfully designed floor plan includes a generous primary bedroom suite with an en suite bath and custom fitted closets, a well-proportioned second bedroom, a second full bathroom, and the convenience of in-unit laundry. Enjoy seamless indoor-outdoor living with two private patios, perfect for morning coffee, al fresco dining, or relaxing at the end of the day. Additional highlights include two garage parking spaces and dedicated garage storage, providing exceptional convenience and value. Ideally situated near The Street at Chestnut Hill, Chestnut Hill Square, restaurants, shopping, the Green D line, and major commuter routes, this exceptional residence offers the best of one of Greater Boston's most sought-after neighborhoods....
Contact an agent
Home facts
- Year built:2002
- Listing ID #:73570258
- Updated:October 17, 2026 at 11:19 AM
Rooms and interior
- Bedrooms:2
- Total bathrooms:2
- Full bathrooms:2
- Rooms Total:5
- Flooring:Wood
- Dining Description:Deck - Exterior, Exterior Access, Recessed Lighting, Wood
- Kitchen Description:Breakfast Bar / Nook, Countertops - Stone/Granite/Solid, Dining Area, Dishwasher, Disposal, Flooring - Wood, Gas Stove, Microwave, Range, Recessed Lighting, Refrigerator
- Living area:1,515 sq. ft.
Heating and cooling
- Cooling:1 Cooling Zone, Central Air
- Heating:Forced Air, Natural Gas
- Central air:Yes
Structure and exterior
- Year built:2002
- Building area:1,515 sq. ft.
- Construction Materials:Frame
- Exterior Features:Patio, Professional Landscaping, Sprinkler System
Utilities
- Water:Public
- Sewer:Public Sewer
Finances and disclosures
- Price:$1,099,000
- Price per sq. ft.:$725.41
- Tax amount:$12,368 (2026)
Features and amenities
- Appliances:Dishwasher, Disposal, Dryer, Intercom, Microwave, Range, Refrigerator, Washer
- Laundry features:Dryer, First Floor, Flooring - Stone/Ceramic Tile, In Unit, Laundry Closet, Washer
- Amenities:Elevator, Elevator(s)
Parking
- Total parking spaces:2
- Parking description:Attached, Garage Door Opener, Off Street, Storage, Under
- Garage:Yes
- Garage spaces:2
New listings near 630 Hammond St #104
- New
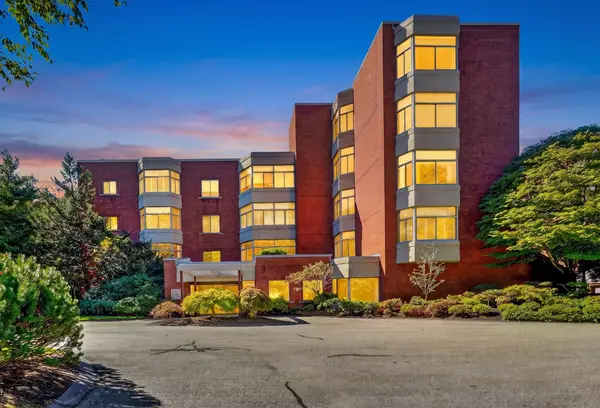 $1,900,000Active2 beds 3 baths2,465 sq. ft.
99 Florence St #10-5B, Newton, MA 02467
MLS# 73591946Listed by: Compass - New
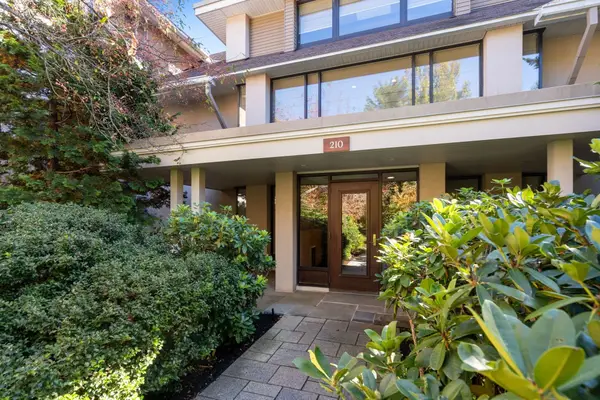 $1,600,000Active2 beds 3 baths2,943 sq. ft.
210 Allandale Road #1C, Boston, MA 02467
MLS# 73591882Listed by: Hammond Residential Real Estate - Open Sun, 12 to 2pmNew
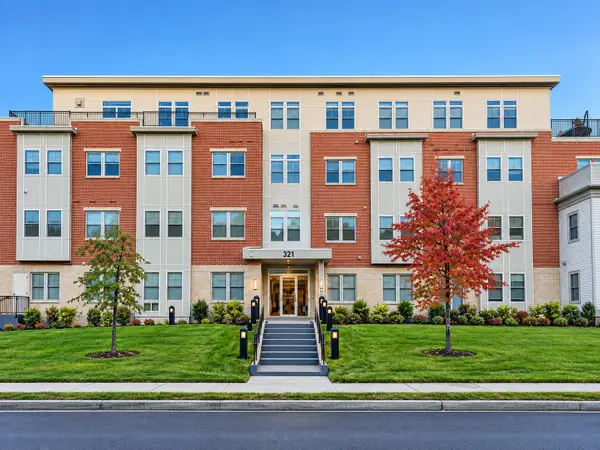 $959,000Active2 beds 2 baths1,350 sq. ft.
321 Hammond Pond Pkwy #103, Brookline, MA 02467
MLS# 73590899Listed by: Keller Williams Realty - New
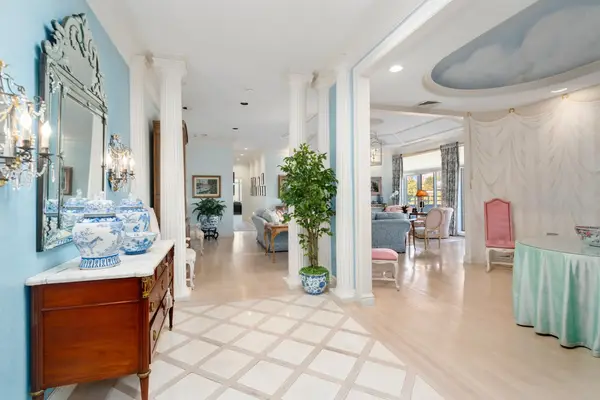 $2,875,000Active2 beds 4 baths3,090 sq. ft.
99 Florence #5A-50, Newton, MA 02467
MLS# 73590690Listed by: Hammond Residential Real Estate - New
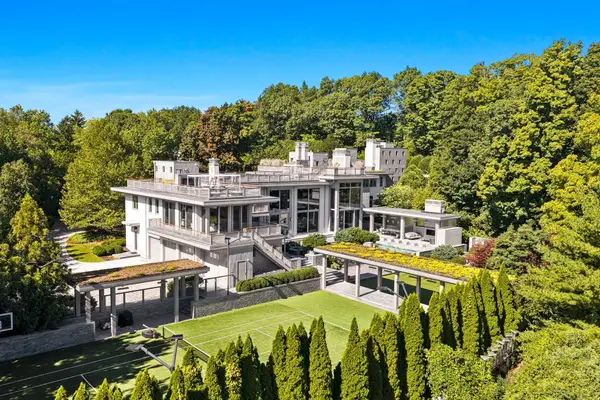 $34,000,000Active7 beds 16 baths19,138 sq. ft.
55 Singletree Rd, Brookline, MA 02467
MLS# 73590483Listed by: Douglas Elliman Real Estate - The Sarkis Team - Open Sun, 11:30am to 12:30pmNew
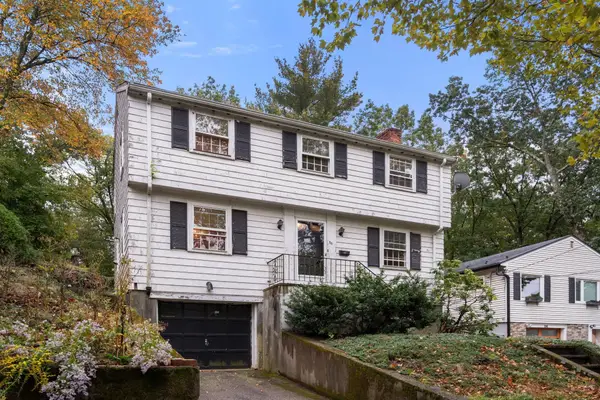 $995,000Active3 beds 2 baths1,350 sq. ft.
30 Hackensack Road, Brookline, MA 02467
MLS# 73590431Listed by: Coldwell Banker Realty - Belmont - New
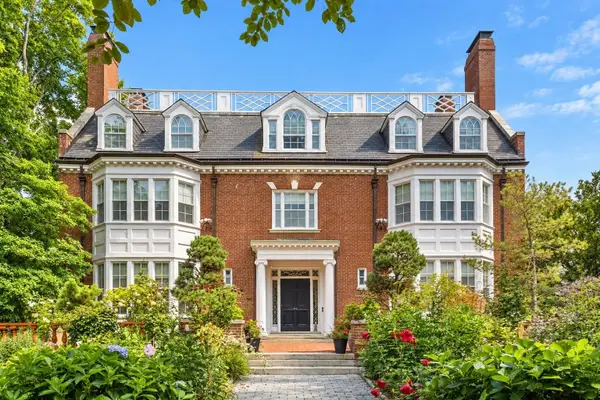 $7,995,000Active8 beds 9 baths10,219 sq. ft.
334 Hammond St, Newton, MA 02467
MLS# 73590108Listed by: Douglas Elliman Real Estate - The Sarkis Team - Open Sun, 1 to 2:30pmNew
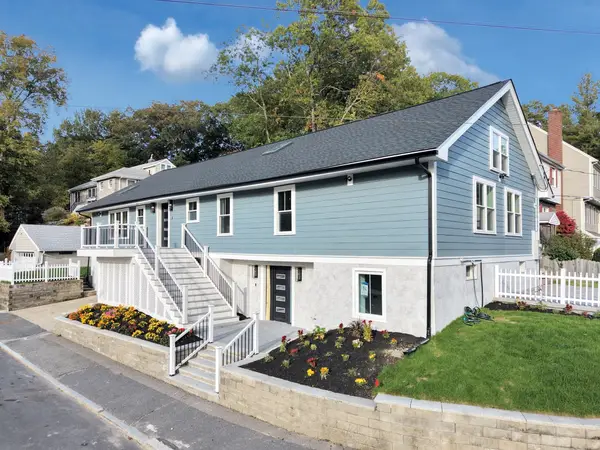 $1,589,000Active4 beds 4 baths4,345 sq. ft.
101 Hackensack Road, Boston, MA 02132
MLS# 73590161Listed by: Insight Realty Group, Inc. - New
 $1,598,000Active2 beds 3 baths2,613 sq. ft.
228 Allandale Road #2A, Boston, MA 02467
MLS# 73588734Listed by: Hammond Residential Real Estate - New
 $4,200,000Active4 beds 5 baths5,229 sq. ft.
7 Monadnock Rd, Newton, MA 02467
MLS# 73588000Listed by: William Raveis R. E. & Home Services


Protect your home and budget from life's surprises with an Assurant Home Warranty, backed by a partner that supports you through every step of homeownership. Explore Plans.
© 2026 Better Homes and Gardens Real Estate LLC. An Anywhere Real Estate company. All rights reserved. Better Homes and Gardens® Real Estate is a registered trademark owned by Meredith Operations Corporation, licensed to Better Homes and Gardens Real Estate LLC and used with permission. Better Homes and Gardens Real Estate LLC fully supports the principles of the Fair Housing Act and the Equal Opportunity Act. Listing information is deemed reliable but is not guaranteed accurate.
Each office is independently owned and operated.
Any services or products provided by third parties are not provided by, affiliated with or related to Better Homes and Gardens Real Estate LLC, or its affiliated companies.