
231 Fuller St, Brookline, MA 02446
Local realty services provided by:Better Homes and Gardens Real Estate The Masiello Group
231 Fuller St,Brookline, MA 02446
$2,195,000
- 4 Beds
- 4 Baths
- 2,915 sq. ft.
- Single family
- Active
Upcoming open houses
- Thu, Sep 2405:00 pm - 06:00 pm
- Fri, Sep 2504:30 pm - 06:00 pm
- Sat, Sep 2611:30 am - 01:00 pm
- Sun, Sep 2711:30 am - 01:00 pm
Listed by: josh ehrenfried, josh ehrenfried
Office: clear path
MLS#:73581080
Source:MLSPIN
Price summary
- Price:$2,195,000
- Price per sq. ft.:$753
- Monthly HOA dues:$600
About this home
RARELY AVAILABLE: A premier single-family alternative, this sun-drenched, spacious 4 BR, 3.5 BA, END-UNIT townhome with exclusive TWO-CAR GARAGE and a PRIVATE BACKYARD with patio sits on desirable tree-lined Fuller Street near Coolidge Corner in the A-rated Florida Ruffin Ridley (FRR) school district. Features 2,928 sq. ft. of versatile space, appointed with 2 en-suite bedrooms and 3 zones of climate-controlled heating/cooling. /// MAIN LEVEL: Enter via keypad entry into a graceful foyer with beautifully refinished hardwood floors and a powder room for guests. Cook's kitchen boasts polished granite countertops, dual sinks, gas cooking, pantry, and sunlit eat-in breakfast area, flowing seamlessly into an expansive, open dining and living area with large windows including direct slider access to the exclusive-use fenced backyard—a private oasis perfect for outdoor dining and play! /// SECOND & THIRD LEVELS: The second level features 3 bedrooms and 2 full baths, including a serene, large en-suite with balcony and huge closet. Atop the stairs, a skylight naturally brightens the third floor with an even larger primary bedroom suite complete with full bath and enormous closet, ideal as an owner's suite, guest sanctuary, executive home office, media room, or lavish gym. /// LOWER LEVEL: The finished lower level provides flexible bonus space perfect for play, additional fitness space, or a quiet office, with dedicated laundry and tremendous storage capacity. /// PARKING: Unparalleled Brookline parking includes an adjacent 2-car garage with ample storage for skis, bikes, and gear, a 3rd off-street driveway space, plus 2 association visitor spots! /// UPDATES & LOCATION: Key updates include refinished hardwoods, newer HVAC, newer roof, fresh interior paint, and radon remediation system. (Note: Contractor estimate in-hand for $20k to transition 2nd/3rd floor carpets to matching hardwood). Unbeatable location is only 0.5 miles to FRR K-8, blocks to Clear Flour Bakery, Coolidge Corner, and the B/C Green Lines, offering lifestyle convenience and rapid access by T or car to Longwood Medical, Boston, Cambridge, and nearby suburbs. /// HOA: Low $600/mo HOA fee in a 100% owner-occupied 4-unit association. Cross-listed as Condominium under MLS #73581067. Join us for open houses this weekend!...
Contact an agent
Home facts
- Year built:1989
- Listing ID #:73581080
- Updated:September 23, 2026 at 11:03 PM
Rooms and interior
- Bedrooms:4
- Total bathrooms:4
- Full bathrooms:3
- Half bathrooms:1
- Rooms Total:8
- Flooring:Carpet, Tile, Wood
- Bathrooms Description:Bathroom
- Kitchen Description:Dishwasher, Freezer, Microwave, Range, Refrigerator
- Basement Description:Full, Partially Finished, Radon Remediation System
- Living area:2,915 sq. ft.
Heating and cooling
- Cooling:3 Cooling Zones, Central Air
- Heating:Central, Forced Air, Natural Gas
- Central air:Yes
Structure and exterior
- Roof:Shingle
- Year built:1989
- Building area:2,915 sq. ft.
- Lot area:0.38 Acres
- Construction Materials:Frame
- Exterior Features:Balcony, Covered, Deck, Patio, Professional Landscaping, Rain Gutters
- Foundation Description:Concrete Perimeter
Schools
- High school:Brookline High
- Middle school:Frr
- Elementary school:Frr
Utilities
- Water:Public
- Sewer:Public Sewer
Finances and disclosures
- Price:$2,195,000
- Price per sq. ft.:$753
- Tax amount:$16,345 (2026)
Features and amenities
- Appliances:Dishwasher, Dryer, Freezer, Microwave, Range, Refrigerator, Washer
- Laundry features:Dryer, Electric Dryer Hookup, In Basement, Washer
- Amenities:Gas Water Heater
Parking
- Total parking spaces:3
- Parking description:Assigned, Detached, Driveway, Off Street
- Garage:Yes
- Garage spaces:2
New listings near 231 Fuller St
- Coming Soon
 $1,999,900Coming Soon3 beds 3 baths2,272 sq. ft.
129 Walnut Street #1, Brookline, MA 02445
MLS# 73580971Listed by: Century 21 Cityside - Coming SoonOpen Sat, 12 to 2pm
 $1,199,000Coming Soon2 beds 2 baths1,275 sq. ft.
85-87 Francis St. #3, Brookline, MA 02446
MLS# 73580933Listed by: Leading Edge Real Estate - New
 $1,199,000Active4 beds 2 baths2,108 sq. ft.
97 Marion Street #5, Brookline, MA 02446
MLS# 73581877Listed by: Compass - Open Sat, 11am to 1pmNew
 $599,000Active1 beds 1 baths660 sq. ft.
34 Winchester St #1, Brookline, MA 02446
MLS# 73581708Listed by: Kingston Real Estate & Management - New
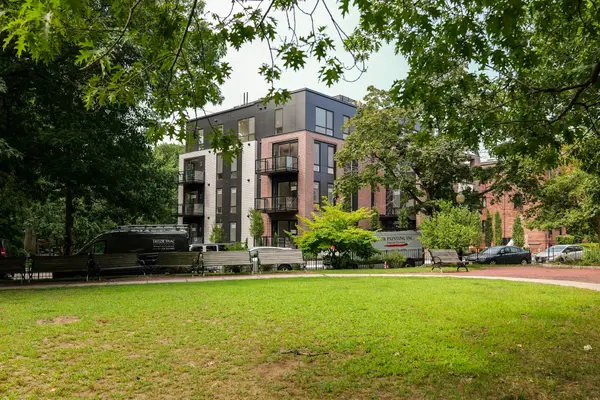 $3,195,000Active3 beds 3 baths1,853 sq. ft.
80 Vernon Street #2A, Brookline, MA 02446
MLS# 73581158Listed by: Coldwell Banker Realty - Newton - New
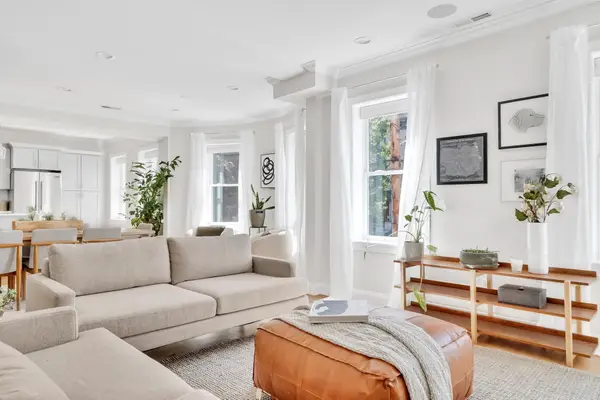 $1,600,000Active4 beds 2 baths1,654 sq. ft.
177 Winthrop Road #3, Brookline, MA 02445
MLS# 73581197Listed by: Dreamega International Realty LLC - Open Fri, 4 to 5:30pmNew
 $1,540,000Active2 beds 3 baths1,791 sq. ft.
16 Kent Sq. #2, Brookline, MA 02446
MLS# 73581124Listed by: Hammond Residential Real Estate - New
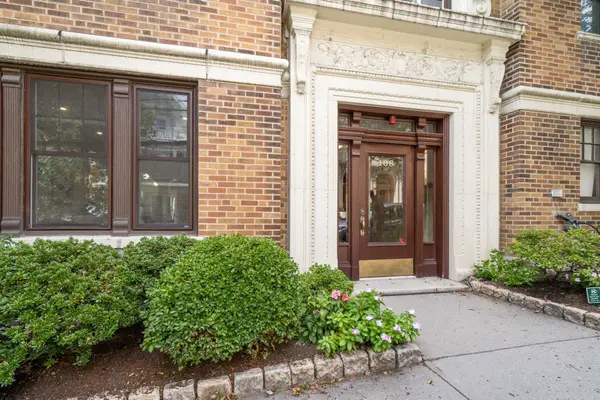 $699,000Active2 beds 1 baths1,100 sq. ft.
108 Saint Paul St. #A, Brookline, MA 02446
MLS# 73581111Listed by: Hammond Residential Real Estate - Open Sat, 1 to 2pmNew
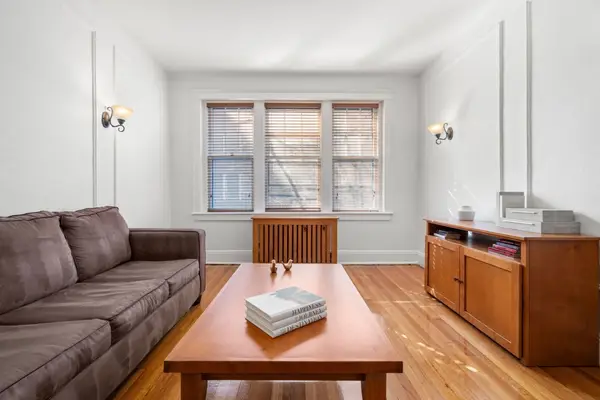 $779,000Active2 beds 1 baths955 sq. ft.
461 Washington St #1, Brookline, MA 02446
MLS# 73581060Listed by: Compass


Protect your home and budget from life's surprises with an Assurant Home Warranty, backed by a partner that supports you through every step of homeownership. Explore Plans.
© 2026 Better Homes and Gardens Real Estate LLC. An Anywhere Real Estate company. All rights reserved. Better Homes and Gardens® Real Estate is a registered trademark owned by Meredith Operations Corporation, licensed to Better Homes and Gardens Real Estate LLC and used with permission. Better Homes and Gardens Real Estate LLC fully supports the principles of the Fair Housing Act and the Equal Opportunity Act. Listing information is deemed reliable but is not guaranteed accurate.
Each office is independently owned and operated.
Any services or products provided by third parties are not provided by, affiliated with or related to Better Homes and Gardens Real Estate LLC, or its affiliated companies.