
26 Parkway Road, Brookline, MA 02445
Local realty services provided by:Better Homes and Gardens Real Estate The Masiello Group
26 Parkway Road,Brookline, MA 02445
$2,200,000
- 9 Beds
- 3 Baths
- 4,364 sq. ft.
- Multi-family
- Active
Listed by: dan rosenthal, dan rosenthal
Office: rise signature homes
MLS#:73568321
Source:MLSPIN
Price summary
- Price:$2,200,000
- Price per sq. ft.:$504.12
About this home
Calling all investors, developers, and owner-occupants! Introducing 26 Parkway Road, a rare and highly desirable 3-family brick building on a prominent corner lot in Brookline, complete with pre-existing off-street parking. Each of the three spacious units features 3 bedrooms, 1 bathroom, in-unit laundry hookups, and its own private enclosed porch, offering an exceptional combination of space, privacy, and rental appeal. Located minutes from the Longwood Medical Area and some of the world’s leading hospitals and universities, including Harvard Medical School, Boston University, Boston College, Northeastern University, and Simmons University. Enjoy unparalleled access to the Green Line, major roadways, restaurants, shopping, parks, and everything Brookline and Boston have to offer. A rare opportunity to acquire a multifamily asset in a premier location with strong rental potential and significant long-term upside. Properties like this rarely come to market—don’t miss it.
Contact an agent
Home facts
- Year built:1909
- Listing ID #:73568321
- Updated:September 02, 2026 at 10:59 AM
Rooms and interior
- Bedrooms:9
- Total bathrooms:3
- Full bathrooms:3
- Rooms Total:18
- Flooring:Tile, Wood
- Dining Description:Dining Room
- Kitchen Description:Dishwasher, Freezer, Kitchen, Oven, Range, Refrigerator
- Basement Description:Full
- Living area:4,364 sq. ft.
Structure and exterior
- Roof:Rubber
- Year built:1909
- Building area:4,364 sq. ft.
- Lot area:0.06 Acres
- Lot Features:Corner Lot
- Construction Materials:Brick
- Exterior Features:Enclosed, Garden, Patio, Porch
Schools
- High school:Brookline High School
- Elementary school:Lawrence
Utilities
- Water:Public
- Sewer:Public Sewer
Finances and disclosures
- Price:$2,200,000
- Price per sq. ft.:$504.12
- Tax amount:$23,848 (2026)
Features and amenities
- Appliances:Dishwasher, Dryer, Freezer, Range, Refrigerator, Washer
- Laundry features:Dryer, Washer
Parking
- Total parking spaces:3
- Parking description:Off Street
New listings near 26 Parkway Road
- New
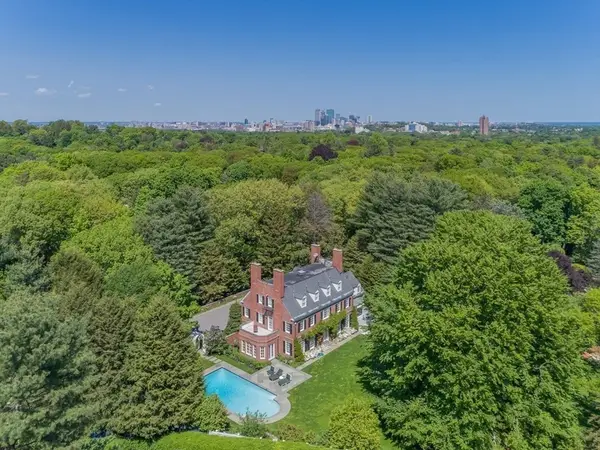 $11,750,000Active6 beds 6 baths7,502 sq. ft.
71 Sears Road, Brookline, MA 02445
MLS# 73570794Listed by: Coldwell Banker Realty - Brookline - Open Sun, 12 to 1pmNew
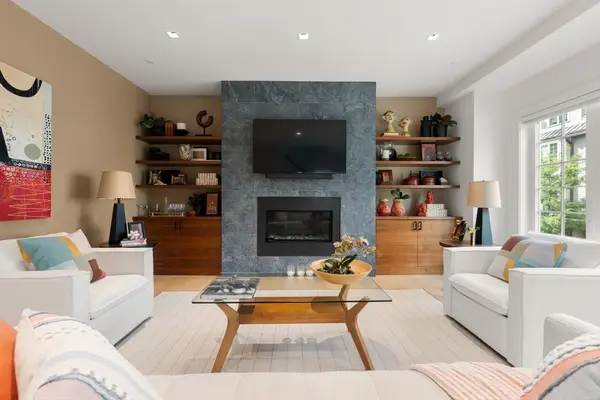 $2,349,000Active4 beds 4 baths1,897 sq. ft.
21 Crowninshield Rd #2-1, Brookline, MA 02446
MLS# 73570781Listed by: Campion & Company Fine Homes Real Estate - New
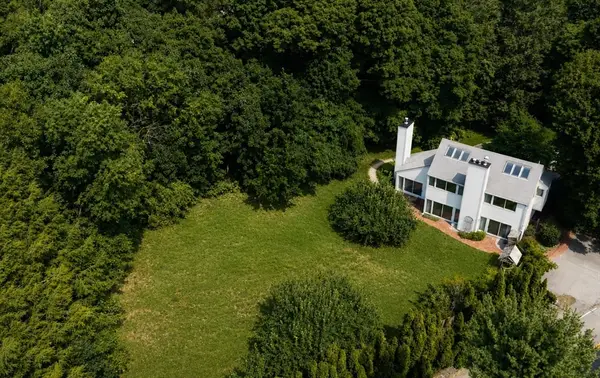 $3,095,000Active5 beds 3 baths2,834 sq. ft.
185 Warren Street, Brookline, MA 02445
MLS# 73570606Listed by: Compass - Open Sat, 1 to 3pmNew
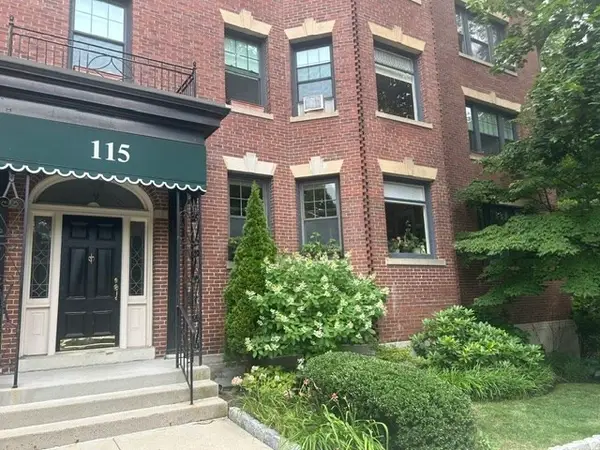 $729,900Active1 beds 1 baths855 sq. ft.
115 Freeman St #1, Brookline, MA 02446
MLS# 73570524Listed by: Primary Homes Realty LLC - Open Fri, 5:30 to 7pmNew
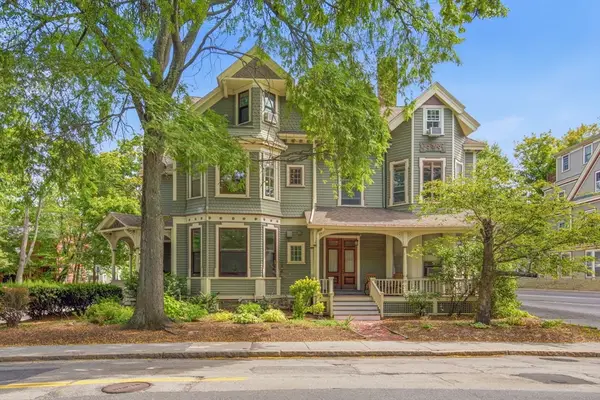 $880,000Active2 beds 2 baths1,135 sq. ft.
62 Cypress #1, Brookline, MA 02445
MLS# 73570551Listed by: 1st Knock Realty - Open Fri, 4 to 5pmNew
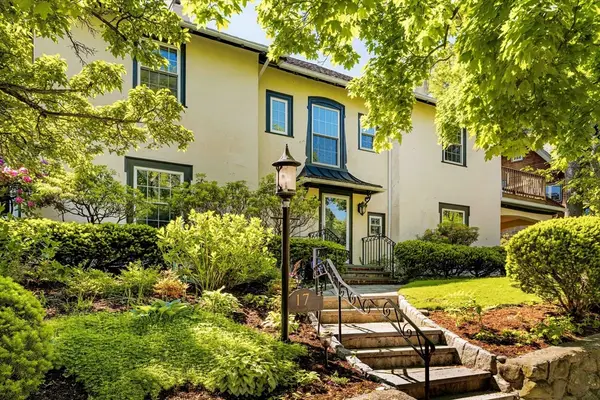 $3,599,000Active6 beds 6 baths5,487 sq. ft.
17 Chesham Road, Brookline, MA 02445
MLS# 73570431Listed by: Compass - New
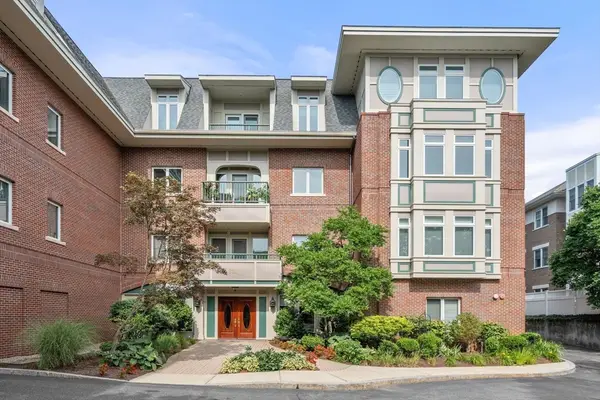 $1,099,000Active2 beds 2 baths1,515 sq. ft.
630 Hammond St #104, Brookline, MA 02467
MLS# 73570258Listed by: Hammond Residential Real Estate - New
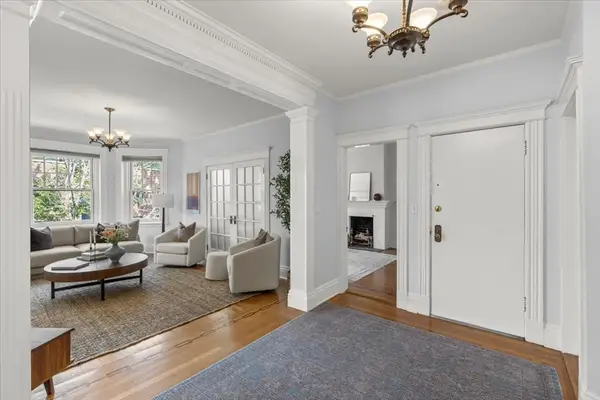 $1,750,000Active3 beds 2 baths2,140 sq. ft.
47 Alton Pl #3, Brookline, MA 02446
MLS# 73569467Listed by: Coldwell Banker Realty - Brookline - New
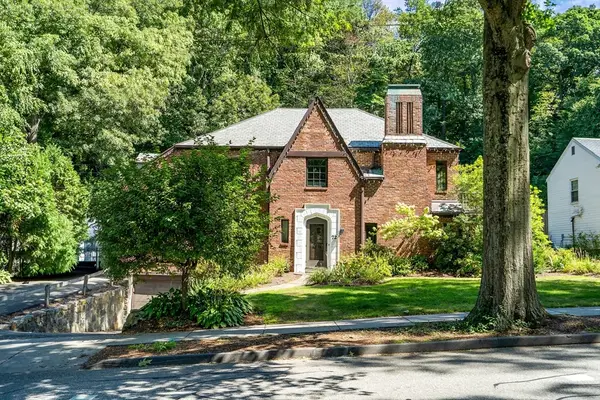 $2,395,000Active4 beds 5 baths4,067 sq. ft.
72 Beverly Rd, Brookline, MA 02467
MLS# 73569446Listed by: Coldwell Banker Realty - Brookline - New
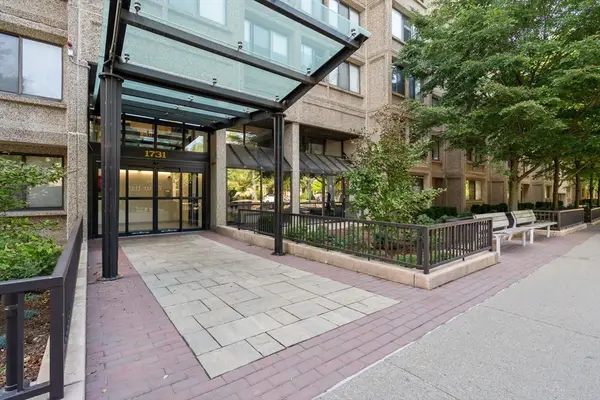 $998,000Active2 beds 2 baths1,218 sq. ft.
1731 Beacon Street #402, Brookline, MA 02445
MLS# 73569160Listed by: William Raveis R.E. & Home Services


Protect your home and budget from life's surprises with an Assurant Home Warranty, backed by a partner that supports you through every step of homeownership. Explore Plans.
© 2026 Better Homes and Gardens Real Estate LLC. An Anywhere Real Estate company. All rights reserved. Better Homes and Gardens® Real Estate is a registered trademark owned by Meredith Operations Corporation, licensed to Better Homes and Gardens Real Estate LLC and used with permission. Better Homes and Gardens Real Estate LLC fully supports the principles of the Fair Housing Act and the Equal Opportunity Act. Listing information is deemed reliable but is not guaranteed accurate.
Each office is independently owned and operated.
Any services or products provided by third parties are not provided by, affiliated with or related to Better Homes and Gardens Real Estate LLC, or its affiliated companies.