
50 Longwood Ave #517, Brookline, MA 02446
Local realty services provided by:Better Homes and Gardens Real Estate The Shanahan Group
50 Longwood Ave #517,Brookline, MA 02446
$629,900
- 1 Beds
- 2 Baths
- 953 sq. ft.
- Condominium
- Active
Listed by: karen morgan
Office: coldwell banker realty - cambridge
MLS#:73568283
Source:MLSPIN
Price summary
- Price:$629,900
- Price per sq. ft.:$660.97
- Monthly HOA dues:$1,208
About this home
Spacious 953 sq. ft. corner residence offers 1 bedroom, 1.5 baths, and an inviting open-concept layout designed for comfortable living and entertaining. Features include laminate floors, granite countertops, stainless-steel appliances, generous closet space, and a large primary suite with a walk-in closet and private bath. Step outside to an oversized private balcony with treetop views. Deeded garage parking adds exceptional convenience. Residents of this professionally managed, pet-friendly elevator building enjoy an impressive array of amenities, including 24-hour concierge/security, an in-ground swimming pool, fitness center, community/club room, updated laundry facilities, additional storage, and on-site management. The combination of services and amenities provides the ease of full-service condo living while maintaining the comfort and privacy of home. The location is equally impressive. Situated in the heart of Coolidge Corner, the property is surrounded by an outstanding selection of restaurants, cafés, specialty shops, and everyday conveniences. Enjoy nearby Trader Joe’s, Coolidge Corner Theatre, Longwood Playground, Griggs Park – Dog Park, and Amory Park, along with easy access to neighborhood services and recreation. Multiple Green Line options provide convenient transportation to Boston and surrounding neighborhoods. At the same time, the nearby Longwood Medical and Academic Area offers exceptional access to Boston Children’s Hospital, Brigham and Women’s Hospital, Beth Israel Deaconess Medical Center, Dana-Farber Cancer Institute, and Harvard Medical School. Fenway, Back Bay, Boston, and Cambridge are also easily accessible. For buyers searching for a Brookline condo near Coolidge Corner and the Longwood Medical Area, this condo delivers the complete package: generous living space, private outdoor space, garage parking, full-service amenities, excellent transit access, and a highly walkable neighborhood. The owner-occupancy rate is 70% owner-occupied and 30 % rented.. Open Houses both Saturday and Sunday, 2:00 - 3:30....
Contact an agent
Home facts
- Year built:1975
- Listing ID #:73568283
- Updated:September 02, 2026 at 10:32 AM
Rooms and interior
- Bedrooms:1
- Total bathrooms:2
- Full bathrooms:1
- Half bathrooms:1
- Rooms Total:3
- Flooring:Laminate, Tile
- Kitchen Description:Dishwasher, Disposal, Microwave, Plumbed For Ice Maker, Range, Refrigerator
- Living area:953 sq. ft.
Heating and cooling
- Cooling:2 Cooling Zones, Central Air, Fan Coil, Individual, Unit Control
- Heating:Electric, Fan Coil, Individual
- Central air:Yes
Structure and exterior
- Roof:Rubber
- Year built:1975
- Building area:953 sq. ft.
- Construction Materials:Brick
- Exterior Features:Balcony
Schools
- High school:Brookline Public School
- Middle school:Brookline Public School
- Elementary school:Brookline Public School
Utilities
- Water:Public
- Sewer:Public Sewer
Finances and disclosures
- Price:$629,900
- Price per sq. ft.:$660.97
- Tax amount:$6,462 (2026)
Features and amenities
- Appliances:Dishwasher, Disposal, Microwave, Range, Refrigerator
- Laundry features:In Basement, In Building
- Amenities:Clubroom, Elevator(s), Storage
- Pool features:Association, In Ground
Parking
- Total parking spaces:1
- Parking description:Exclusive Parking, Garage Door Opener, Off Street, Under
- Garage:Yes
- Garage spaces:1
New listings near 50 Longwood Ave #517
- New
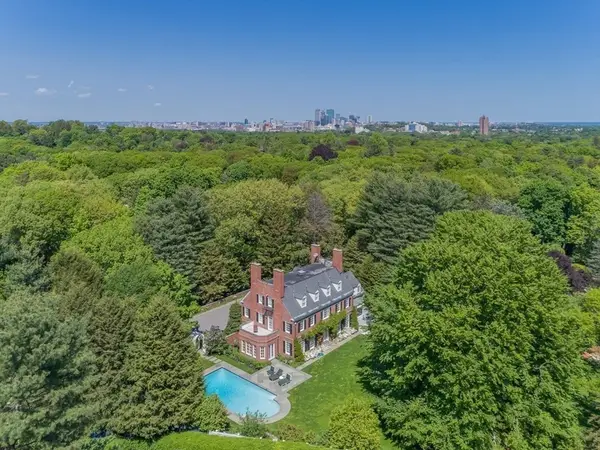 $11,750,000Active6 beds 6 baths7,502 sq. ft.
71 Sears Road, Brookline, MA 02445
MLS# 73570794Listed by: Coldwell Banker Realty - Brookline - Open Sun, 12 to 1pmNew
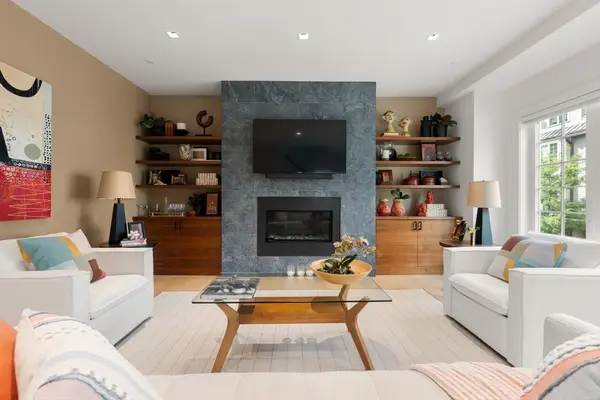 $2,349,000Active4 beds 4 baths1,897 sq. ft.
21 Crowninshield Rd #2-1, Brookline, MA 02446
MLS# 73570781Listed by: Campion & Company Fine Homes Real Estate - New
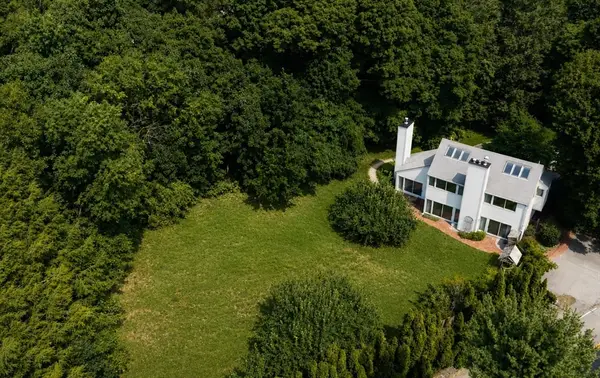 $3,095,000Active5 beds 3 baths2,834 sq. ft.
185 Warren Street, Brookline, MA 02445
MLS# 73570606Listed by: Compass - Open Sat, 1 to 3pmNew
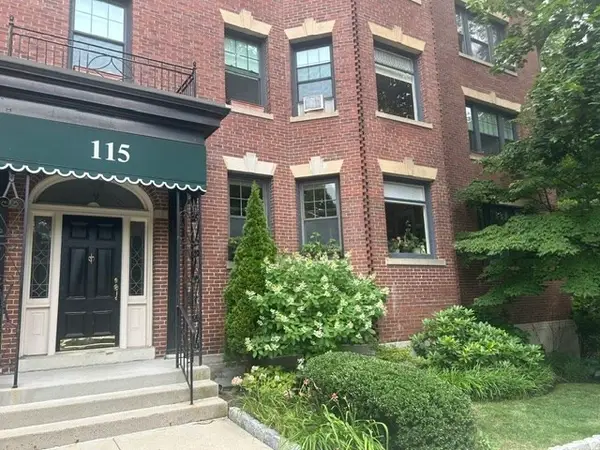 $729,900Active1 beds 1 baths855 sq. ft.
115 Freeman St #1, Brookline, MA 02446
MLS# 73570524Listed by: Primary Homes Realty LLC - Open Fri, 5:30 to 7pmNew
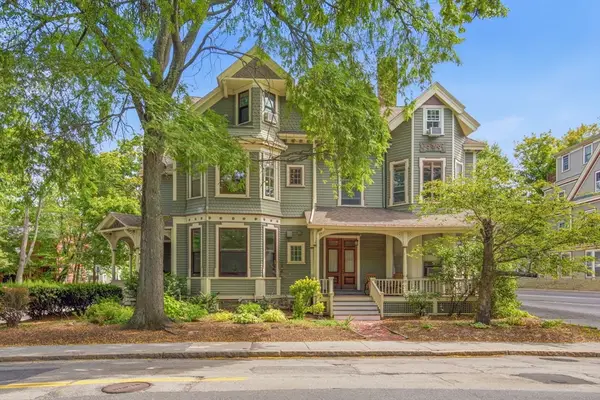 $880,000Active2 beds 2 baths1,135 sq. ft.
62 Cypress #1, Brookline, MA 02445
MLS# 73570551Listed by: 1st Knock Realty - Open Fri, 4 to 5pmNew
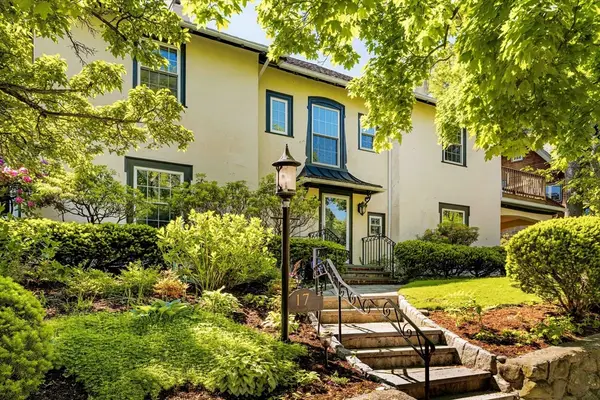 $3,599,000Active6 beds 6 baths5,487 sq. ft.
17 Chesham Road, Brookline, MA 02445
MLS# 73570431Listed by: Compass - New
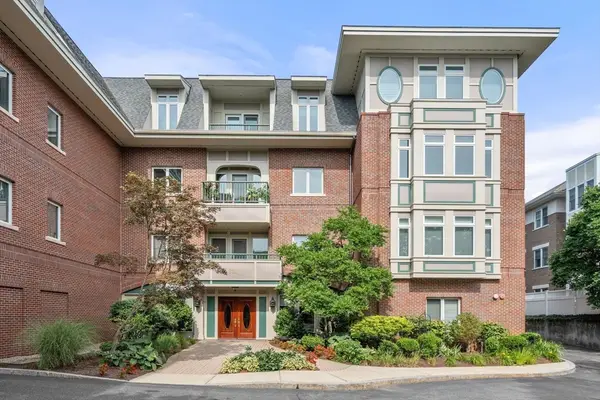 $1,099,000Active2 beds 2 baths1,515 sq. ft.
630 Hammond St #104, Brookline, MA 02467
MLS# 73570258Listed by: Hammond Residential Real Estate - New
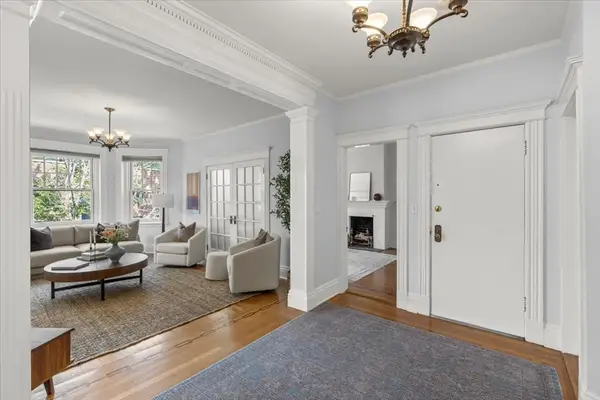 $1,750,000Active3 beds 2 baths2,140 sq. ft.
47 Alton Pl #3, Brookline, MA 02446
MLS# 73569467Listed by: Coldwell Banker Realty - Brookline - New
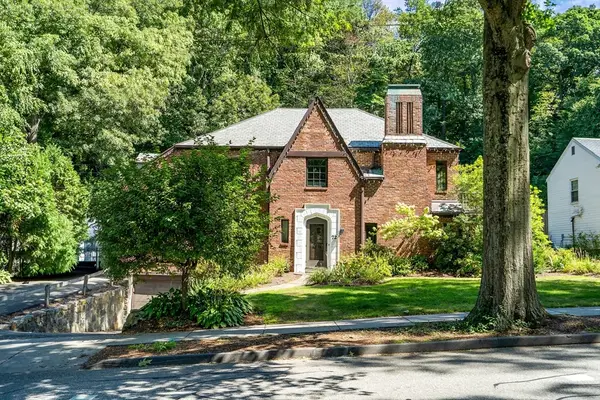 $2,395,000Active4 beds 5 baths4,067 sq. ft.
72 Beverly Rd, Brookline, MA 02467
MLS# 73569446Listed by: Coldwell Banker Realty - Brookline - New
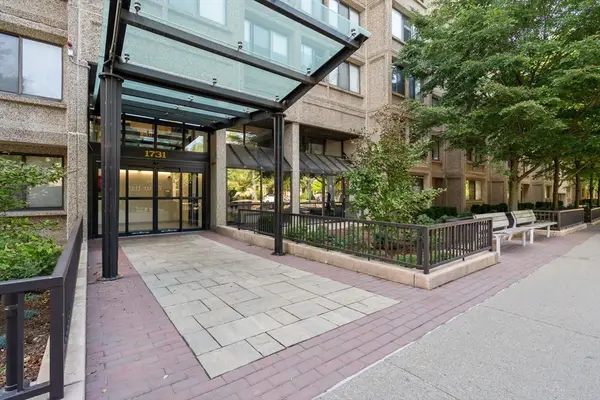 $998,000Active2 beds 2 baths1,218 sq. ft.
1731 Beacon Street #402, Brookline, MA 02445
MLS# 73569160Listed by: William Raveis R.E. & Home Services


Protect your home and budget from life's surprises with an Assurant Home Warranty, backed by a partner that supports you through every step of homeownership. Explore Plans.
© 2026 Better Homes and Gardens Real Estate LLC. An Anywhere Real Estate company. All rights reserved. Better Homes and Gardens® Real Estate is a registered trademark owned by Meredith Operations Corporation, licensed to Better Homes and Gardens Real Estate LLC and used with permission. Better Homes and Gardens Real Estate LLC fully supports the principles of the Fair Housing Act and the Equal Opportunity Act. Listing information is deemed reliable but is not guaranteed accurate.
Each office is independently owned and operated.
Any services or products provided by third parties are not provided by, affiliated with or related to Better Homes and Gardens Real Estate LLC, or its affiliated companies.