
28 Fieldstone Dr, Burlington, MA 01803
Local realty services provided by:Better Homes and Gardens Real Estate The Shanahan Group
Listed by: leeman & gately, jill leeman
Office: compass
MLS#:73562701
Source:MLSPIN
Price summary
- Price:$1,279,900
- Price per sq. ft.:$401.73
About this home
This completely renovated 3,000-square-foot home is an absolute showstopper! Offering incredible flexibility and space, this 4-bedroom, 3.5-bath home is thoughtfully designed for today’s lifestyle, with plenty of potential for an in-law suite, extended family, or dedicated work-from-home space. No detail was overlooked, with all-new plumbing, electrical, kitchens, bathrooms, siding, and roof. The spacious mudroom features a convenient side entrance, while the sunken first-floor family room creates the perfect setting for relaxing and entertaining. A stunning luxury kitchen opens seamlessly to the main living space, creating a bright and inviting heart of the home. A stylish bar area off the back of the house leads directly to the oversized, flat backyard and patio—ideal for summer gatherings and outdoor entertaining. Upstairs, the spacious primary suite offers a gorgeous private bathroom, walk-in closet, and bright, peaceful space to start your mornings. The finished lower level, complete with walk-out access, provides even more flexibility for a second living area, in-law accommodations, playroom, gym, or home office. With exceptional space, high-end updates, and endless versatility, this home truly checks all the boxes!...
Contact an agent
Home facts
- Year built:1969
- Subdivision & Development:Burlington Town Center
- Listing ID #:73562701
- Updated:September 29, 2026 at 11:44 AM
Rooms and interior
- Bedrooms:4
- Total bathrooms:4
- Full bathrooms:3
- Half bathrooms:1
- Rooms Total:12
- Flooring:Flooring - Hardwood, Flooring - Stone/Ceramic Tile, Flooring - Vinyl, Hardwood, Tile, Wood Laminate
- Dining Description:Dining Area, Hardwood, Recessed Lighting, Remodeled
- Bathrooms Description:Bathroom, Bathroom - Full
- Kitchen Description:Cabinets - Upgraded, Countertops - Stone/Granite/Solid, Countertops - Upgraded, Dishwasher, Disposal, Flooring - Hardwood, Kitchen Island, Open Floorplan, Range, Recessed Lighting, Refrigerator, Remodeled, Wine Refrigerator
- Basement Description:Finished, Full, Interior Entry, Walk-Out Access
- Living area:3,186 sq. ft.
Heating and cooling
- Cooling:3 Cooling Zones, Heat Pump
- Heating:Heat Pump
Structure and exterior
- Roof:Shingle
- Year built:1969
- Building area:3,186 sq. ft.
- Lot area:0.46 Acres
- Lot Features:Level
- Architectural Style:Colonial
- Construction Materials:Frame
- Exterior Features:Patio, Rain Gutters, Sprinkler System
- Foundation Description:Stone
Schools
- High school:High
- Middle school:Middle
- Elementary school:Memorial Elementry
Utilities
- Water:Public
- Sewer:Public Sewer
Finances and disclosures
- Price:$1,279,900
- Price per sq. ft.:$401.73
- Tax amount:$6,328 (2026)
Features and amenities
- Appliances:Dishwasher, Disposal, Range, Refrigerator, Wine Cooler, Wine Refrigerator
- Laundry features:Electric Dryer Hookup, First Floor, Main Level, Recessed Lighting, Remodeled, Washer Hookup
- Amenities:Closet, Closet/Cabinets - Custom Built, Open Floorplan, Recessed Lighting, Wet Bar
Parking
- Total parking spaces:6
- Parking description:Driveway, Off Street, Paved, Paved Drive
New listings near 28 Fieldstone Dr
- Open Thu, 5 to 6:30pmNew
 $949,000Active5 beds 3 baths2,685 sq. ft.
32 Westwood Street, Burlington, MA 01803
MLS# 73583425Listed by: Elite Realty Experts, LLC - New
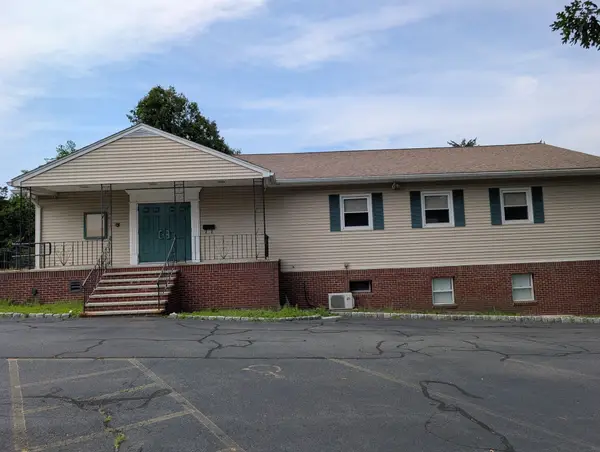 $635,000Active-- beds 2 baths4,352 sq. ft.
136 Winn Street, Burlington, MA 01803
MLS# 73583042Listed by: StartPoint Realty - New
 $949,999Active3 beds 4 baths2,496 sq. ft.
28 Hampden Ave, Burlington, MA 01803
MLS# 73582613Listed by: Lucas Realty - New
 $2,350,000Active5 beds 5 baths5,696 sq. ft.
233 Fox Hill Rd, Burlington, MA 01803
MLS# 73582421Listed by: EXIT Premier Real Estate - New
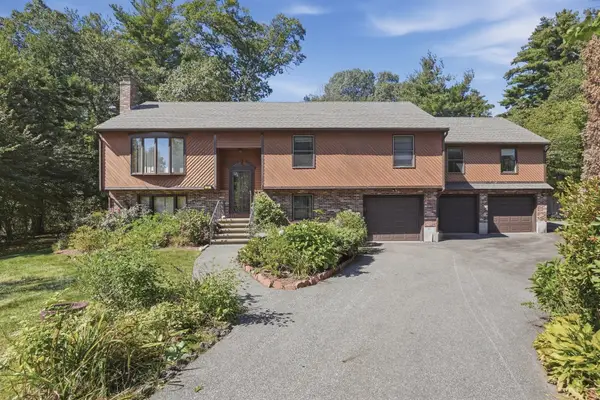 $999,000Active4 beds 2 baths2,820 sq. ft.
2 Clifford Road, Burlington, MA 01803
MLS# 73582094Listed by: Lamacchia Realty, Inc. - New
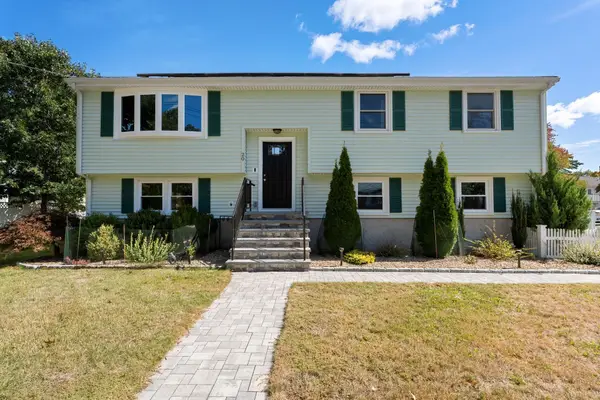 $845,000Active3 beds 2 baths1,927 sq. ft.
20 Humboldt Ave, Burlington, MA 01803
MLS# 73581906Listed by: Gibson Sotheby's International Realty - New
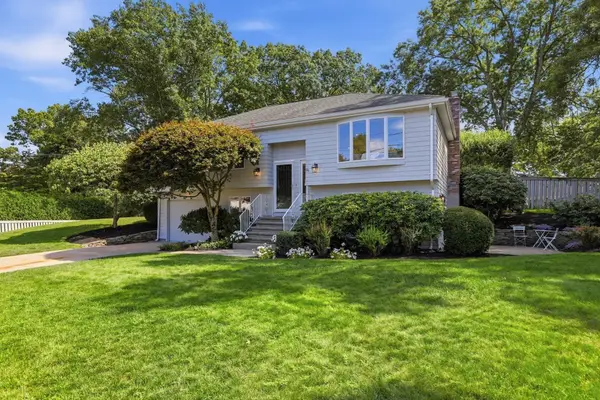 $1,199,950Active3 beds 2 baths1,842 sq. ft.
14 Eugene Road, Burlington, MA 01803
MLS# 73581313Listed by: William Raveis R.E. & Home Services - New
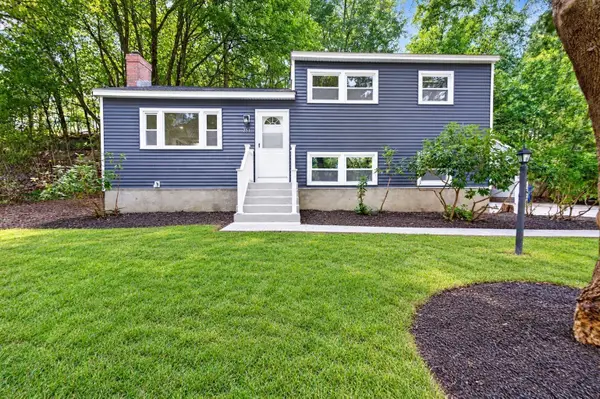 $799,900Active3 beds 2 baths1,667 sq. ft.
251 Winn St, Burlington, MA 01803
MLS# 73580773Listed by: eXp Realty LLC 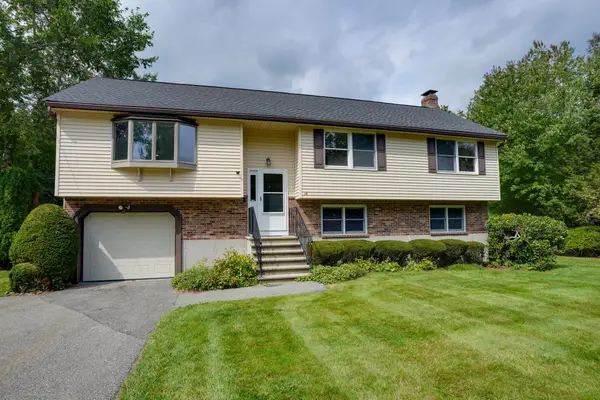 $949,900Active3 beds 3 baths2,248 sq. ft.
14 Fred St, Burlington, MA 01803
MLS# 73579370Listed by: Austin Realty Group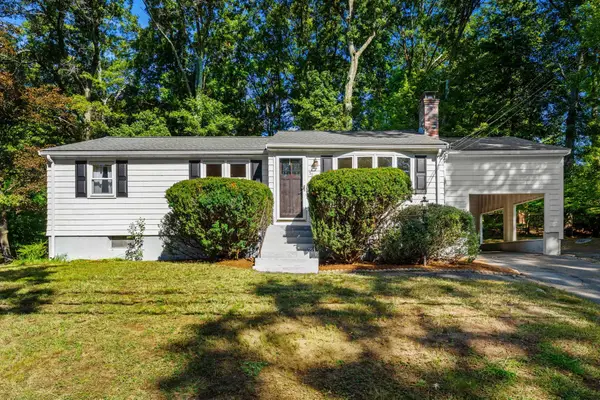 $649,000Active3 beds 1 baths1,620 sq. ft.
56 Skilton Ln, Burlington, MA 01803
MLS# 73579325Listed by: Coldwell Banker Realty


Protect your home and budget from life's surprises with an Assurant Home Warranty, backed by a partner that supports you through every step of homeownership. Explore Plans.
© 2026 Better Homes and Gardens Real Estate LLC. An Anywhere Real Estate company. All rights reserved. Better Homes and Gardens® Real Estate is a registered trademark owned by Meredith Operations Corporation, licensed to Better Homes and Gardens Real Estate LLC and used with permission. Better Homes and Gardens Real Estate LLC fully supports the principles of the Fair Housing Act and the Equal Opportunity Act. Listing information is deemed reliable but is not guaranteed accurate.
Each office is independently owned and operated.
Any services or products provided by third parties are not provided by, affiliated with or related to Better Homes and Gardens Real Estate LLC, or its affiliated companies.