
32 Westwood St, Burlington, MA 01803
Local realty services provided by:Better Homes and Gardens Real Estate The Shanahan Group
32 Westwood St,Burlington, MA 01803
$949,000
- 5 Beds
- 3 Baths
- 2,685 sq. ft.
- Single family
- Active
Upcoming open houses
- Sat, Jul 1112:00 pm - 02:00 pm
- Sun, Jul 1211:00 am - 01:00 pm
Listed by: top home team
Office: coldwell banker realty
MLS#:73546880
Source:MLSPIN
Price summary
- Price:$949,000
- Price per sq. ft.:$353.45
About this home
Built for family, this expanded 5-bedroom, 3-bath split-entry home is ready for its next chapter. Tucked away on a gorgeous wooded lot in one of Burlington's most coveted neighborhoods, it offers the perfect setting to gather, celebrate life's milestones, and create lasting memories. This home checks all the boxes for space, comfort, and versatility. With its flexible floor plan, spacious additions, and multiple living areas, it's ideal for multigenerational living, offering comfort and privacy under one roof. The family room addition overlooks peaceful wooded views, while the private primary suite features a walk-in closet and en suite bath. The front living room and lower-level bonus room each feature classic brick fireplaces. Freshly painted on the main level, with beautiful landscaping, a two-car garage, and a new furnace and central A/C (2026). Convenient to parks, shopping, dining, and major highways. A rare opportunity to own a home cherished by one family for nearly 60 years.
Contact an agent
Home facts
- Year built:1966
- Listing ID #:73546880
- Updated:July 10, 2026 at 10:40 AM
Rooms and interior
- Bedrooms:5
- Total bathrooms:3
- Full bathrooms:3
- Rooms Total:11
- Flooring:Carpet, Flooring - Wall to Wall Carpet, Hardwood, Tile
- Dining Description:Hardwood, Overhead
- Kitchen Description:Dishwasher, Flooring - Stone/Ceramic Tile, Lighting - Overhead, Range, Refrigerator, Stainless Steel Appliances
- Basement Description:Finished, Full
- Living area:2,685 sq. ft.
Heating and cooling
- Cooling:1 Cooling Zone, Central Air
- Heating:Electric Baseboard, Fireplace(s), Forced Air, Natural Gas
- Central air:Yes
Structure and exterior
- Roof:Shingle
- Year built:1966
- Building area:2,685 sq. ft.
- Lot area:0.57 Acres
- Architectural Style:Split Entry
- Construction Materials:Brick, Frame
- Exterior Features:Deck
- Foundation Description:Concrete Perimeter
Schools
- High school:Bhs
- Middle school:Msms
- Elementary school:Fox Hill
Utilities
- Water:Public
- Sewer:Public Sewer
Finances and disclosures
- Price:$949,000
- Price per sq. ft.:$353.45
- Tax amount:$7,077 (2026)
Features and amenities
- Appliances:Dishwasher, Range, Refrigerator
- Laundry features:Electric Dryer Hookup, Exterior Access, First Floor, Washer Hookup
- Amenities:Gas Water Heater
Parking
- Total parking spaces:6
- Parking description:Attached, Off Street, Paved Drive
- Garage:Yes
- Garage spaces:2
New listings near 32 Westwood St
- Open Sat, 12 to 2pmNew
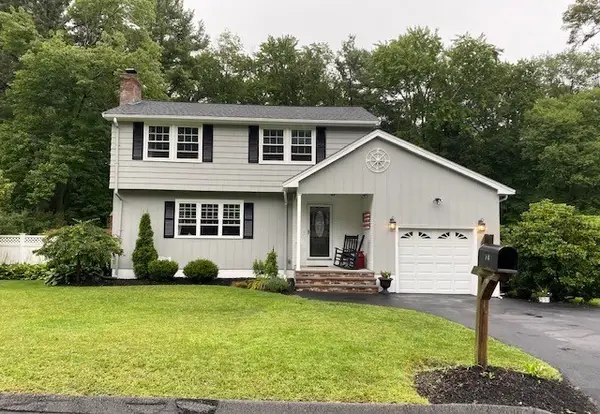 $899,900Active4 beds 3 baths1,470 sq. ft.
18 Hart St, Burlington, MA 01803
MLS# 73547676Listed by: Austin Realty Group - Open Sat, 11am to 12:30pmNew
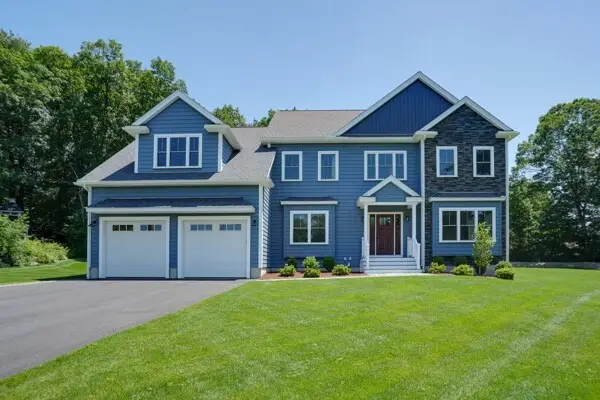 $2,399,999Active5 beds 5 baths4,700 sq. ft.
121 Lexington St, Burlington, MA 01803
MLS# 73547498Listed by: Paul Conti Real Estate - Open Sat, 11am to 12:30pmNew
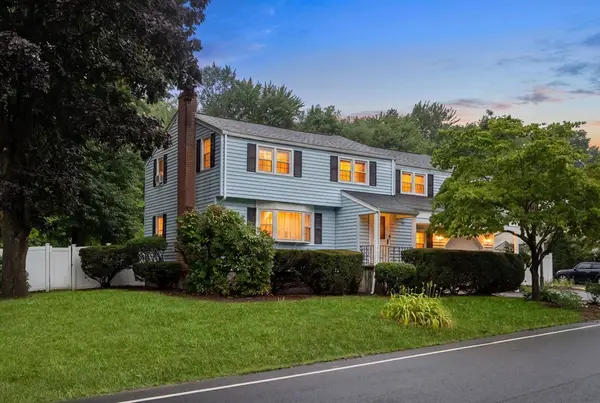 $999,000Active5 beds 3 baths3,171 sq. ft.
10 Locust Street, Burlington, MA 01803
MLS# 73547139Listed by: Gibson Sotheby's International Realty - New
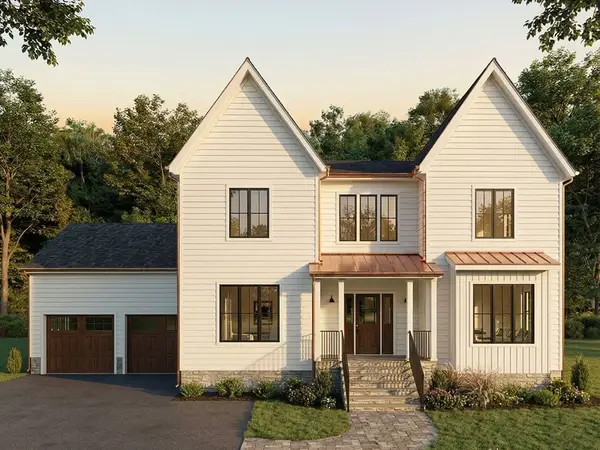 $2,395,000Active5 beds 6 baths5,635 sq. ft.
10 Lisa St, Burlington, MA 01803
MLS# 73545760Listed by: Choose Boston, LLC - Open Sat, 11am to 12:30pm
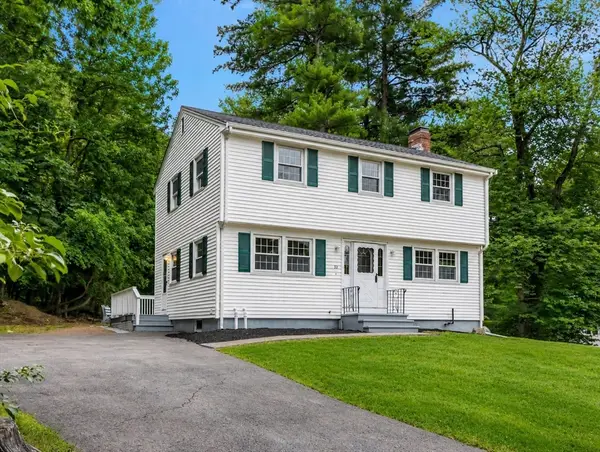 $799,800Active4 beds 2 baths1,632 sq. ft.
30 Keans Road, Burlington, MA 01803
MLS# 73542261Listed by: Easton Real Estate, LLC 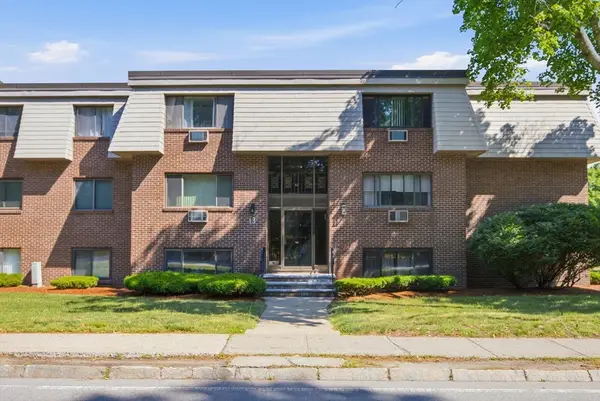 $322,000Active1 beds 1 baths725 sq. ft.
13 Hallmark Garden #1, Burlington, MA 01803
MLS# 73541790Listed by: Classified Realty Group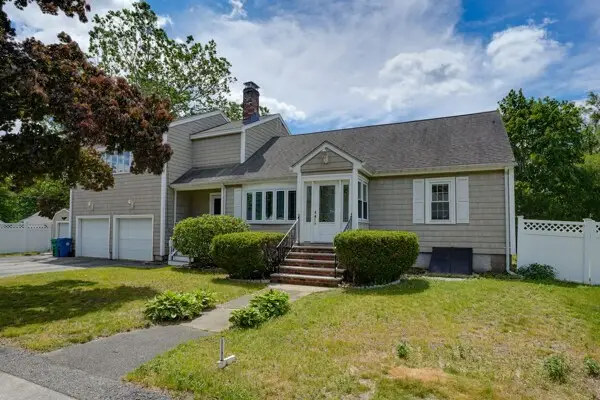 $899,900Active4 beds 3 baths2,646 sq. ft.
2 Frances Rd, Burlington, MA 01803
MLS# 73541579Listed by: Paul Conti Real Estate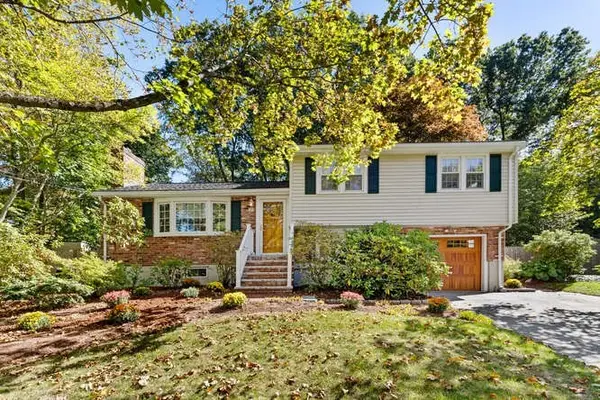 $999,900Active3 beds 2 baths1,925 sq. ft.
22 Marrett, Burlington, MA 01803
MLS# 73538200Listed by: ERA Key Realty Services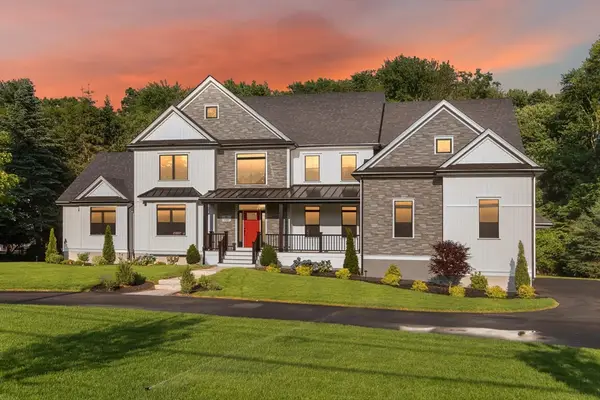 $2,635,000Active5 beds 6 baths6,100 sq. ft.
61 Lexington Street, Burlington, MA 01803
MLS# 73537153Listed by: Elite Realty Experts, LLC


Protect your home and budget from life's surprises with an Assurant Home Warranty, backed by a partner that supports you through every step of homeownership. Explore Plans.
© 2026 Better Homes and Gardens Real Estate LLC. An Anywhere Real Estate company. All rights reserved. Better Homes and Gardens® Real Estate is a registered trademark owned by Meredith Operations Corporation, licensed to Better Homes and Gardens Real Estate LLC and used with permission. Better Homes and Gardens Real Estate LLC fully supports the principles of the Fair Housing Act and the Equal Opportunity Act. Listing information is deemed reliable but is not guaranteed accurate.
Each office is independently owned and operated.
Any services or products provided by third parties are not provided by, affiliated with or related to Better Homes and Gardens Real Estate LLC, or its affiliated companies.