
1 Aberdeen Way #209, Cambridge, MA 02138
Local realty services provided by:Better Homes and Gardens Real Estate The Shanahan Group
1 Aberdeen Way #209,Cambridge, MA 02138
$795,000
- 1 Beds
- 2 Baths
- 989 sq. ft.
- Condominium
- Active
Upcoming open houses
- Sat, Oct 1011:30 am - 01:00 pm
- Sun, Oct 1111:30 am - 01:00 pm
Listed by: karen mcamis
Office: 5 college realtors® northampton
MLS#:73588278
Source:MLSPIN
Price summary
- Price:$795,000
- Price per sq. ft.:$803.84
- Monthly HOA dues:$655
About this home
Soaring 15' ceilings, exposed brick, wood beams, and oversized industrial-style windows define this distinctive one-bedroom plus den loft at Aberdeen Lofts in West Cambridge. Offering 989 sq. ft. of thoughtfully designed living space, the open main level features a light-filled living and dining area and a well-appointed kitchen with stone countertops, stainless steel appliances, and ample cabinetry. A cozy den provides flexible space for a home office or guests, while a full bath and in-unit laundry complete this level. Upstairs, the lofted primary bedroom creates a private retreat while maintaining the open, airy feel of the home. Central air, one deeded parking space, elevator access, and bike storage add everyday convenience. This professionally managed, smoke-free, pet-friendly building offers beautifully landscaped grounds and keyed access to the Watertown-Cambridge Greenway, connecting easily to Fresh Pond trails. Close to grocery stores, neighborhood shops and restaurants, with easy access to major highways and convenient bus service to Harvard Square...
Contact an agent
Home facts
- Year built:1960
- Listing ID #:73588278
- Updated:October 08, 2026 at 10:04 PM
Rooms and interior
- Bedrooms:1
- Total bathrooms:2
- Full bathrooms:2
- Rooms Total:4
- Flooring:Bamboo, Tile, Wood
- Kitchen Description:Dishwasher, Flooring - Wood, Microwave, Range
- Living area:989 sq. ft.
Heating and cooling
- Cooling:1 Cooling Zone, Central Air
- Heating:Forced Air, Natural Gas
- Central air:Yes
Structure and exterior
- Roof:Rubber
- Year built:1960
- Building area:989 sq. ft.
- Construction Materials:Brick
- Exterior Features:Professional Landscaping
Utilities
- Water:Public
- Sewer:Public Sewer
Finances and disclosures
- Price:$795,000
- Price per sq. ft.:$803.84
- Tax amount:$4,651 (2026)
Features and amenities
- Appliances:Dishwasher, Dryer, Intercom, Microwave, Range, Washer
- Laundry features:Dryer, Electric Dryer Hookup, In Unit, Washer, Washer Hookup
- Amenities:Elevator(s)
Parking
- Total parking spaces:1
- Parking description:Deeded, Off Street
New listings near 1 Aberdeen Way #209
- Coming Soon
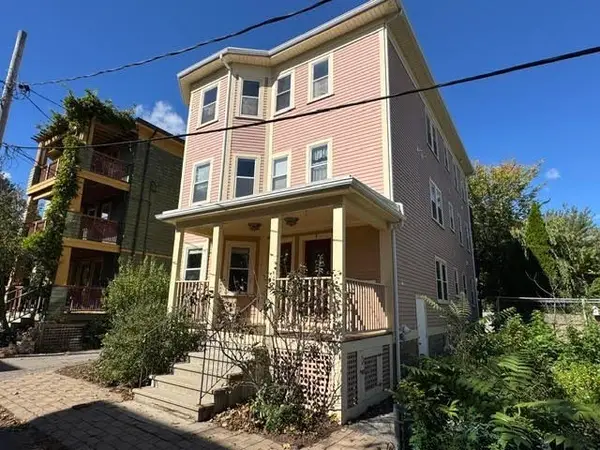 $1,100,000Coming Soon2 beds 2 baths1,075 sq. ft.
5 Adams Terrace #3, Cambridge, MA 02138
MLS# 73587352Listed by: Real Broker MA, LLC - Open Sat, 11am to 12:30pmNew
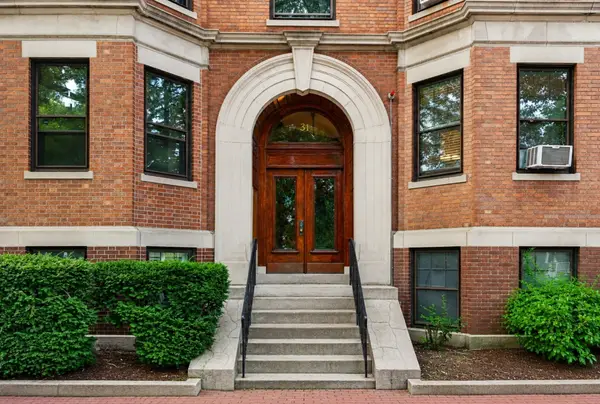 $880,000Active2 beds 1 baths1,040 sq. ft.
31 Linnaean St #2, Cambridge, MA 02138
MLS# 73588560Listed by: PWK Realty LLC - Open Sun, 1:30 to 3pmNew
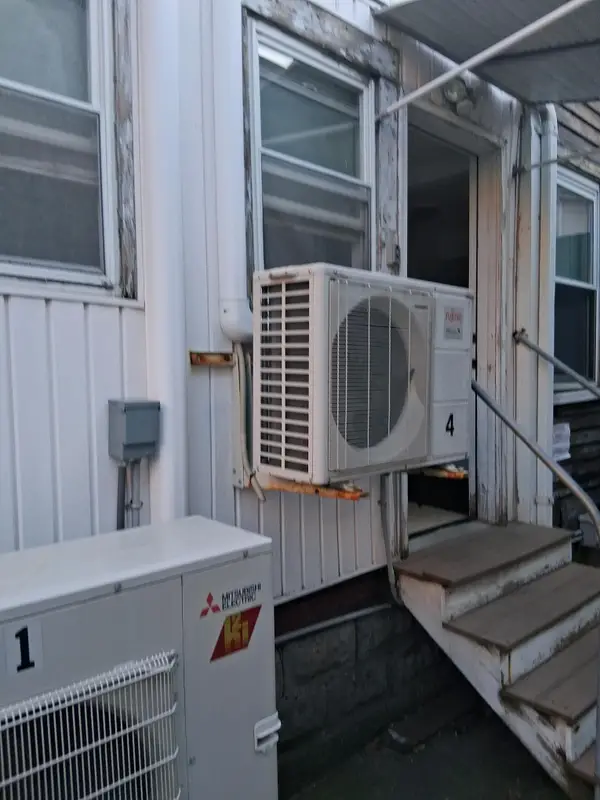 $790,000Active6 beds 3 baths1,640 sq. ft.
192 Monsignor Obrien Hwy, Cambridge, MA 02141
MLS# 73588236Listed by: Hestia - New
 $2,695,000Active3 beds 5 baths2,460 sq. ft.
8 Holworthy Terrace, Cambridge, MA 02138
MLS# 73588031Listed by: Berkshire Hathaway HomeServices Commonwealth Real Estate - Open Fri, 1:30 to 3pmNew
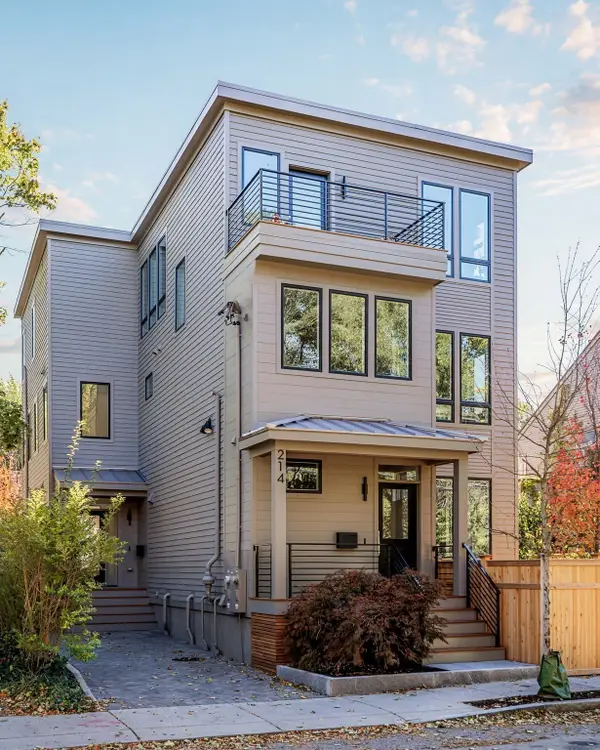 $2,350,000Active4 beds 4 baths2,622 sq. ft.
214 Garden Street #214, Cambridge, MA 02138
MLS# 73587948Listed by: Gibson Sotheby's International Realty - New
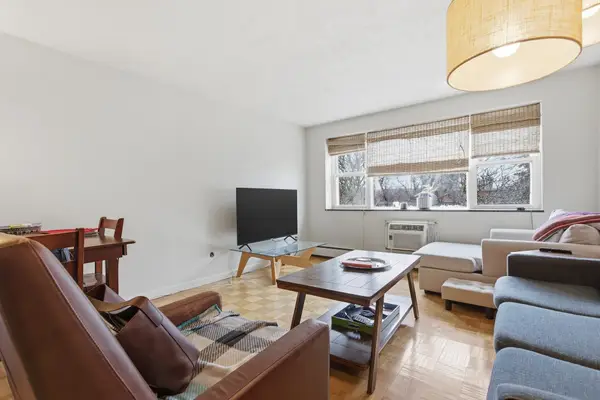 $630,000Active2 beds 1 baths691 sq. ft.
269 Harvard St #34, Cambridge, MA 02139
MLS# 73587774Listed by: Cambridge Realty Group, Inc. - Open Sun, 12 to 1:30pmNew
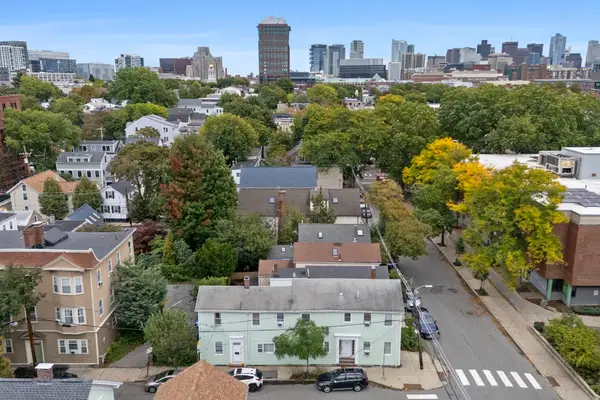 $1,350,000Active5 beds 3 baths1,944 sq. ft.
56-58 Eighth Street, Cambridge, MA 02141
MLS# 73587683Listed by: Compass - Open Sun, 12 to 1pmNew
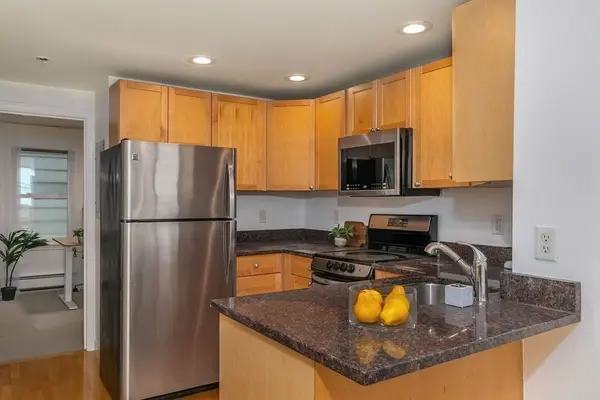 $550,000Active2 beds 1 baths507 sq. ft.
95 Second St #3, Cambridge, MA 02141
MLS# 73587201Listed by: Compass - Open Sat, 1 to 2:30pmNew
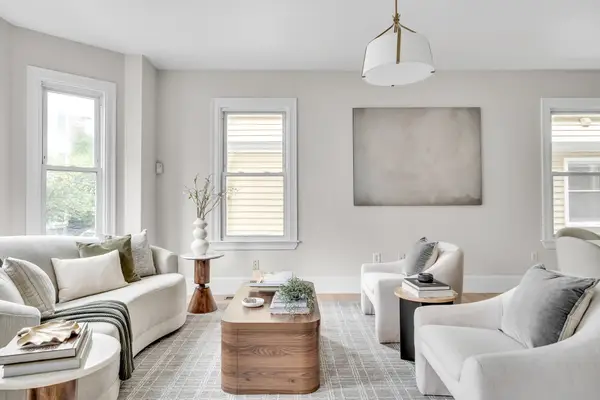 $1,125,000Active3 beds 4 baths1,648 sq. ft.
40 Prince Street #40, Cambridge, MA 02139
MLS# 73587136Listed by: Compass


Protect your home and budget from life's surprises with an Assurant Home Warranty, backed by a partner that supports you through every step of homeownership. Explore Plans.
© 2026 Better Homes and Gardens Real Estate LLC. An Anywhere Real Estate company. All rights reserved. Better Homes and Gardens® Real Estate is a registered trademark owned by Meredith Operations Corporation, licensed to Better Homes and Gardens Real Estate LLC and used with permission. Better Homes and Gardens Real Estate LLC fully supports the principles of the Fair Housing Act and the Equal Opportunity Act. Listing information is deemed reliable but is not guaranteed accurate.
Each office is independently owned and operated.
Any services or products provided by third parties are not provided by, affiliated with or related to Better Homes and Gardens Real Estate LLC, or its affiliated companies.