
14 Concord Ave #824, Cambridge, MA 02138
Local realty services provided by:Better Homes and Gardens Real Estate The Masiello Group
14 Concord Ave #824,Cambridge, MA 02138
$1,297,000
- 2 Beds
- 2 Baths
- 1,115 sq. ft.
- Condominium
- Active
Upcoming open houses
- Sat, Oct 1712:00 pm - 02:00 pm
Listed by: jason boltz
Office: boltz real estate
MLS#:73590070
Source:MLSPIN
Price summary
- Price:$1,297,000
- Price per sq. ft.:$1,163.23
- Monthly HOA dues:$2,041
About this home
Perched on the top floor sits this exquisitely renovated and sun-filled corner residence. Offering two bedrooms, two baths, and sweeping sunset views over one of the most storied neighborhoods in America, the unit is ideally located in Harvard Square. A flexible layout easily accommodates a third bedroom, home office, or guest suite, while a private outdoor deck extends your living space as far as the eye can see. In-unit laundry, private storage, stunning updated common areas and an off-street parking make everyday life effortless. This is Cambridge living at its finest, full of history, culture, and convenience.
Contact an agent
Home facts
- Year built:1970
- Listing ID #:73590070
- Updated:October 14, 2026 at 08:01 PM
Rooms and interior
- Bedrooms:2
- Total bathrooms:2
- Full bathrooms:2
- Rooms Total:6
- Flooring:Engineered Hardwood, Wood
- Kitchen Description:Dishwasher, Disposal, Freezer, Microwave, Range, Refrigerator
- Living area:1,115 sq. ft.
Heating and cooling
- Cooling:Central Air, Individual, Unit Control
- Heating:Forced Air
- Central air:Yes
Structure and exterior
- Roof:Rubber
- Year built:1970
- Building area:1,115 sq. ft.
- Construction Materials:Brick, Stone
- Exterior Features:Balcony
Utilities
- Water:Public
- Sewer:Public Sewer
Finances and disclosures
- Price:$1,297,000
- Price per sq. ft.:$1,163.23
- Tax amount:$5,636 (2026)
Features and amenities
- Appliances:Dishwasher, Disposal, Freezer, Microwave, Range, Refrigerator
- Laundry features:In Unit
- Amenities:Elevator(s)
Parking
- Total parking spaces:1
- Parking description:Assigned, Off Street
- Garage:Yes
New listings near 14 Concord Ave #824
- Open Thu, 11am to 12:30pmNew
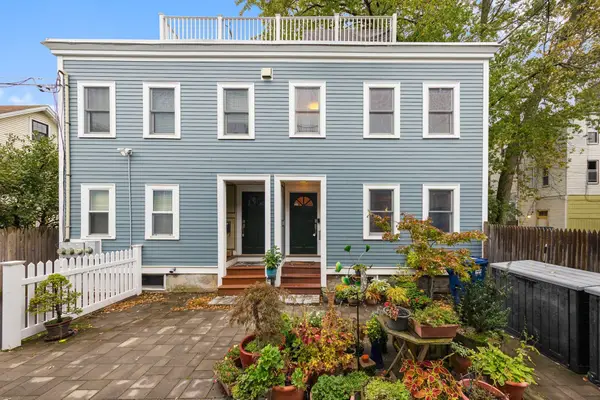 $999,000Active2 beds 3 baths1,210 sq. ft.
4 Union Terrace #4, Cambridge, MA 02141
MLS# 73590695Listed by: Gibson Sotheby's International Realty - Open Sat, 12 to 1:30pmNew
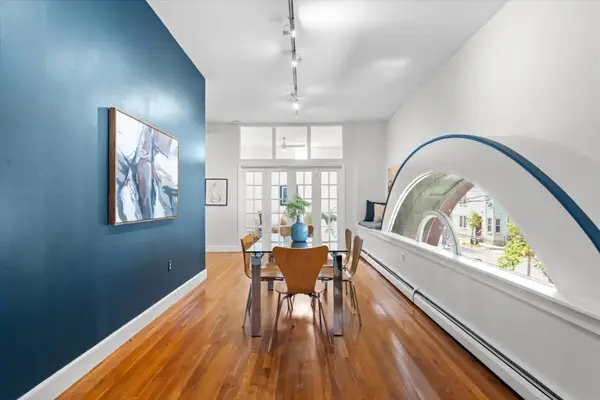 $900,000Active2 beds 1 baths1,115 sq. ft.
238 Columbia St #2W, Cambridge, MA 02139
MLS# 73590451Listed by: Keller Williams Realty Boston-Metro | Back Bay - New
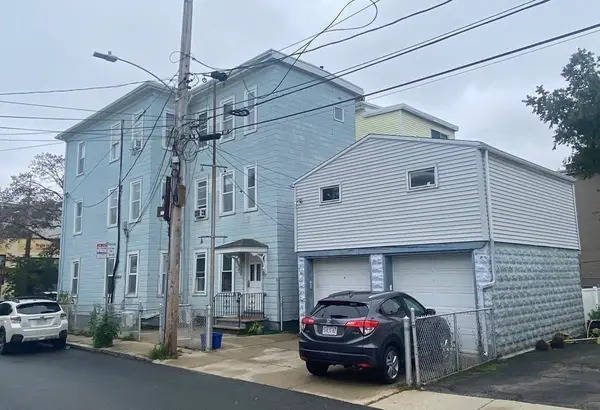 $2,595,000Active7 beds 4 baths3,792 sq. ft.
281 Cardinal Medeiros Ave, Cambridge, MA 02141
MLS# 73590354Listed by: Coldwell Banker Realty - Cambridge - New
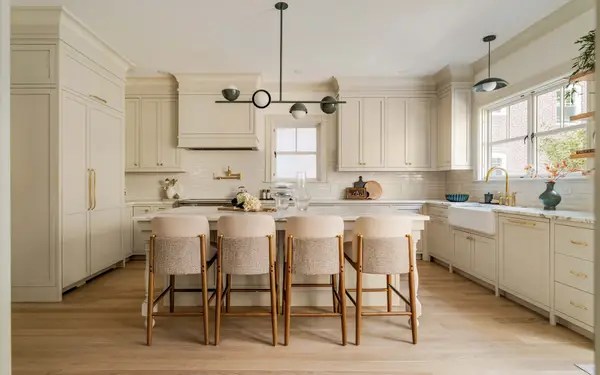 $6,375,000Active7 beds 7 baths5,908 sq. ft.
177 Hancock St, Cambridge, MA 02139
MLS# 73590232Listed by: Compass - Open Thu, 11am to 12:30pmNew
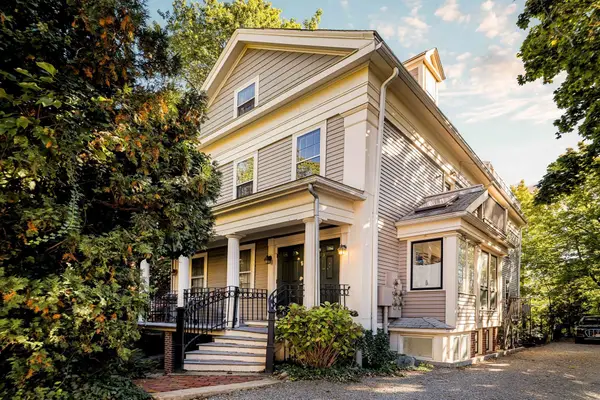 $1,200,000Active3 beds 2 baths1,422 sq. ft.
90 Putnam Avenue #3, Cambridge, MA 02139
MLS# 73590127Listed by: Compass - Open Thu, 12 to 1:30pmNew
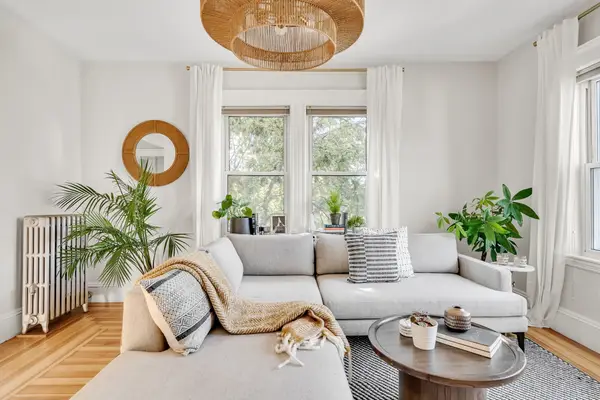 $825,000Active2 beds 1 baths1,162 sq. ft.
122-126 Harvey Street #3, Cambridge, MA 02140
MLS# 73590176Listed by: Dreamega International Realty LLC - Open Thu, 11am to 12:30pmNew
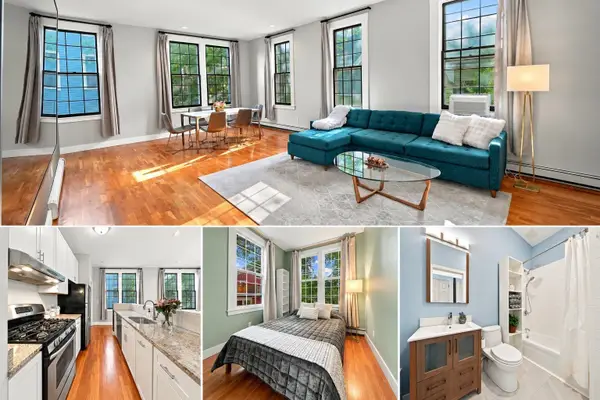 $879,000Active2 beds 1 baths919 sq. ft.
109 River St #2A, Cambridge, MA 02139
MLS# 73589864Listed by: Engel & Volkers Boston - New
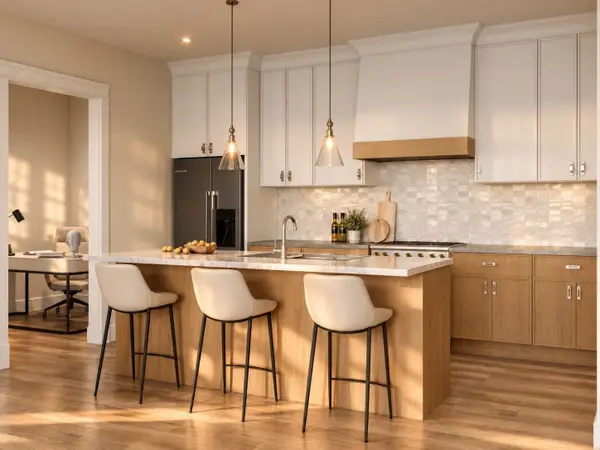 $1,379,000Active2 beds 2 baths1,170 sq. ft.
309 Broadway #6, Cambridge, MA 02139
MLS# 73589401Listed by: Coldwell Banker Realty - Boston - New
 $825,000Active2 beds 2 baths994 sq. ft.
30 Second St #2, Cambridge, MA 02141
MLS# 73589064Listed by: Compass


Protect your home and budget from life's surprises with an Assurant Home Warranty, backed by a partner that supports you through every step of homeownership. Explore Plans.
© 2026 Better Homes and Gardens Real Estate LLC. An Anywhere Real Estate company. All rights reserved. Better Homes and Gardens® Real Estate is a registered trademark owned by Meredith Operations Corporation, licensed to Better Homes and Gardens Real Estate LLC and used with permission. Better Homes and Gardens Real Estate LLC fully supports the principles of the Fair Housing Act and the Equal Opportunity Act. Listing information is deemed reliable but is not guaranteed accurate.
Each office is independently owned and operated.
Any services or products provided by third parties are not provided by, affiliated with or related to Better Homes and Gardens Real Estate LLC, or its affiliated companies.