
90 Putnam Avenue #3, Cambridge, MA 02139
Local realty services provided by:Better Homes and Gardens Real Estate The Masiello Group
90 Putnam Avenue #3,Cambridge, MA 02139
$1,200,000
- 3 Beds
- 2 Baths
- 1,422 sq. ft.
- Condominium
- Active
Upcoming open houses
- Thu, Oct 1511:00 am - 12:30 pm
- Sat, Oct 1712:30 pm - 02:00 pm
- Sun, Oct 1812:30 pm - 02:00 pm
Listed by: monalisa team
Office: compass
MLS#:73590127
Source:MLSPIN
Price summary
- Price:$1,200,000
- Price per sq. ft.:$843.88
- Monthly HOA dues:$360
About this home
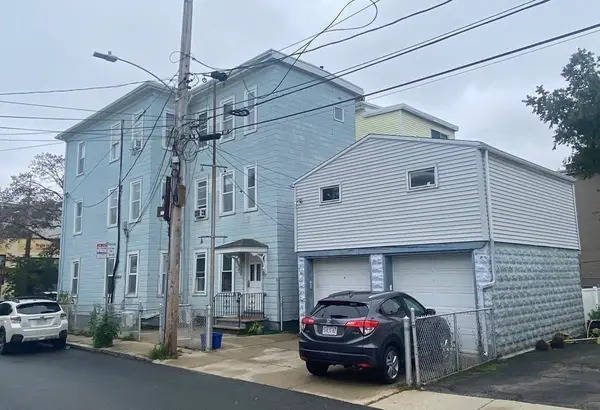
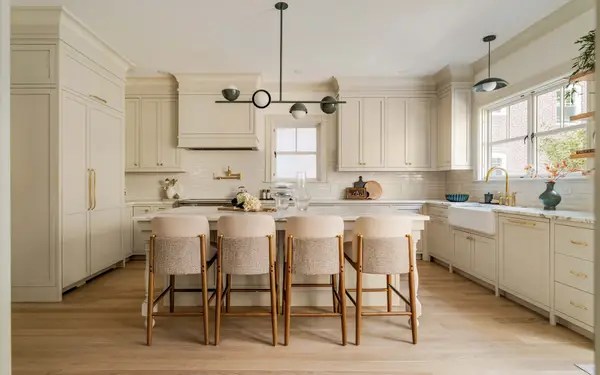
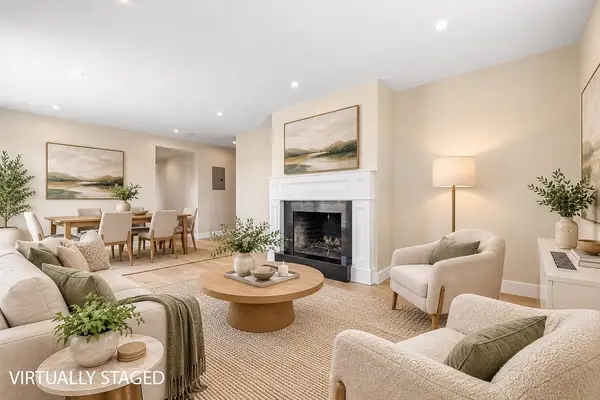
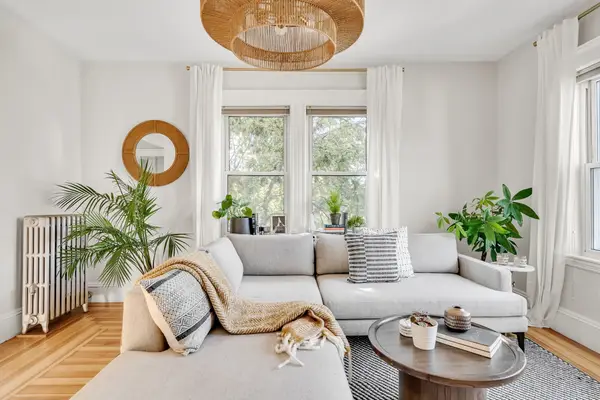
Set in a distinctive Greek Revival building in the much-sought-after Riverside neighborhood, this two-level penthouse is just minutes from Harvard Square and the Charles River. A private entrance leads to a sun-filled, open-plan living and dining area, with near-floor-to-ceiling windows and direct access to a private deck. The tucked-away kitchen has been newly renovated with quality appliances, quartz countertops, and ample painted cabinetry. The main level also features a comfortable bedroom with an ensuite bath. Upstairs, the two additional bedrooms have high ceilings and exposed wooden beams, while a second updated bathroom includes a large skylight. Adjustable electric baseboard heating, oak hardwood floors, in-unit laundry, two parking spaces, and an exclusive-use front patio add to the appeal. Enjoy easy access to vibrant dining, local shops, the MBTA Red Line, Whole Foods, and Trader Joe’s.
Contact an agent
Home facts
- Year built:1845
- Listing ID #:73590127
- Updated:October 14, 2026 at 11:18 AM
Rooms and interior
- Bedrooms:3
- Total bathrooms:2
- Full bathrooms:2
- Rooms Total:5
- Flooring:Tile, Wood
- Kitchen Description:Dining Area, Dishwasher, Disposal, Range, Refrigerator, Water Treatment
- Living area:1,422 sq. ft.
Heating and cooling
- Cooling:2 Cooling Zones, Window Unit(s)
- Heating:Electric, Electric Baseboard
Structure and exterior
- Roof:Shingle
- Year built:1845
- Building area:1,422 sq. ft.
- Construction Materials:Frame
- Exterior Features:Deck, Garden, Patio
Utilities
- Water:Public
- Sewer:Public Sewer
Finances and disclosures
- Price:$1,200,000
- Price per sq. ft.:$843.88
- Tax amount:$2,868 (2026)
Features and amenities
- Appliances:Dishwasher, Disposal, Dryer, Range, Refrigerator, Washer, Water Treatment
- Laundry features:Dryer, Electric Dryer Hookup, In Unit, Third Floor, Washer, Washer Hookup
Parking
- Total parking spaces:2
- Parking description:Deeded, Off Street
New listings near 90 Putnam Avenue #3
- New
 $2,595,000Active7 beds 4 baths3,792 sq. ft.
281 Cardinal Medeiros Ave, Cambridge, MA 02141
MLS# 73590354Listed by: Coldwell Banker Realty - Cambridge - New
 $6,375,000Active7 beds 7 baths5,908 sq. ft.
177 Hancock St, Cambridge, MA 02139
MLS# 73590232Listed by: Compass - Open Sat, 12 to 2pmNew
 $1,297,000Active2 beds 2 baths1,115 sq. ft.
14 Concord Ave #824, Cambridge, MA 02138
MLS# 73590070Listed by: Boltz Real Estate - Open Thu, 12 to 1:30pmNew
 $825,000Active2 beds 1 baths1,162 sq. ft.
122-126 Harvey Street #3, Cambridge, MA 02140
MLS# 73590176Listed by: Dreamega International Realty LLC - New
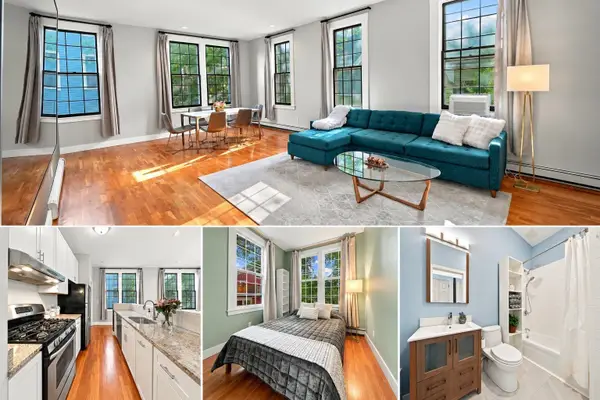 $879,000Active2 beds 1 baths919 sq. ft.
109 River St #2A, Cambridge, MA 02139
MLS# 73589864Listed by: Engel & Volkers Boston - New
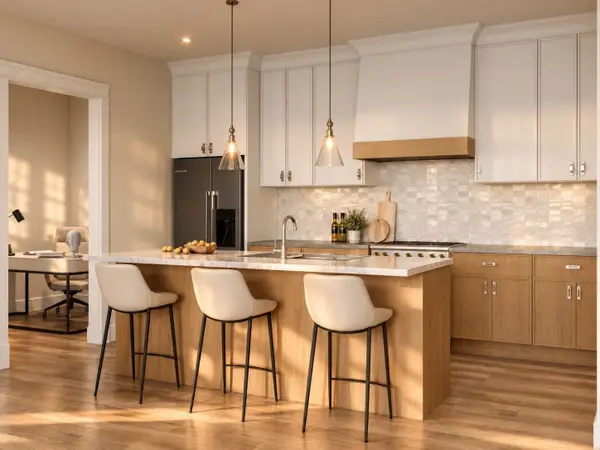 $1,379,000Active2 beds 2 baths1,170 sq. ft.
309 Broadway #6, Cambridge, MA 02139
MLS# 73589401Listed by: Coldwell Banker Realty - Boston - New
 $825,000Active2 beds 2 baths994 sq. ft.
30 Second St #2, Cambridge, MA 02141
MLS# 73589064Listed by: Compass - New
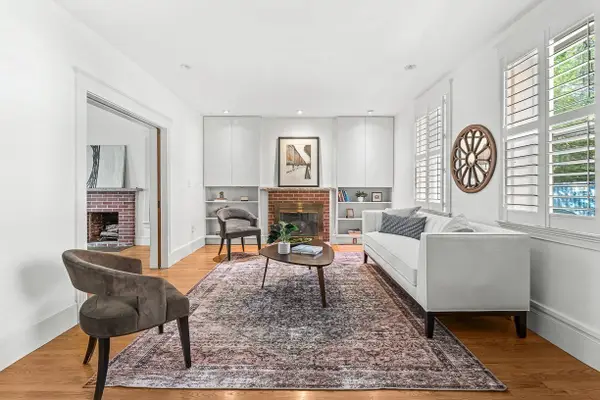 $1,199,900Active3 beds 3 baths1,608 sq. ft.
30 Second St #1, Cambridge, MA 02141
MLS# 73588723Listed by: Compass - New
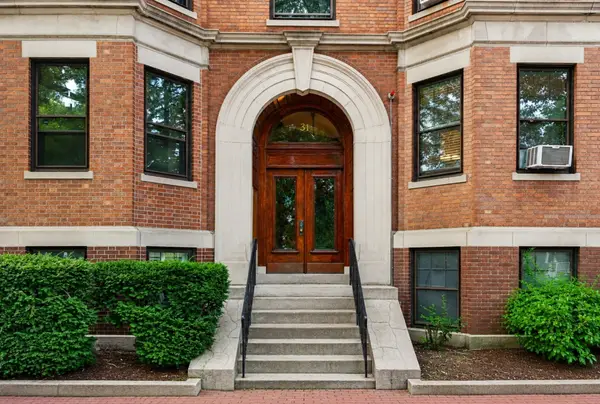 $880,000Active2 beds 1 baths1,040 sq. ft.
31 Linnaean St #2, Cambridge, MA 02138
MLS# 73588560Listed by: PWK Realty LLC


Protect your home and budget from life's surprises with an Assurant Home Warranty, backed by a partner that supports you through every step of homeownership. Explore Plans.
© 2026 Better Homes and Gardens Real Estate LLC. An Anywhere Real Estate company. All rights reserved. Better Homes and Gardens® Real Estate is a registered trademark owned by Meredith Operations Corporation, licensed to Better Homes and Gardens Real Estate LLC and used with permission. Better Homes and Gardens Real Estate LLC fully supports the principles of the Fair Housing Act and the Equal Opportunity Act. Listing information is deemed reliable but is not guaranteed accurate.
Each office is independently owned and operated.
Any services or products provided by third parties are not provided by, affiliated with or related to Better Homes and Gardens Real Estate LLC, or its affiliated companies.