
238 Columbia St #2W, Cambridge, MA 02139
Local realty services provided by:Better Homes and Gardens Real Estate The Masiello Group
238 Columbia St #2W,Cambridge, MA 02139
$900,000
- 2 Beds
- 1 Baths
- 1,115 sq. ft.
- Condominium
- Active
Upcoming open houses
- Sat, Oct 1712:00 pm - 01:30 pm
- Sun, Oct 1812:00 pm - 01:30 pm
Listed by: the rasner group, ilya jacob rasner
Office: keller williams realty boston-metro | back bay
MLS#:73590451
Source:MLSPIN
Price summary
- Price:$900,000
- Price per sq. ft.:$807.17
- Monthly HOA dues:$455
About this home
Remarkable opportunity in The Port/Kendall Sq at ArtSpace Condos! This 1904 brick Cambridge building is listed on the National Register of Historic Places and is home to just 10 residences. Unit 2W is a one-of-a-kind residence, offering 2 bedrooms / 1 bath across 1,115 sqft of loft-style living, your own private entrance, a private deck, and deeded off-street parking. The open living and dining area enjoys 10' ceilings, hardwood floors, and a dramatic arched window flanked by two reading nooks with built-in storage and small stained glass windows. The kitchen features Silestone counters, custom cabinetry, a gas range, and Bosch dishwasher, plus direct access to your deck. Ample in-unit storage w/ lofted space just off the kitchen offers room for seasonal items along with a deep hallway closet. The main bedroom has two large windows and a built-out closet with extra storage above. The second bedroom opens to the living area through French doors and is ideal as a guest room, home office, or creative space—bring your ideas! A tiled full bath with a stall shower and in-unit Bosch washer & dryer complete the home. Professionally managed, pet-friendly association. Set in The Port, a short distance to Kendall, Central, and Inman Squares, MIT, the Red Line T, parks, bike paths, shops, restaurants, and more!...
Contact an agent
Home facts
- Year built:1904
- Listing ID #:73590451
- Updated:October 14, 2026 at 07:05 PM
Rooms and interior
- Bedrooms:2
- Total bathrooms:1
- Full bathrooms:1
- Rooms Total:3
- Flooring:Flooring - Hardwood, Wood
- Dining Description:Hardwood
- Kitchen Description:Countertops - Stone/Granite/Solid, Dishwasher, Flooring - Hardwood, Microwave, Range, Refrigerator
- Living area:1,115 sq. ft.
Heating and cooling
- Cooling:1 Cooling Zone, Window Unit(s)
- Heating:Baseboard, Natural Gas
Structure and exterior
- Roof:Shingle
- Year built:1904
- Building area:1,115 sq. ft.
- Construction Materials:Stone
- Exterior Features:Deck
Utilities
- Water:Public
- Sewer:Public Sewer
Finances and disclosures
- Price:$900,000
- Price per sq. ft.:$807.17
- Tax amount:$1,163 (2026)
Features and amenities
- Appliances:Dishwasher, Dryer, Microwave, Range, Refrigerator, Washer
- Laundry features:Dryer, Electric Dryer Hookup, In Unit, Second Floor, Washer, Washer Hookup
- Amenities:Center Hall, Closet
Parking
- Total parking spaces:1
- Parking description:Deeded, Off Street
New listings near 238 Columbia St #2W
- New
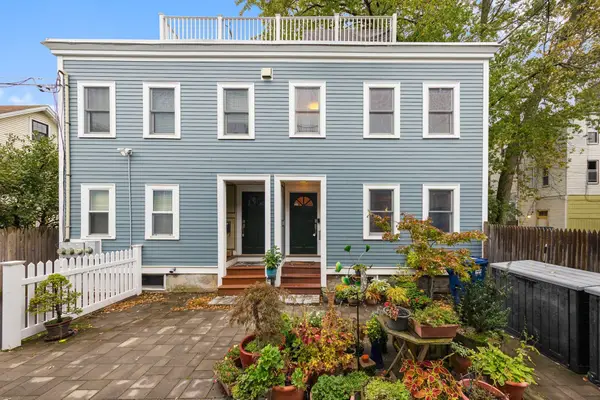 $999,000Active2 beds 3 baths1,210 sq. ft.
4 Union Terrace #4, Cambridge, MA 02141
MLS# 73590695Listed by: Gibson Sotheby's International Realty - New
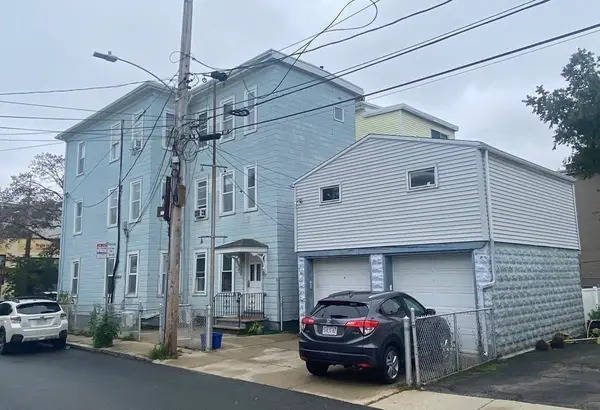 $2,595,000Active7 beds 4 baths3,792 sq. ft.
281 Cardinal Medeiros Ave, Cambridge, MA 02141
MLS# 73590354Listed by: Coldwell Banker Realty - Cambridge - New
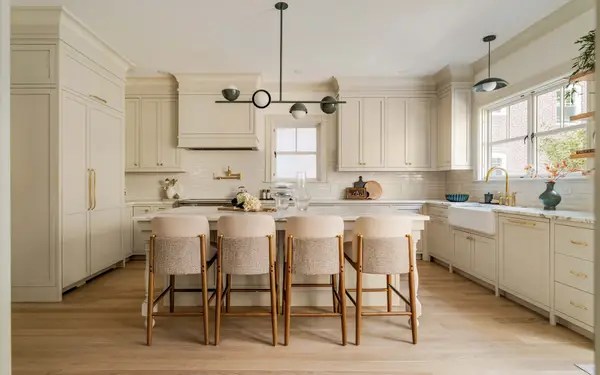 $6,375,000Active7 beds 7 baths5,908 sq. ft.
177 Hancock St, Cambridge, MA 02139
MLS# 73590232Listed by: Compass - Open Sat, 12 to 2pmNew
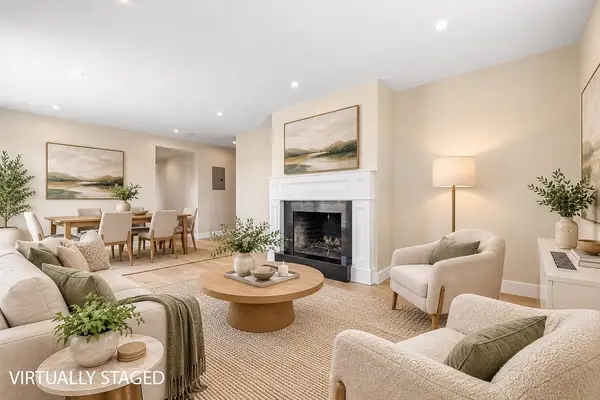 $1,297,000Active2 beds 2 baths1,115 sq. ft.
14 Concord Ave #824, Cambridge, MA 02138
MLS# 73590070Listed by: Boltz Real Estate - Open Thu, 11am to 12:30pmNew
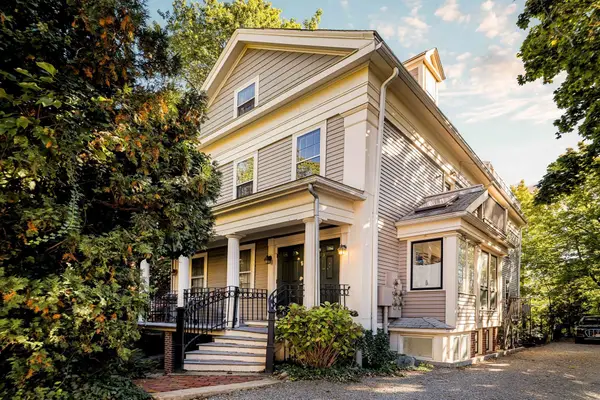 $1,200,000Active3 beds 2 baths1,422 sq. ft.
90 Putnam Avenue #3, Cambridge, MA 02139
MLS# 73590127Listed by: Compass - Open Thu, 12 to 1:30pmNew
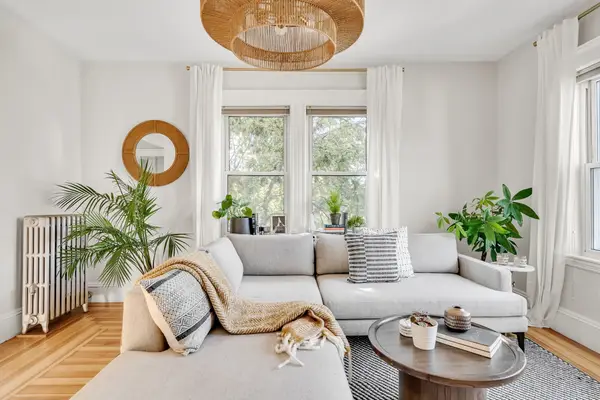 $825,000Active2 beds 1 baths1,162 sq. ft.
122-126 Harvey Street #3, Cambridge, MA 02140
MLS# 73590176Listed by: Dreamega International Realty LLC - Open Thu, 11am to 12:30pmNew
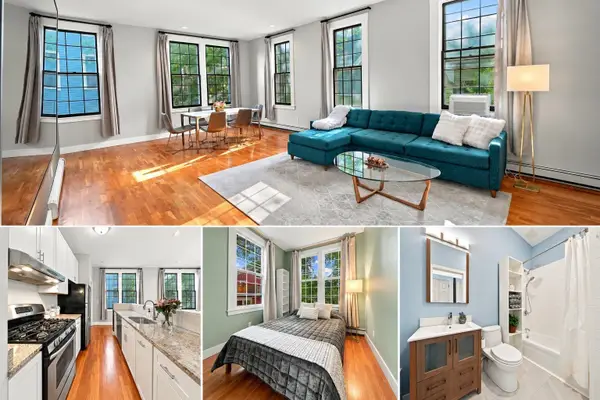 $879,000Active2 beds 1 baths919 sq. ft.
109 River St #2A, Cambridge, MA 02139
MLS# 73589864Listed by: Engel & Volkers Boston - New
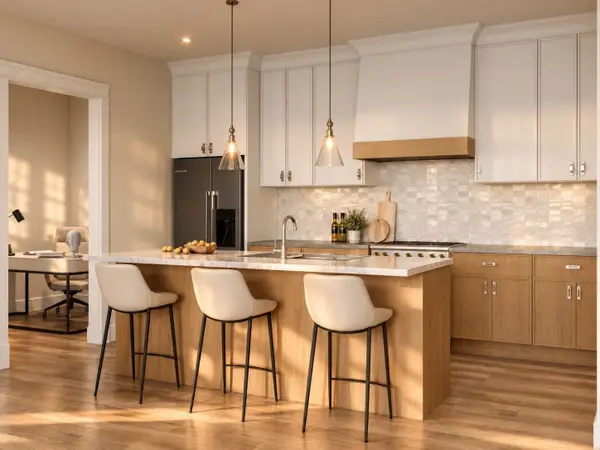 $1,379,000Active2 beds 2 baths1,170 sq. ft.
309 Broadway #6, Cambridge, MA 02139
MLS# 73589401Listed by: Coldwell Banker Realty - Boston - New
 $825,000Active2 beds 2 baths994 sq. ft.
30 Second St #2, Cambridge, MA 02141
MLS# 73589064Listed by: Compass


Protect your home and budget from life's surprises with an Assurant Home Warranty, backed by a partner that supports you through every step of homeownership. Explore Plans.
© 2026 Better Homes and Gardens Real Estate LLC. An Anywhere Real Estate company. All rights reserved. Better Homes and Gardens® Real Estate is a registered trademark owned by Meredith Operations Corporation, licensed to Better Homes and Gardens Real Estate LLC and used with permission. Better Homes and Gardens Real Estate LLC fully supports the principles of the Fair Housing Act and the Equal Opportunity Act. Listing information is deemed reliable but is not guaranteed accurate.
Each office is independently owned and operated.
Any services or products provided by third parties are not provided by, affiliated with or related to Better Homes and Gardens Real Estate LLC, or its affiliated companies.