
158 Mount Auburn St #1, Cambridge, MA 02138
Local realty services provided by:Better Homes and Gardens Real Estate The Masiello Group
158 Mount Auburn St #1,Cambridge, MA 02138
$1,825,000
- 3 Beds
- 2 Baths
- 1,280 sq. ft.
- Condominium
- Active
Listed by: shawn burke
Office: exp realty llc - corporate office
MLS#:73597817
Source:MLSPIN
Price summary
- Price:$1,825,000
- Price per sq. ft.:$1,425.78
- Monthly HOA dues:$162.67
About this home
Historic charm meets modern comfort steps from Harvard Square and the Charles River. Set within a handsome Italianate residence in Cambridge’s Half Crown-Marsh neighborhood, this fully renovated, two-level condominium offers three bedrooms, 1.5 baths, and a private entrance. High ceilings, refinished hardwood floors, and dramatic floor length bay windows create bright, inviting interiors with timeless character. The entirely new kitchen features elegant cabinetry and stainless-steel appliances, complemented by renovated bathrooms and in-unit laundry. A flexible bedroom layout allows space for a home office, library, or guest room, while a private front deck offers a welcoming outdoor retreat. Private large basement space provides additional storage. With adjacent Riverbend Park and Harvard Square’s restaurants, shops, cultural destinations, and Red Line access within easy reach, this home brings together neighborhood charm and the convenience of city living.
Contact an agent
Home facts
- Year built:1890
- Listing ID #:73597817
- Updated:November 03, 2026 at 12:36 PM
Rooms and interior
- Bedrooms:3
- Total bathrooms:2
- Full bathrooms:1
- Half bathrooms:1
- Rooms Total:5
- Flooring:Flooring - Hardwood
- Kitchen Description:Breakfast Bar / Nook, Cabinets - Upgraded, Countertops - Stone/Granite/Solid, Dishwasher, Disposal, Flooring - Hardwood, Freezer, Microwave, Open Floorplan, Plumbed For Ice Maker, Range, Range Hood, Refrigerator, Stainless Steel Appliances, Water Treatment
- Living area:1,280 sq. ft.
Heating and cooling
- Cooling:Wall Unit(s)
- Heating:Baseboard, Natural Gas
Structure and exterior
- Roof:Slate
- Year built:1890
- Building area:1,280 sq. ft.
- Construction Materials:Frame
- Exterior Features:Covered, Deck, Deck - Access Rights, Porch, Rain Gutters
Schools
- High school:Cambridge Rindge Latin School
- Middle school:Putnam Avenue Upper School
- Elementary school:Maria L. Baldwin School
Utilities
- Water:Public
- Sewer:Public Sewer
Finances and disclosures
- Price:$1,825,000
- Price per sq. ft.:$1,425.78
- Tax amount:$6,137 (2026)
Features and amenities
- Appliances:Dishwasher, Disposal, Dryer, ENERGY STAR Qualified Washer, Freezer, Microwave, Range, Range Hood, Refrigerator, Washer, Water Treatment
- Laundry features:Dryer, ENERGY STAR Qualified Dryer, ENERGY STAR Qualified Washer, Electric Dryer Hookup, Laundry Closet, Second Floor, Washer, Washer Hookup
- Amenities:Closet, Entrance Foyer, Storage, Vestibule
Parking
- Parking description:Off Street
New listings near 158 Mount Auburn St #1
- New
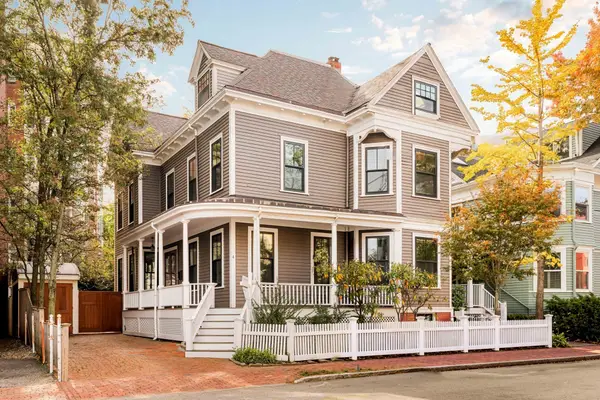 $3,800,000Active5 beds 3 baths4,099 sq. ft.
4 Shepard St., Cambridge, MA 02138
MLS# 73597898Listed by: Compass - Open Thu, 12 to 1:30pmNew
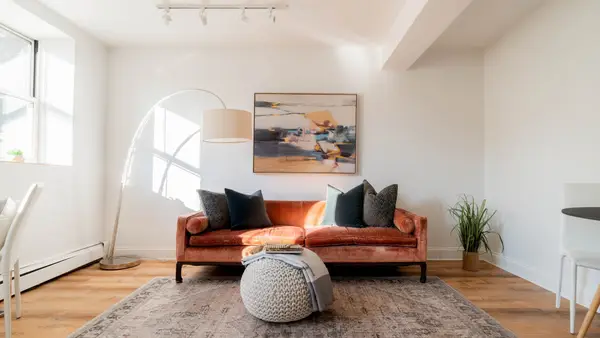 $375,000Active-- beds 1 baths269 sq. ft.
4 Arlington St. #8, Cambridge, MA 02140
MLS# 73597608Listed by: eXp Realty LLC - New
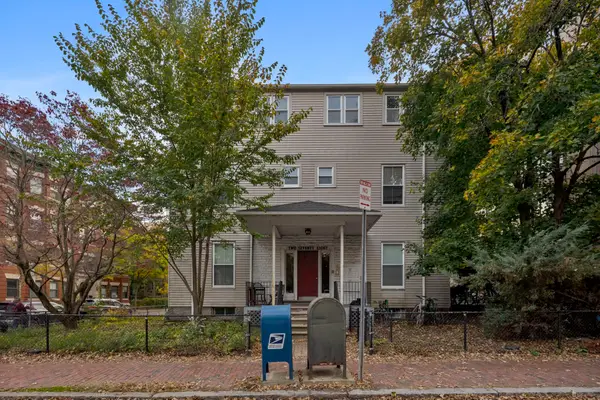 $4,300,000Active10 beds 10 baths6,070 sq. ft.
278 Harvard St, Cambridge, MA 02139
MLS# 73597171Listed by: Compass - New
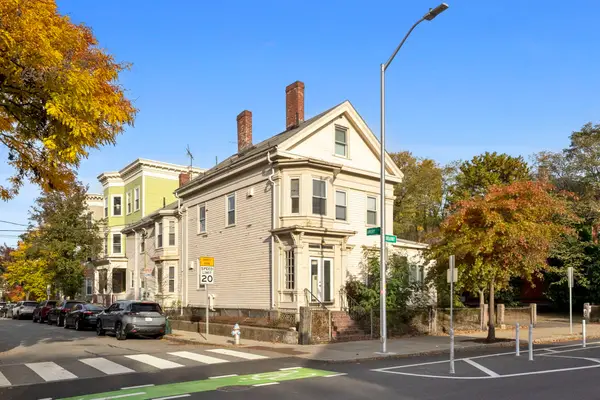 $3,700,000Active5 beds 5 baths5,748 sq. ft.
329 Broadway, Cambridge, MA 02139
MLS# 73597181Listed by: Compass - New
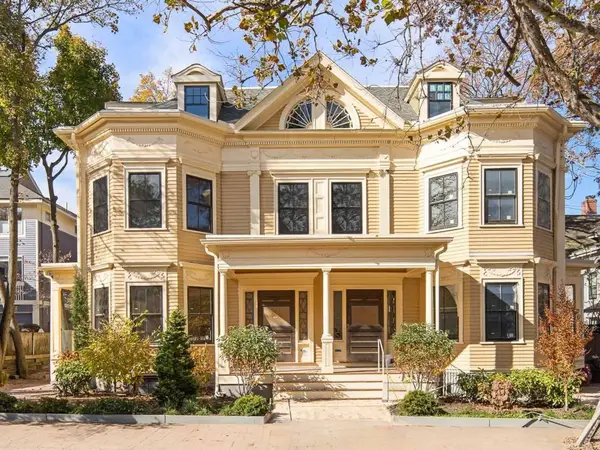 $800,000Active1 beds 1 baths730 sq. ft.
45 Dana St #3, Cambridge, MA 02138
MLS# 73597077Listed by: Compass - New
 $980,000Active2 beds 2 baths890 sq. ft.
45 Dana #4, Cambridge, MA 02138
MLS# 73597078Listed by: Compass - New
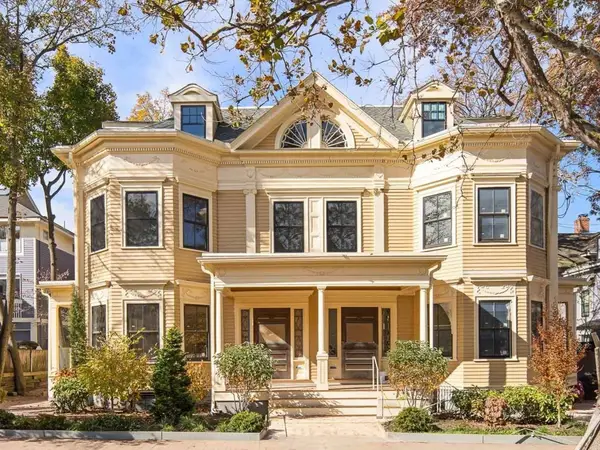 $1,625,000Active3 beds 3 baths1,546 sq. ft.
45 Dana St #5, Cambridge, MA 02138
MLS# 73597080Listed by: Compass - New
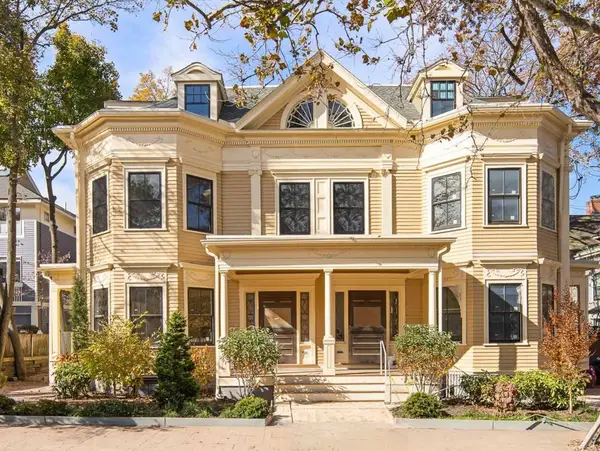 $1,675,000Active3 beds 4 baths1,705 sq. ft.
45 Dana St #2, Cambridge, MA 02138
MLS# 73597085Listed by: Compass - New
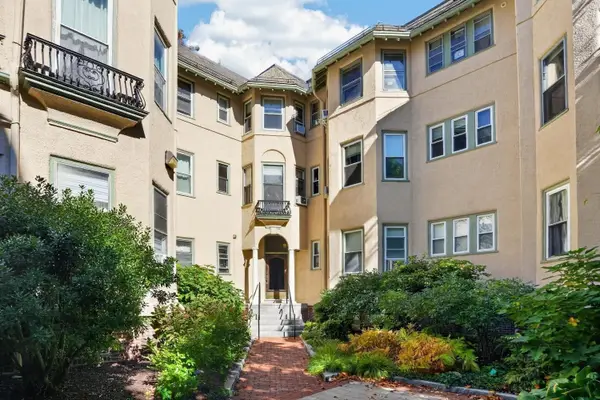 $699,000Active1 beds 1 baths368 sq. ft.
1619 Massachusetts Ave #36, Cambridge, MA 02138
MLS# 73597056Listed by: Senne


Protect your home and budget from life's surprises with an Assurant Home Warranty, backed by a partner that supports you through every step of homeownership. Explore Plans.
© 2026 Better Homes and Gardens Real Estate LLC. An Anywhere Real Estate company. All rights reserved. Better Homes and Gardens® Real Estate is a registered trademark owned by Meredith Operations Corporation, licensed to Better Homes and Gardens Real Estate LLC and used with permission. Better Homes and Gardens Real Estate LLC fully supports the principles of the Fair Housing Act and the Equal Opportunity Act. Listing information is deemed reliable but is not guaranteed accurate.
Each office is independently owned and operated.
Any services or products provided by third parties are not provided by, affiliated with or related to Better Homes and Gardens Real Estate LLC, or its affiliated companies.