
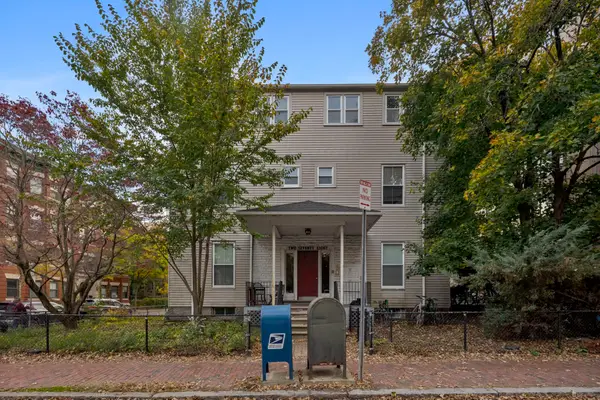
4 Shepard St., Cambridge, MA 02138
Local realty services provided by:Better Homes and Gardens Real Estate The Masiello Group
4 Shepard St.,Cambridge, MA 02138
$3,800,000
- 5 Beds
- 3 Baths
- 4,099 sq. ft.
- Single family
- Active
Upcoming open houses
- Thu, Nov 0511:30 am - 01:00 pm
- Sat, Nov 0711:00 am - 12:30 pm
- Sun, Nov 0812:00 pm - 01:30 pm
Listed by: monalisa team, jennifer mcdonald
Office: compass
MLS#:73597898
Source:MLSPIN
Price summary
- Price:$3,800,000
- Price per sq. ft.:$927.06
About this home
A rare opportunity to own a gracious, expansive Victorian-era home ideally situated between Harvard and Porter Squares, and offering exceptional access to Cambridge’s celebrated restaurants, performing arts, museums, universities, and public transportation. Rich in character and original architectural detail, this distinguished home combines beautifully proportioned spaces, gracefully curved hallways, restored pocket doors, carved ceiling medallions, original moldings, and hardwood floors throughout. Significant recent improvements include a new foundation, insulation, Marvin Ultimate triple glazed windows, 400 amp electric service and more. The 3rd floor is a designated auxiliary apartment dwelling in need of full refurbishment and together, this sets the stage for the home’s next iteration.The gracious first floor welcomes you through a wraparound front porch into an elegant central foyer flanked by formal living and dining rooms, each featuring a striking original fireplace with carved wood mantel and gas stoves. A butler’s pantry connects to the generously sized kitchen, ready for renovation and a new owner’s vision. A spacious rear mudroom opens to the patio and enclosed backyard, while an additional front room offers flexibility as a bedroom, study, or sitting room. A full bathroom completes this level.The second floor features four bedrooms, including a primary suite with an en-suite bath, an adjoining bedroom, a comfortable sitting area, and a shared full bathroom. The third floor is designated as an auxiliary apartment and offers a remarkable opportunity to create a private suite, guest retreat, or independent living space. Recently gutted to the studs, this level awaits renovation, with existing infrastructure for a kitchen and bathroom, two skylights, and a dramatic atrium-style window overhead.Outside, the enclosed backyard, mature plantings, brick patio, custom storage shed, and two driveway parking spaces enhance everyday comfort. With a substantial basement offering additional expansion potential and a premier location between two of Cambridge’s most vibrant squares, this is a distinctive home offering timeless appeal, exceptional flexibility, and the opportunity to create something truly special in the heart of Cambridge....
Contact an agent
Home facts
- Year built:1895
- Listing ID #:73597898
- Updated:November 03, 2026 at 05:10 PM
Rooms and interior
- Bedrooms:5
- Total bathrooms:3
- Full bathrooms:3
- Rooms Total:14
- Flooring:Hardwood, Wood
- Basement Description:Bulkhead, Concrete, Full
- Living area:4,099 sq. ft.
Heating and cooling
- Heating:Forced Air
Structure and exterior
- Roof:Shingle
- Year built:1895
- Building area:4,099 sq. ft.
- Lot area:0.11 Acres
- Architectural Style:Victorian
- Construction Materials:Frame
- Exterior Features:Garden, Patio, Porch
- Foundation Description:Concrete Perimeter
Utilities
- Water:Public
- Sewer:Public Sewer
Finances and disclosures
- Price:$3,800,000
- Price per sq. ft.:$927.06
- Tax amount:$20,092 (2026)
Parking
- Total parking spaces:2
- Parking description:Off Street
New listings near 4 Shepard St.
- New
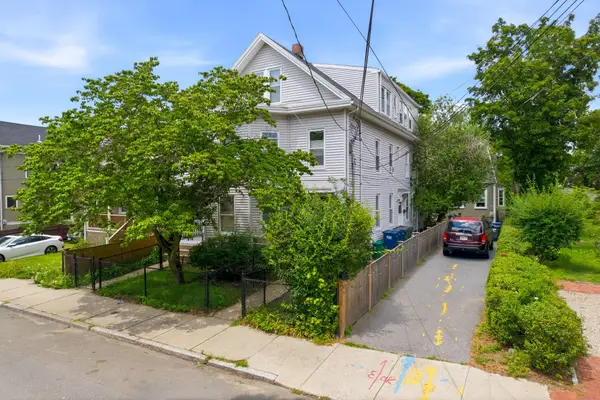 $1,900,000Active4 beds 4 baths3,946 sq. ft.
65-67 Rice Street, Cambridge, MA 02140
MLS# 73598160Listed by: Colliers International - New
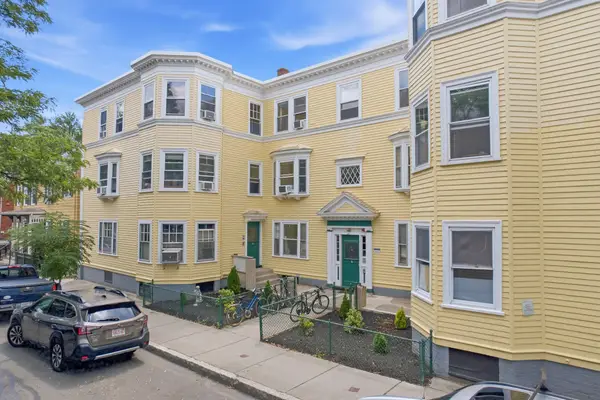 $7,700,000Active33 beds 12 baths12,150 sq. ft.
16-26R Eustis Street, Cambridge, MA 02140
MLS# 73598181Listed by: Colliers International - New
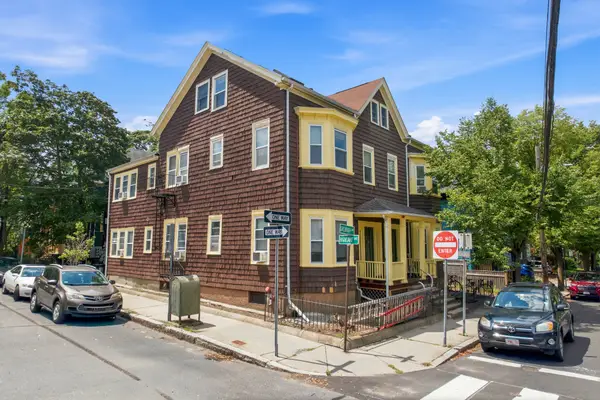 $3,700,000Active8 beds 10 baths5,618 sq. ft.
2-4 Greenough Avenue, Cambridge, MA 02139
MLS# 73598151Listed by: Colliers International - New
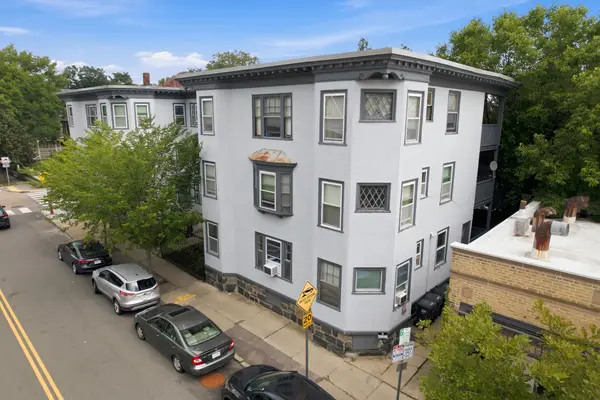 $5,800,000Active21 beds 12 baths11,202 sq. ft.
106-110 Oxford Street, Cambridge, MA 02138
MLS# 73598021Listed by: Colliers International - New
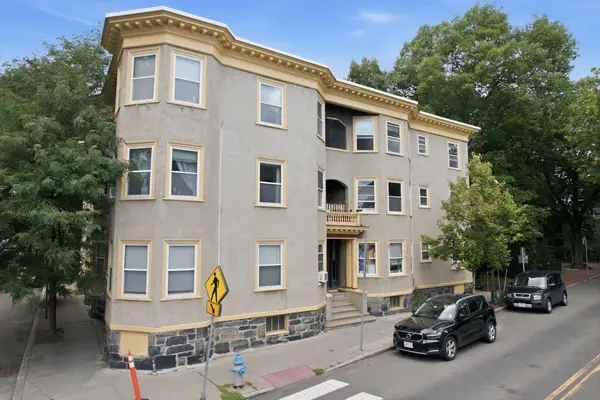 $6,800,000Active29 beds 13 baths12,612 sq. ft.
123 Oxford Street, Cambridge, MA 02140
MLS# 73598044Listed by: Colliers International - New
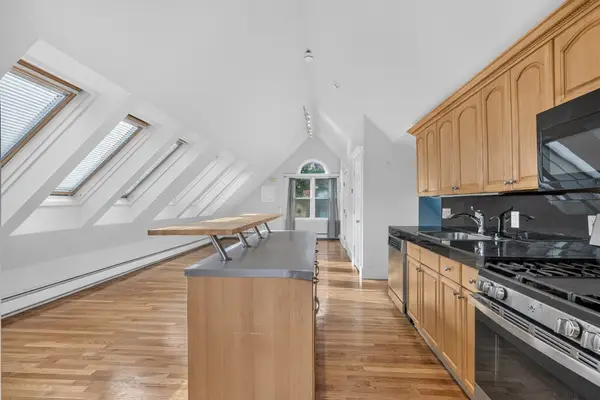 $575,000Active1 beds 1 baths640 sq. ft.
248 Putnam Ave #3, Cambridge, MA 02139
MLS# 73598077Listed by: Compass - New
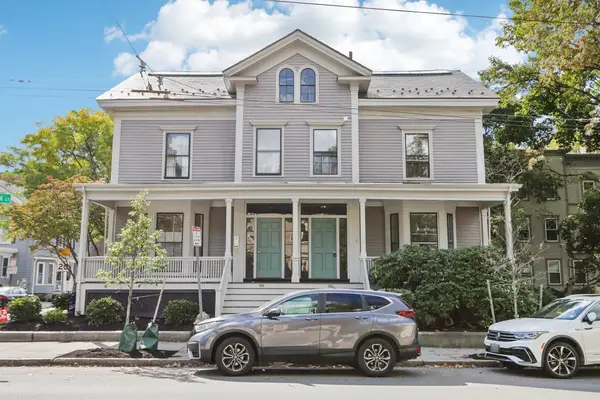 $1,825,000Active3 beds 2 baths1,280 sq. ft.
158 Mount Auburn St #1, Cambridge, MA 02138
MLS# 73597817Listed by: eXp Realty LLC - Corporate Office - Open Thu, 12 to 1:30pmNew
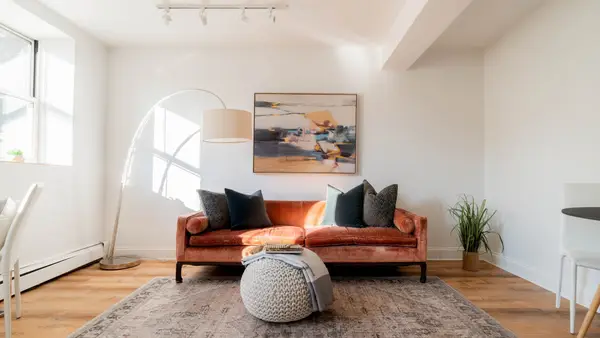 $375,000Active-- beds 1 baths269 sq. ft.
4 Arlington St. #8, Cambridge, MA 02140
MLS# 73597608Listed by: eXp Realty LLC - New
 $4,300,000Active10 beds 10 baths6,070 sq. ft.
278 Harvard St, Cambridge, MA 02139
MLS# 73597171Listed by: Compass


Protect your home and budget from life's surprises with an Assurant Home Warranty, backed by a partner that supports you through every step of homeownership. Explore Plans.
© 2026 Better Homes and Gardens Real Estate LLC. An Anywhere Real Estate company. All rights reserved. Better Homes and Gardens® Real Estate is a registered trademark owned by Meredith Operations Corporation, licensed to Better Homes and Gardens Real Estate LLC and used with permission. Better Homes and Gardens Real Estate LLC fully supports the principles of the Fair Housing Act and the Equal Opportunity Act. Listing information is deemed reliable but is not guaranteed accurate.
Each office is independently owned and operated.
Any services or products provided by third parties are not provided by, affiliated with or related to Better Homes and Gardens Real Estate LLC, or its affiliated companies.