
24 Camp St #3, Cambridge, MA 02140
Local realty services provided by:Better Homes and Gardens Real Estate The Masiello Group
24 Camp St #3,Cambridge, MA 02140
$1,265,000
- 2 Beds
- 2 Baths
- 1,284 sq. ft.
- Condominium
- Active
Listed by: felicia captain
Office: coldwell banker realty - wellesley
MLS#:73523818
Source:MLSPIN
Price summary
- Price:$1,265,000
- Price per sq. ft.:$985.2
- Monthly HOA dues:$281
About this home
A wonderful opportunity to own a fully renovated and redesigned residence in a prime Cambridge location, set on a tree-lined street near both Porter and Davis Squares. This 2-bedroom plus study, 2-bath home offers a sophisticated blend of modern design, quality finishes and everyday convenience. The open-concept layout features tall ceilings, abundant natural light, white oak hardwood floors and a beautifully appointed kitchen with Bosch appliances, a waterfall quartzite island and elegant finishes. The sunlit primary suite features two large closets, an en-suite bath with double sinks and radiant heated flooring. The study, with balcony, is ideal for a nursery, home office or flexible bonus space. Additional highlights include in-unit laundry, private outdoor space, storage and one off-street parking space. Ideally located near the Davis Square Bike Path, Red Line, shops, restaurants, cafés and all that Cambridge has to offer!
Contact an agent
Home facts
- Year built:1926
- Listing ID #:73523818
- Updated:May 27, 2026 at 10:44 AM
Rooms and interior
- Bedrooms:2
- Total bathrooms:2
- Full bathrooms:2
- Rooms Total:5
- Flooring:Flooring - Hardwood, Hardwood, Tile
- Dining Description:Hardwood, Open Floorplan, Recessed Lighting, Slider
- Kitchen Description:Countertops - Stone/Granite/Solid, Dining Area, Dishwasher, Flooring - Hardwood, Freezer, Kitchen Island, Range, Recessed Lighting, Refrigerator, Slider, Window(s) - Picture
- Living area:1,284 sq. ft.
Heating and cooling
- Cooling:1 Cooling Zone, Central Air
- Heating:Forced Air
- Central air:Yes
Structure and exterior
- Roof:Rubber
- Year built:1926
- Building area:1,284 sq. ft.
- Construction Materials:Frame
- Exterior Features:Balcony, Balcony - Exterior, Patio, Sprinkler System
Utilities
- Water:Public
- Sewer:Public Sewer
Finances and disclosures
- Price:$1,265,000
- Price per sq. ft.:$985.2
- Tax amount:$7,098 (2025)
Features and amenities
- Appliances:Dishwasher, Dryer, Freezer, Instant Hot Water, Intercom, Range, Refrigerator, Washer
- Laundry features:Dryer, In Unit, Laundry Closet, Third Floor, Washer
- Amenities:Recessed Lighting
Parking
- Total parking spaces:1
- Parking description:Assigned, Exclusive Parking, Off Street
New listings near 24 Camp St #3
- Open Fri, 5 to 6pmNew
 $2,200,000Active4 beds 2 baths2,012 sq. ft.
92 Chilton, Cambridge, MA 02138
MLS# 73524172Listed by: Chauncy Street Real Estate LLC - Open Fri, 4:30 to 6pmNew
 $1,950,000Active5 beds 3 baths2,873 sq. ft.
9 Orchard Street, Cambridge, MA 02140
MLS# 73524233Listed by: Gibson Sotheby's International Realty - Open Thu, 11am to 12:30pmNew
 $949,000Active1 beds 1 baths1,002 sq. ft.
100 Erie Street #10, Cambridge, MA 02139
MLS# 73524124Listed by: Compass - New
 $569,000Active1 beds 1 baths531 sq. ft.
6 Bristol St #1, Cambridge, MA 02141
MLS# 73524165Listed by: Compass - New
 $595,000Active1 beds 1 baths580 sq. ft.
3 Crawford St #3, Cambridge, MA 02139
MLS# 73524003Listed by: Isos Realty, LLC - Open Fri, 3:30 to 5pmNew
 $1,989,000Active4 beds 4 baths2,153 sq. ft.
48 Hawthorn Street, Cambridge, MA 02138
MLS# 73523867Listed by: Compass - New
 $456,000Active1 beds 1 baths408 sq. ft.
1 Dana Street #2, Cambridge, MA 02138
MLS# 73523522Listed by: Real Broker MA, LLC - Open Sat, 12 to 2pmNew
 $510,000Active1 beds 1 baths389 sq. ft.
1572 Massachusetts Avenue #41, Cambridge, MA 02138
MLS# 73523225Listed by: Oxford Street Realty - New
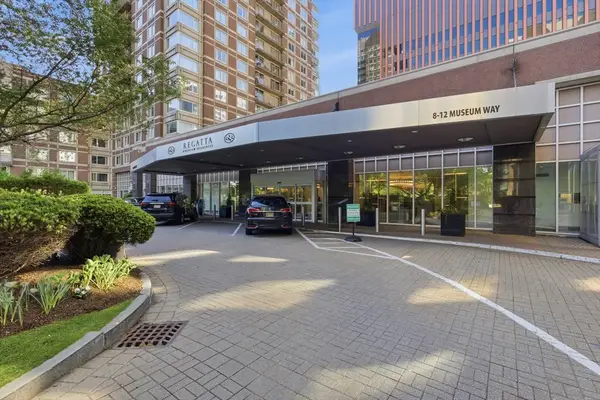 $1,116,250Active2 beds 1 baths1,067 sq. ft.
8-12 Museum Way #1506, Cambridge, MA 02141
MLS# 73522440Listed by: Red Tree Real Estate


Protect your home and budget from life's surprises with an Assurant Home Warranty, backed by a partner that supports you through every step of homeownership. Explore Plans.
© 2026 Better Homes and Gardens Real Estate LLC. An Anywhere Real Estate company. All rights reserved. Better Homes and Gardens® Real Estate is a registered trademark owned by Meredith Operations Corporation, licensed to Better Homes and Gardens Real Estate LLC and used with permission. Better Homes and Gardens Real Estate LLC fully supports the principles of the Fair Housing Act and the Equal Opportunity Act. Listing information is deemed reliable but is not guaranteed accurate.
Each office is independently owned and operated.
Any services or products provided by third parties are not provided by, affiliated with or related to Better Homes and Gardens Real Estate LLC, or its affiliated companies.