
9 Orchard Street, Cambridge, MA 02140
Local realty services provided by:Better Homes and Gardens Real Estate The Masiello Group
9 Orchard Street,Cambridge, MA 02140
$1,950,000
- 5 Beds
- 3 Baths
- 2,873 sq. ft.
- Single family
- Active
Upcoming open houses
- Fri, May 2904:30 pm - 06:00 pm
- Sat, May 3010:30 am - 12:00 pm
- Sun, May 3101:30 pm - 03:00 pm
Listed by: the boston home team, b. j. ray
Office: gibson sotheby's international realty
MLS#:73524233
Source:MLSPIN
Price summary
- Price:$1,950,000
- Price per sq. ft.:$678.73
About this home
This 1860 front-gabled Cambridge house with Greek Revival elements sits in Porter Square. Morning light moves across a garden designed by Soren DeNiord, through floor-to-ceiling sliders, and onto decorative hardwood floors with perimeter inlay. A banistered staircase curves up from the entry, with sightlines reaching to the kitchen beyond. The living and dining rooms connect, with the living room spilling into a 1981 addition centered on a cast iron wood-burning stove. Eleven rooms unfold across three levels: three bedrooms and an artist’s studio on the second floor; two more bedrooms under a finished attic with skylights, built-in bookcases, and a rope-handled stair. A bamboo fence encloses a garden room for repose, with a silver maple and an Asian magnolia. Gas-fired forced hot air, central AC, and an on-demand water heater were installed in 2014, along with a full basement fortification. Kitchen and baths await a new owner’s vision. Close by: Davis Square and the MBTA Redline
Contact an agent
Home facts
- Year built:1860
- Listing ID #:73524233
- Updated:May 27, 2026 at 10:44 AM
Rooms and interior
- Bedrooms:5
- Total bathrooms:3
- Full bathrooms:2
- Half bathrooms:1
- Rooms Total:10
- Flooring:Hardwood, Tile
- Kitchen Description:Dishwasher, Range, Refrigerator
- Basement Description:Bulkhead, Full
- Living area:2,873 sq. ft.
Heating and cooling
- Cooling:1 Cooling Zone, Central Air
- Heating:Forced Air, Natural Gas
- Central air:Yes
Structure and exterior
- Roof:Shingle
- Year built:1860
- Building area:2,873 sq. ft.
- Lot area:0.1 Acres
- Lot Features:Level
- Architectural Style:Greek Revival
- Construction Materials:Frame
- Exterior Features:Garden, Patio, Professional Landscaping
- Foundation Description:Stone
Schools
- High school:Latin
- Middle school:Cps
- Elementary school:Cps
Utilities
- Water:Public
- Sewer:Public Sewer
Finances and disclosures
- Price:$1,950,000
- Price per sq. ft.:$678.73
- Tax amount:$12,586 (2025)
Features and amenities
- Appliances:Dishwasher, Range, Refrigerator
- Laundry features:In Basement, Washer Hookup
- Amenities:Center Hall, Entry Hall, Foyer, Gas Water Heater
Parking
- Parking description:On Street
New listings near 9 Orchard Street
- Open Fri, 5 to 6pmNew
 $2,200,000Active4 beds 2 baths2,012 sq. ft.
92 Chilton, Cambridge, MA 02138
MLS# 73524172Listed by: Chauncy Street Real Estate LLC - Open Thu, 11am to 12:30pmNew
 $949,000Active1 beds 1 baths1,002 sq. ft.
100 Erie Street #10, Cambridge, MA 02139
MLS# 73524124Listed by: Compass - New
 $569,000Active1 beds 1 baths531 sq. ft.
6 Bristol St #1, Cambridge, MA 02141
MLS# 73524165Listed by: Compass - New
 $595,000Active1 beds 1 baths580 sq. ft.
3 Crawford St #3, Cambridge, MA 02139
MLS# 73524003Listed by: Isos Realty, LLC - Open Fri, 3:30 to 5pmNew
 $1,989,000Active4 beds 4 baths2,153 sq. ft.
48 Hawthorn Street, Cambridge, MA 02138
MLS# 73523867Listed by: Compass - New
 $1,265,000Active2 beds 2 baths1,284 sq. ft.
24 Camp St #3, Cambridge, MA 02140
MLS# 73523818Listed by: Coldwell Banker Realty - Wellesley - New
 $456,000Active1 beds 1 baths408 sq. ft.
1 Dana Street #2, Cambridge, MA 02138
MLS# 73523522Listed by: Real Broker MA, LLC - Open Sat, 12 to 2pmNew
 $510,000Active1 beds 1 baths389 sq. ft.
1572 Massachusetts Avenue #41, Cambridge, MA 02138
MLS# 73523225Listed by: Oxford Street Realty - New
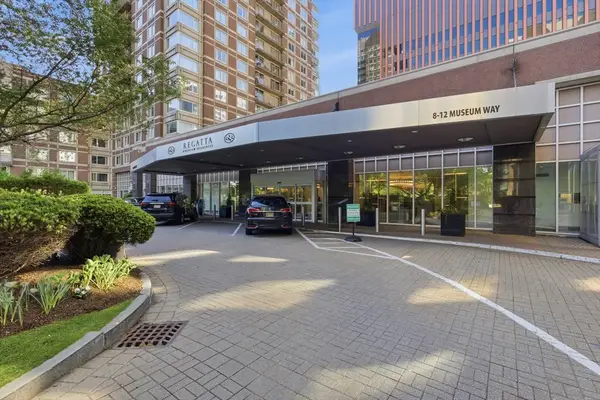 $1,116,250Active2 beds 1 baths1,067 sq. ft.
8-12 Museum Way #1506, Cambridge, MA 02141
MLS# 73522440Listed by: Red Tree Real Estate


Protect your home and budget from life's surprises with an Assurant Home Warranty, backed by a partner that supports you through every step of homeownership. Explore Plans.
© 2026 Better Homes and Gardens Real Estate LLC. An Anywhere Real Estate company. All rights reserved. Better Homes and Gardens® Real Estate is a registered trademark owned by Meredith Operations Corporation, licensed to Better Homes and Gardens Real Estate LLC and used with permission. Better Homes and Gardens Real Estate LLC fully supports the principles of the Fair Housing Act and the Equal Opportunity Act. Listing information is deemed reliable but is not guaranteed accurate.
Each office is independently owned and operated.
Any services or products provided by third parties are not provided by, affiliated with or related to Better Homes and Gardens Real Estate LLC, or its affiliated companies.