
248 Putnam Ave #3, Cambridge, MA 02139
Local realty services provided by:Better Homes and Gardens Real Estate The Masiello Group
248 Putnam Ave #3,Cambridge, MA 02139
$575,000
- 1 Beds
- 1 Baths
- 640 sq. ft.
- Condominium
- Active
Listed by: cort labonte coldren coopersmith group
Office: compass
MLS#:73598077
Source:MLSPIN
Price summary
- Price:$575,000
- Price per sq. ft.:$898.44
About this home
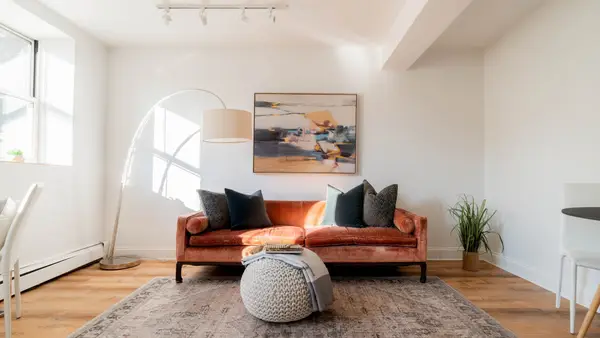
Sun-drenched penthouse-style condo in the heart of Cambridge. The light-filled living room impresses with soaring cathedral ceilings, multiple skylights, and gleaming hardwood floors that continue throughout the home. The open kitchen is designed for gathering, with a large center island and raised breakfast bar, maple cabinetry, and stainless steel appliances. Sliding doors open from the kitchen to an expansive private deck, ideal for morning coffee, summer dinners, or entertaining friends. The bedroom offers custom built-ins for smart storage, and a washer and dryer in the unit add everyday ease. Just steps to Hoyt Field with its tennis and basketball courts, playgrounds, and green space, and close to the Charles River. Enjoy easy access to Central Square and the Red Line, Harvard Square, Kendall Square, MIT, and the area’s best restaurants and shops.
Contact an agent
Home facts
- Year built:1884
- Listing ID #:73598077
- Updated:November 03, 2026 at 09:12 PM
Rooms and interior
- Bedrooms:1
- Total bathrooms:1
- Full bathrooms:1
- Rooms Total:4
- Flooring:Carpet, Hardwood
- Kitchen Description:Dishwasher, Kitchen Island, Microwave, Open Floorplan, Range
- Living area:640 sq. ft.
Heating and cooling
- Cooling:Window Unit(s)
- Heating:Baseboard
Structure and exterior
- Year built:1884
- Building area:640 sq. ft.
- Architectural Style:Shingle
Utilities
- Water:Public
- Sewer:Public Sewer
Finances and disclosures
- Price:$575,000
- Price per sq. ft.:$898.44
- Tax amount:$3,620 (2026)
Features and amenities
- Appliances:Dishwasher, Microwave, Range
- Laundry features:In Unit
New listings near 248 Putnam Ave #3
- New
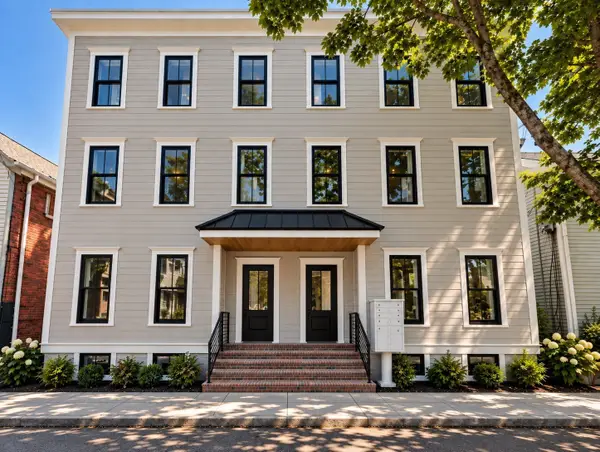 $940,000Active2 beds 2 baths966 sq. ft.
15 Hunting Street #3, Cambridge, MA 02141
MLS# 73598330Listed by: Turn Key Realty - New
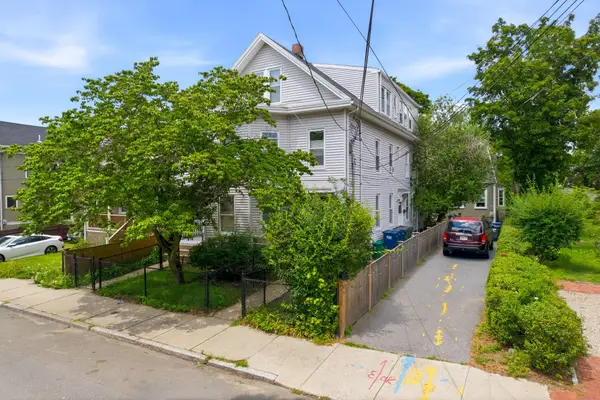 $1,900,000Active4 beds 4 baths3,946 sq. ft.
65-67 Rice Street, Cambridge, MA 02140
MLS# 73598160Listed by: Colliers International - New
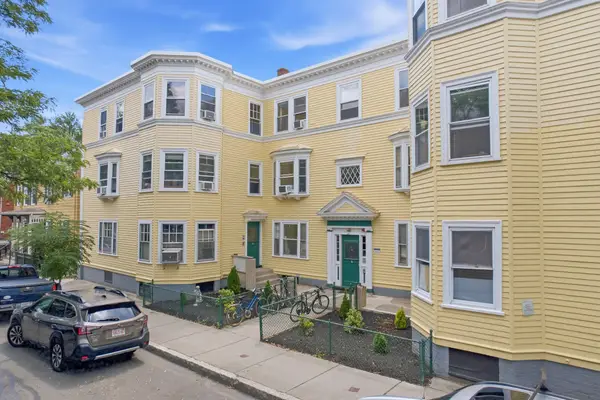 $7,700,000Active33 beds 12 baths12,150 sq. ft.
16-26R Eustis Street, Cambridge, MA 02140
MLS# 73598181Listed by: Colliers International - New
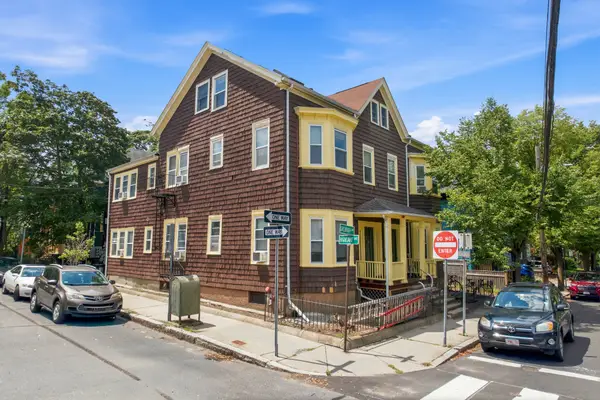 $3,700,000Active8 beds 10 baths5,618 sq. ft.
2-4 Greenough Avenue, Cambridge, MA 02139
MLS# 73598151Listed by: Colliers International - New
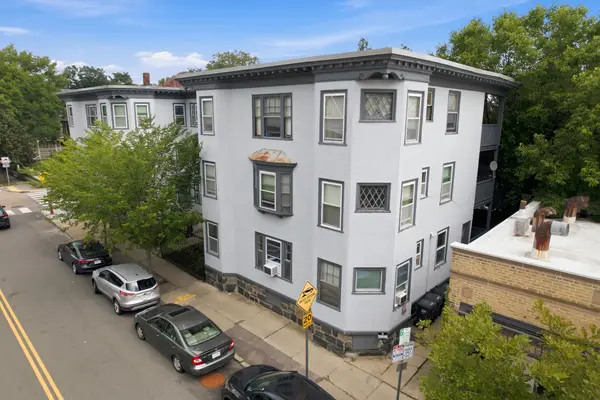 $5,800,000Active21 beds 12 baths11,202 sq. ft.
106-110 Oxford Street, Cambridge, MA 02138
MLS# 73598021Listed by: Colliers International - New
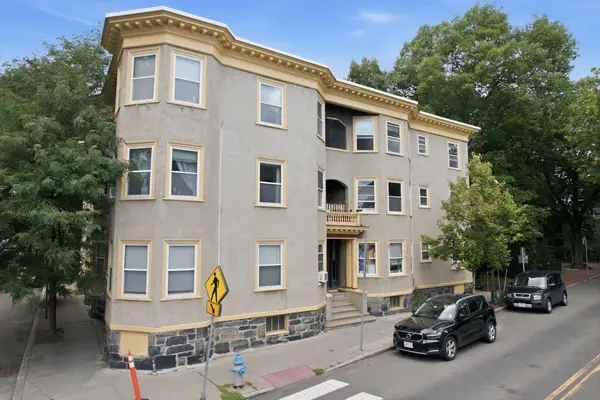 $6,800,000Active29 beds 13 baths12,612 sq. ft.
123 Oxford Street, Cambridge, MA 02140
MLS# 73598044Listed by: Colliers International - Open Thu, 11:30am to 1pmNew
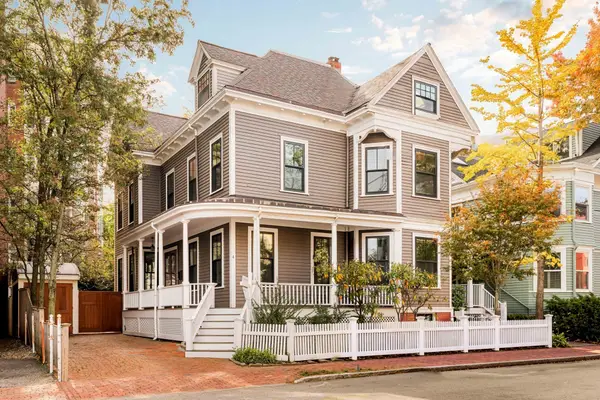 $3,800,000Active5 beds 3 baths4,099 sq. ft.
4 Shepard St., Cambridge, MA 02138
MLS# 73597898Listed by: Compass - New
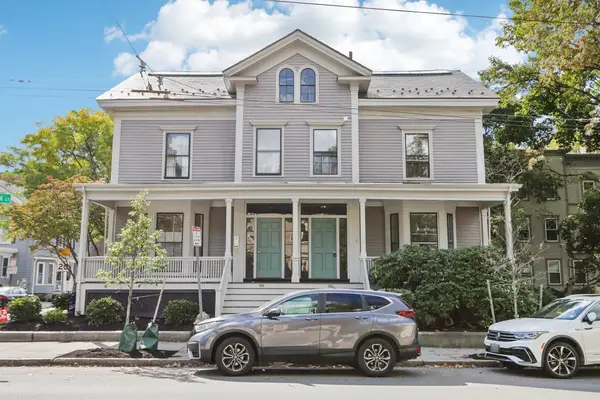 $1,825,000Active3 beds 2 baths1,280 sq. ft.
158 Mount Auburn St #1, Cambridge, MA 02138
MLS# 73597817Listed by: eXp Realty LLC - Corporate Office - Open Thu, 12 to 1:30pmNew
 $375,000Active-- beds 1 baths269 sq. ft.
4 Arlington St. #8, Cambridge, MA 02140
MLS# 73597608Listed by: eXp Realty LLC


Protect your home and budget from life's surprises with an Assurant Home Warranty, backed by a partner that supports you through every step of homeownership. Explore Plans.
© 2026 Better Homes and Gardens Real Estate LLC. An Anywhere Real Estate company. All rights reserved. Better Homes and Gardens® Real Estate is a registered trademark owned by Meredith Operations Corporation, licensed to Better Homes and Gardens Real Estate LLC and used with permission. Better Homes and Gardens Real Estate LLC fully supports the principles of the Fair Housing Act and the Equal Opportunity Act. Listing information is deemed reliable but is not guaranteed accurate.
Each office is independently owned and operated.
Any services or products provided by third parties are not provided by, affiliated with or related to Better Homes and Gardens Real Estate LLC, or its affiliated companies.