
44 Walden St #44, Cambridge, MA 02140
Local realty services provided by:Better Homes and Gardens Real Estate The Shanahan Group
44 Walden St #44,Cambridge, MA 02140
$1,950,000
- 4 Beds
- 3 Baths
- 2,050 sq. ft.
- Condominium
- Active
Upcoming open houses
- Thu, Oct 0112:00 pm - 01:30 pm
- Sat, Oct 0312:00 pm - 01:30 pm
Listed by: rose hall
Office: blue ocean realty, llc
MLS#:73583687
Source:MLSPIN
Price summary
- Price:$1,950,000
- Price per sq. ft.:$951.22
- Monthly HOA dues:$220
About this home
Gut renovated home within walking distance to Harvard University and with 1 garage and 1 outdoor parking! This completely renovated residence has an unbeatable location with easy access to restaurants, shops, parks, and all that Harvard & Porter Squares have to offer. Easy commute into Boston/Cambridge with Red Line MBTA access (<10 min) and nearby MBTA bus routes (77,83,87,96). This unit offers four bedrooms, three full and one half bathrooms. Walk into the thoughtfully designed interior, which features spacious open-concept living areas, beautiful real hardwood flooring, high ceilings, large windows, fireplace and designer high-end finishes. The well-designed modern kitchen features stainless-steel appliances and outdoor venting hood, granite countertops and island with built in drawer microwave, custom built cabinets, all with an excellent flow to the large living room featuring a stunning large format fireplace, a private outdoor balcony, and a convenient adjacent half bath off of the main entrance. The main level also features the first master bedroom and master bath with heated floor and other high-end finishes. The top level showcases three oversized bedrooms, and the other stunning bathroom and a separate laundry room. Rare for the area, enjoy a manicured fenced lawn with separate paver patio perfect for entertaining. Additional convenience with the assigned detached garage and separate off-street parking space. A rare opportunity in this highly desirable location in Cambridge!...
Contact an agent
Home facts
- Year built:2026
- Listing ID #:73583687
- Updated:September 29, 2026 at 06:02 PM
Rooms and interior
- Bedrooms:4
- Total bathrooms:3
- Full bathrooms:2
- Half bathrooms:1
- Rooms Total:8
- Flooring:Hardwood, Tile
- Dining Description:Decorative Molding, Hardwood, Open Floorplan, Overhead, Recessed Lighting, Window(s) - Picture
- Kitchen Description:Balcony - Exterior, Breakfast Bar / Nook, Cabinets - Upgraded, Countertops - Stone/Granite/Solid, Dining Area, Dishwasher, Disposal, Exterior Access, Flooring - Hardwood, Kitchen Island, Lighting - Overhead, Lighting - Pendant, Microwave, Open Floorplan, Range, Range Hood, Recessed Lighting, Refrigerator, Remodeled, Stainless Steel Appliances, Window(s) - Picture
- Living area:2,050 sq. ft.
Heating and cooling
- Cooling:Central Air
- Heating:Central, Natural Gas
- Central air:Yes
Structure and exterior
- Roof:Shingle
- Year built:2026
- Building area:2,050 sq. ft.
- Lot area:0.08 Acres
- Construction Materials:Conventional (2x4-2x6), Frame
- Exterior Features:Deck - Composite, Patio - Enclosed
Utilities
- Water:Public
- Sewer:Public Sewer
Finances and disclosures
- Price:$1,950,000
- Price per sq. ft.:$951.22
- Tax amount:$12,000 (2026)
Features and amenities
- Appliances:Dishwasher, Disposal, Dryer, Microwave, Range, Range Hood, Refrigerator, Washer
- Laundry features:Dryer, In Unit, Second Floor, Washer
Parking
- Total parking spaces:2
- Parking description:Assigned, Detached, Driveway, Off Street
- Garage:Yes
- Garage spaces:1
New listings near 44 Walden St #44
- Coming Soon
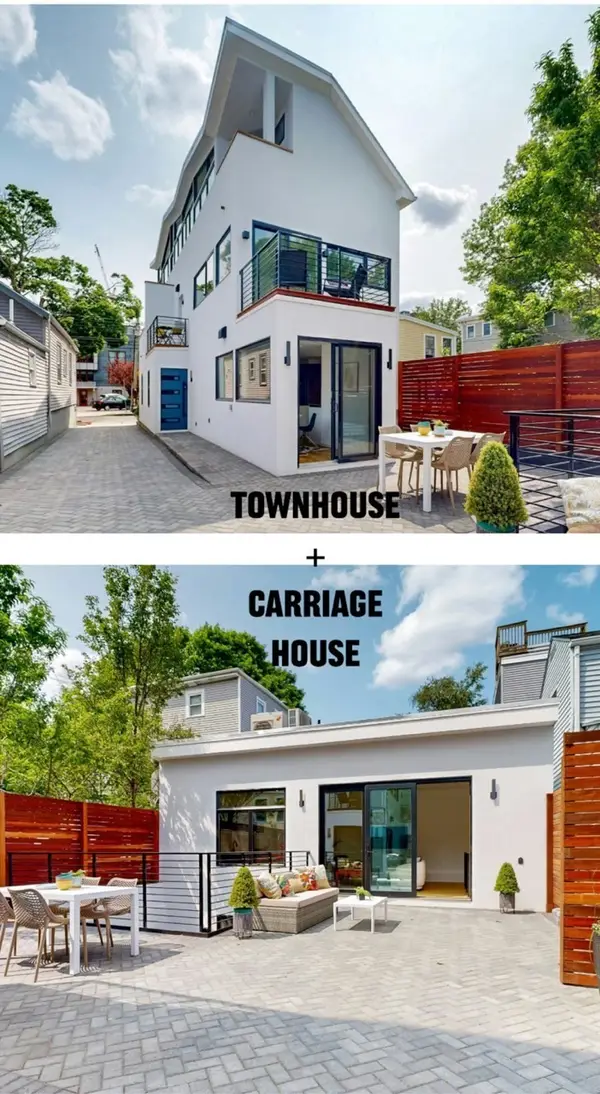 $2,948,000Coming Soon4 beds 5 baths3,419 sq. ft.
131-135 Charles Street #133, Cambridge, MA 02141
MLS# 73583511Listed by: RE/MAX Real Estate Center - Coming Soon
 $2,799,999Coming Soon6 beds 4 baths3,414 sq. ft.
350 Washington Street, Cambridge, MA 02139
MLS# 73583213Listed by: Hope Real Estate Enterprises - Open Thu, 10:30am to 12pmNew
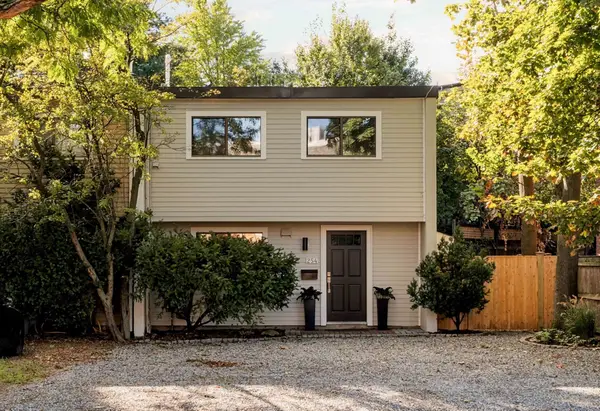 $1,095,000Active2 beds 2 baths1,100 sq. ft.
254 Garden Street, Cambridge, MA 02138
MLS# 73583778Listed by: Gibson Sotheby's International Realty - Open Thu, 12 to 1:30pmNew
 $3,700,000Active8 beds 7 baths3,922 sq. ft.
44-46 Walden St, Cambridge, MA 02140
MLS# 73583689Listed by: Blue Ocean Realty, LLC - Open Thu, 12 to 1:30pmNew
 $1,750,000Active4 beds 4 baths1,872 sq. ft.
46 Walden St #46, Cambridge, MA 02140
MLS# 73583684Listed by: Blue Ocean Realty, LLC - Open Thu, 4:30 to 6pmNew
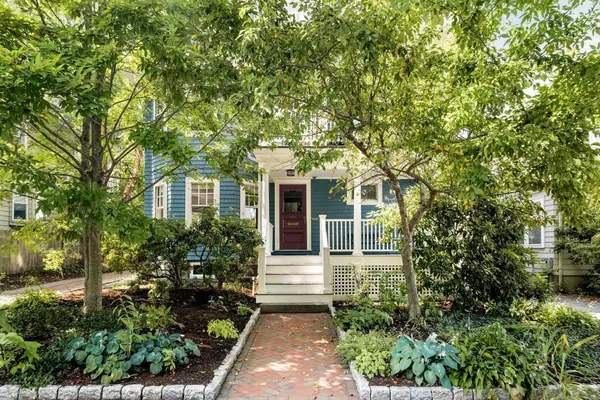 $1,498,000Active2 beds 2 baths1,326 sq. ft.
174 Lexington Avenue #1, Cambridge, MA 02138
MLS# 73583484Listed by: Compass - Open Fri, 5 to 7pmNew
 $749,000Active2 beds 1 baths760 sq. ft.
287 Harvard St #26, Cambridge, MA 02139
MLS# 73583493Listed by: Redfin Corp. - New
 $849,000Active2 beds 2 baths914 sq. ft.
292 Western Ave #1, Cambridge, MA 02139
MLS# 73583034Listed by: The Agency Boston - New
 $499,500Active1 beds 1 baths650 sq. ft.
170 Gore St #208, Cambridge, MA 02141
MLS# 73582762Listed by: C&D Realty Services


Protect your home and budget from life's surprises with an Assurant Home Warranty, backed by a partner that supports you through every step of homeownership. Explore Plans.
© 2026 Better Homes and Gardens Real Estate LLC. An Anywhere Real Estate company. All rights reserved. Better Homes and Gardens® Real Estate is a registered trademark owned by Meredith Operations Corporation, licensed to Better Homes and Gardens Real Estate LLC and used with permission. Better Homes and Gardens Real Estate LLC fully supports the principles of the Fair Housing Act and the Equal Opportunity Act. Listing information is deemed reliable but is not guaranteed accurate.
Each office is independently owned and operated.
Any services or products provided by third parties are not provided by, affiliated with or related to Better Homes and Gardens Real Estate LLC, or its affiliated companies.