
81 Garfield St #81, Cambridge, MA 02138
Local realty services provided by:Better Homes and Gardens Real Estate The Shanahan Group
81 Garfield St #81,Cambridge, MA 02138
$2,895,000
- 4 Beds
- 4 Baths
- 2,486 sq. ft.
- Condominium
- Active
Upcoming open houses
- Sat, Jul 1801:00 pm - 02:30 pm
- Sun, Jul 1901:15 pm - 02:45 pm
Listed by: jennifer gelfand
Office: coldwell banker realty - boston
MLS#:73551177
Source:MLSPIN
Price summary
- Price:$2,895,000
- Price per sq. ft.:$1,164.52
- Monthly HOA dues:$200
About this home
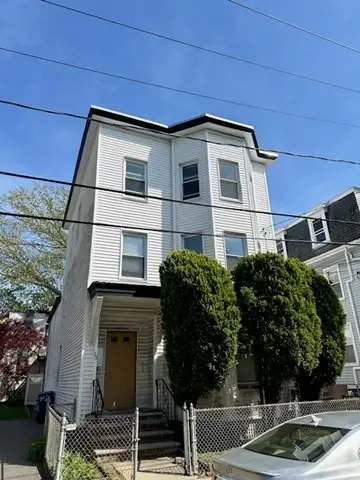
A masterfully reimagined 2016 Hill Harder Development project, this extraordinary Mansard style home occupies a prominent corner on one of Cambridge's most picturesque streets and lives like a single-family. Timeless character blends seamlessly with exceptional modern design, highlighted by soaring 11-foot ceilings, and a graceful original staircase. The beautifully appointed chef's kitchen features professional-grade appliances, tall cabinets and quartz counters, flowing effortlessly into elegant living and dining spaces with French doors opening to a beautifully landscaped private patio and fenced garden. Well proportioned bedrooms span the upper levels, while the expansive lower level offers a media room and a spacious ensuite guest suite. Radiant heated floors, spa-inspired baths, smart home technology, high-efficiency systems, and off-street parking for 2 cars complete this exceptional offering, moments from Harvard and Porter Squares and Cambridge's finest restaurants.
Contact an agent
Home facts
- Year built:1873
- Listing ID #:73551177
- Updated:July 17, 2026 at 04:57 AM
Rooms and interior
- Bedrooms:4
- Total bathrooms:4
- Full bathrooms:3
- Half bathrooms:1
- Rooms Total:7
- Flooring:Concrete, Hardwood, Tile, Wood
- Kitchen Description:Dishwasher, Disposal, Freezer, Oven, Range, Range Hood, Refrigerator
- Living area:2,486 sq. ft.
Heating and cooling
- Cooling:3 Cooling Zones, Air Source Heat Pumps (ASHP), Central Air
- Heating:Air Source Heat Pumps (ASHP), Forced Air, Heat Pump, Radiant
- Central air:Yes
Structure and exterior
- Roof:Slate
- Year built:1873
- Building area:2,486 sq. ft.
- Construction Materials:Frame
- Exterior Features:Garden, Patio
Utilities
- Water:Public
- Sewer:Public Sewer
Finances and disclosures
- Price:$2,895,000
- Price per sq. ft.:$1,164.52
- Tax amount:$15,748 (2026)
Features and amenities
- Appliances:Dishwasher, Disposal, Dryer, Freezer, Range, Range Hood, Refrigerator, Washer
- Laundry features:Dryer, In Unit, Washer
- Smart home:Yes
Parking
- Total parking spaces:2
- Parking description:Exclusive Parking, Off Street, Tandem
New listings near 81 Garfield St #81
- Open Sat, 11am to 12:30pmNew
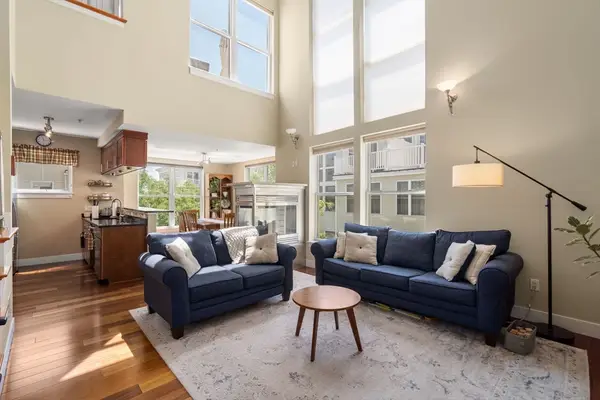 $925,000Active2 beds 2 baths1,149 sq. ft.
31 Wheeler Street #303, Cambridge, MA 02138
MLS# 73550999Listed by: Gibson Sotheby's International Realty - Open Sun, 1 to 3pmNew
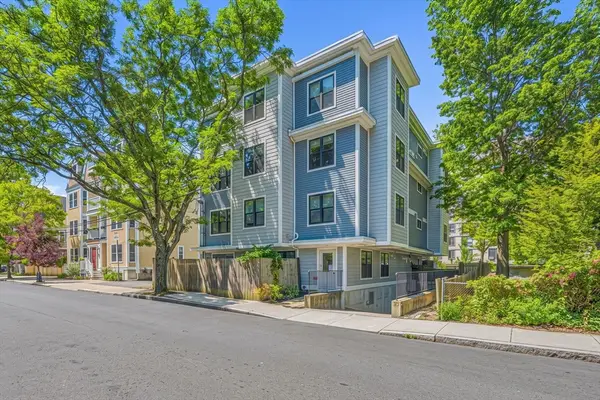 $985,000Active2 beds 2 baths951 sq. ft.
192 Raymond St #4, Cambridge, MA 02140
MLS# 73550741Listed by: Phoenix Real Estate Partners, LLC - New
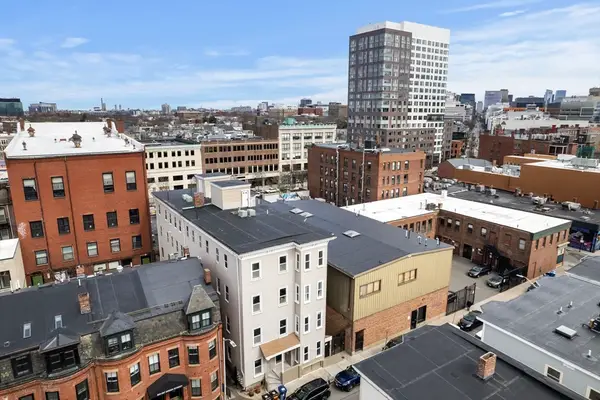 $2,995,000Active16 beds 4 baths5,000 sq. ft.
195 Green Street, Cambridge, MA 02139
MLS# 73550561Listed by: Block Realty - Open Sat, 11am to 12:30pmNew
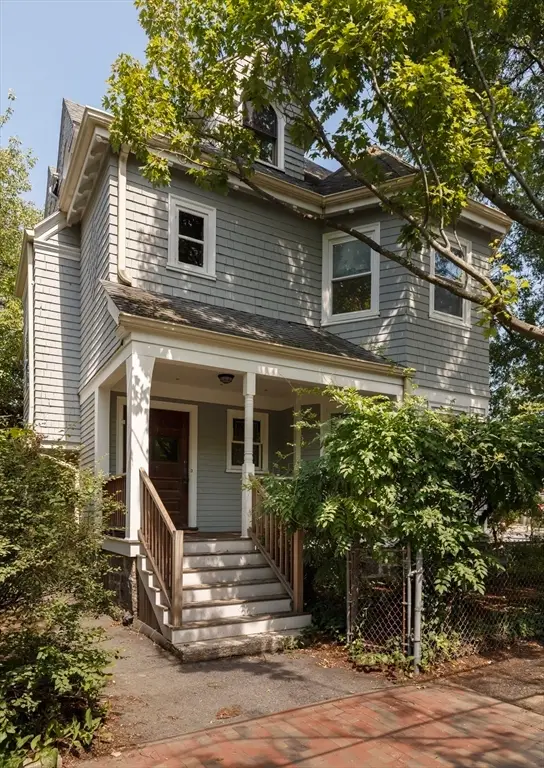 $2,495,000Active6 beds 4 baths3,233 sq. ft.
4 Hurlbut Street, Cambridge, MA 02138
MLS# 73550416Listed by: Compass - Open Sat, 11:30am to 1pmNew
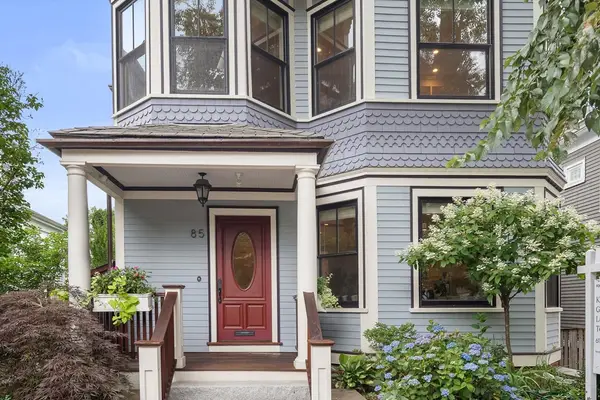 $3,795,000Active5 beds 5 baths3,654 sq. ft.
85 Upland Rd, Cambridge, MA 02140
MLS# 73550278Listed by: Compass - Open Sat, 12 to 2pmNew
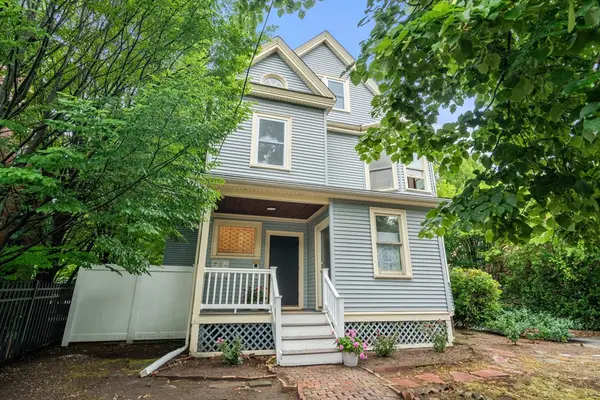 $785,000Active2 beds 1 baths891 sq. ft.
7 Russell Street #3, Cambridge, MA 02140
MLS# 73550288Listed by: Coldwell Banker Realty - Cambridge - Open Sat, 12 to 1:30pmNew
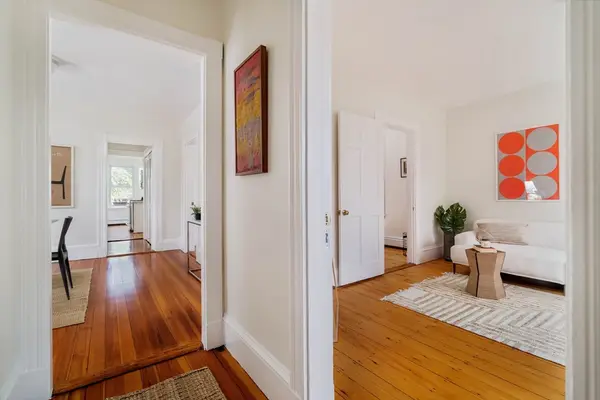 $785,000Active3 beds 1 baths880 sq. ft.
453 Franklin Street #3, Cambridge, MA 02139
MLS# 73550120Listed by: RE/MAX Real Estate Center - Open Sat, 11am to 12:30pmNew
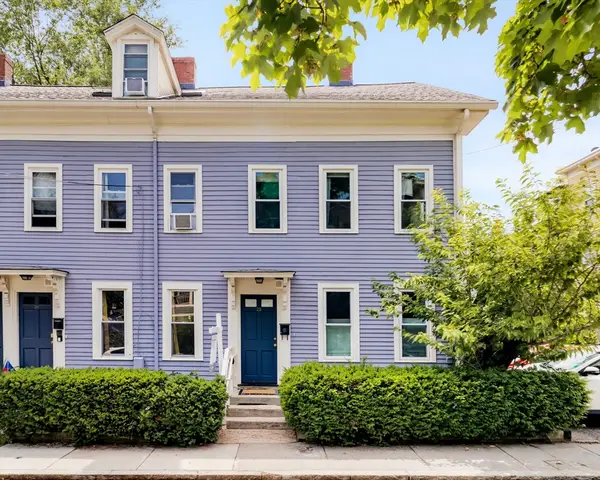 $1,495,000Active3 beds 3 baths1,964 sq. ft.
22 Prince Street #22, Cambridge, MA 02139
MLS# 73549992Listed by: RE/MAX Real Estate Center - New
 $1,895,000Active6 beds 3 baths3,018 sq. ft.
38 Tremont St, Cambridge, MA 02139
MLS# 73550009Listed by: Town Property Group


Protect your home and budget from life's surprises with an Assurant Home Warranty, backed by a partner that supports you through every step of homeownership. Explore Plans.
© 2026 Better Homes and Gardens Real Estate LLC. An Anywhere Real Estate company. All rights reserved. Better Homes and Gardens® Real Estate is a registered trademark owned by Meredith Operations Corporation, licensed to Better Homes and Gardens Real Estate LLC and used with permission. Better Homes and Gardens Real Estate LLC fully supports the principles of the Fair Housing Act and the Equal Opportunity Act. Listing information is deemed reliable but is not guaranteed accurate.
Each office is independently owned and operated.
Any services or products provided by third parties are not provided by, affiliated with or related to Better Homes and Gardens Real Estate LLC, or its affiliated companies.