
85 Upland Rd, Cambridge, MA 02140
Local realty services provided by:Better Homes and Gardens Real Estate The Masiello Group
85 Upland Rd,Cambridge, MA 02140
$3,795,000
- 5 Beds
- 5 Baths
- 3,654 sq. ft.
- Single family
- Active
Upcoming open houses
- Sat, Jul 1811:30 am - 01:00 pm
- Sun, Jul 1911:30 am - 01:00 pm
Listed by: kendall green luce team, kendall luce
Office: compass
MLS#:73550278
Source:MLSPIN
Price summary
- Price:$3,795,000
- Price per sq. ft.:$1,038.59
About this home
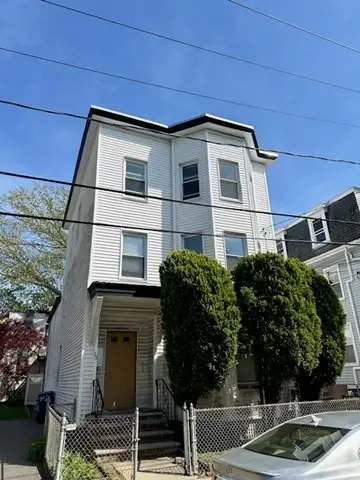
Behind its striking Victorian-inspired façade, this beautifully renovated home blends historic charm with contemporary elegance in coveted Avon Hill, just moments from Porter Square, Raymond Park, and Fresh Pond. A welcoming front porch leads to a sun-filled main level with hardwood floors, decorative inlays, crown molding, oversized windows, and a restored staircase. The living room with gas fireplace flows into the formal dining room and a chef's kitchen featuring custom cabinetry, premium appliances, granite countertops, a cherry-topped island, built-in window bench, and abundant storage. French doors open to a private patio. The second floor offers three spacious bedrooms and 1.5 baths. The top floor is dedicated to a private primary suite with deck access, spa-like bath, walk-in closet, and adjoining family room with gas fireplace. The lower level includes a legal auxiliary apartment with private walkout, kitchenette, full bath, living area, and patio access, ideal for guests.
Contact an agent
Home facts
- Year built:1925
- Listing ID #:73550278
- Updated:July 17, 2026 at 12:15 AM
Rooms and interior
- Bedrooms:5
- Total bathrooms:5
- Full bathrooms:3
- Half bathrooms:2
- Rooms Total:13
- Flooring:Hardwood
- Bathrooms Description:Bathroom, Bathroom - Full, Bathroom - Half
- Kitchen Description:Dishwasher, Range, Refrigerator, Wine Refrigerator
- Basement Description:Finished, Walk-Out Access
- Living area:3,654 sq. ft.
Heating and cooling
- Cooling:2 Cooling Zones, Central Air
- Heating:Central, Electric, Forced Air, Heat Pump, Natural Gas
- Central air:Yes
Structure and exterior
- Roof:Shingle, Slate
- Year built:1925
- Building area:3,654 sq. ft.
- Lot area:0.07 Acres
- Architectural Style:Second Empire, Victorian
- Exterior Features:Enclosed, Patio
Utilities
- Water:Public
- Sewer:Public Sewer
Finances and disclosures
- Price:$3,795,000
- Price per sq. ft.:$1,038.59
- Tax amount:$20,321 (2025)
Features and amenities
- Appliances:Dishwasher, Dryer, Range, Refrigerator, Washer, Wine Refrigerator
- Laundry features:Dryer, Dryer Hookup - Electric, Second Floor, Washer, Washer Hookup
- Amenities:Closet/Cabinets - Custom Built, Inlaw Apt., Open Floorplan
Parking
- Total parking spaces:2
- Parking description:Off Street, Paved, Paved Drive, Tandem
New listings near 85 Upland Rd
- Open Sat, 1 to 2:30pmNew
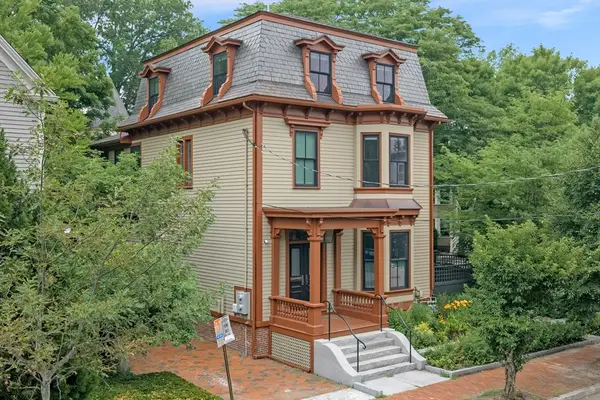 $2,895,000Active4 beds 4 baths2,486 sq. ft.
81 Garfield St #81, Cambridge, MA 02138
MLS# 73551177Listed by: Coldwell Banker Realty - Boston - Open Sat, 11am to 12:30pmNew
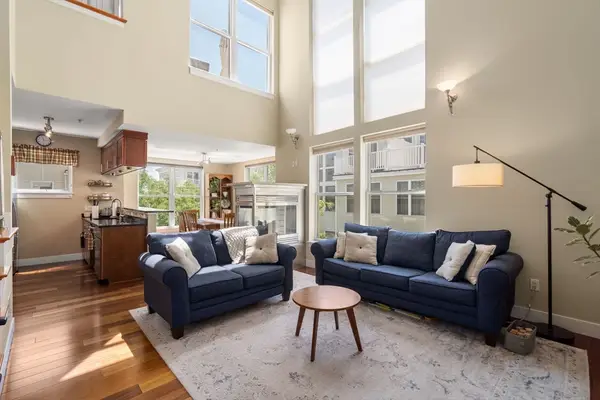 $925,000Active2 beds 2 baths1,149 sq. ft.
31 Wheeler Street #303, Cambridge, MA 02138
MLS# 73550999Listed by: Gibson Sotheby's International Realty - Open Sun, 1 to 3pmNew
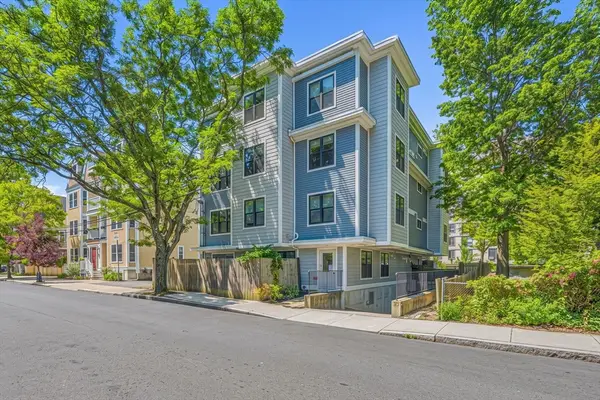 $985,000Active2 beds 2 baths951 sq. ft.
192 Raymond St #4, Cambridge, MA 02140
MLS# 73550741Listed by: Phoenix Real Estate Partners, LLC - New
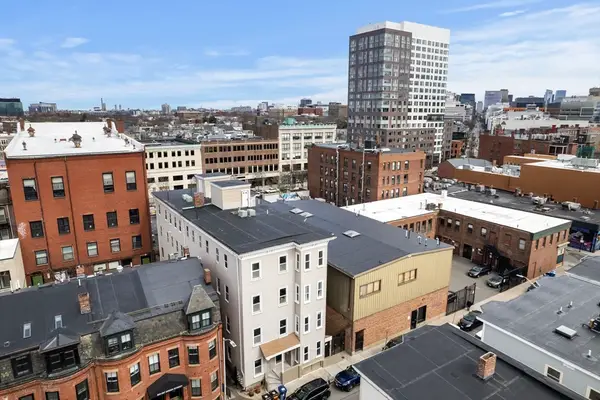 $2,995,000Active16 beds 4 baths5,000 sq. ft.
195 Green Street, Cambridge, MA 02139
MLS# 73550561Listed by: Block Realty - Open Sat, 11am to 12:30pmNew
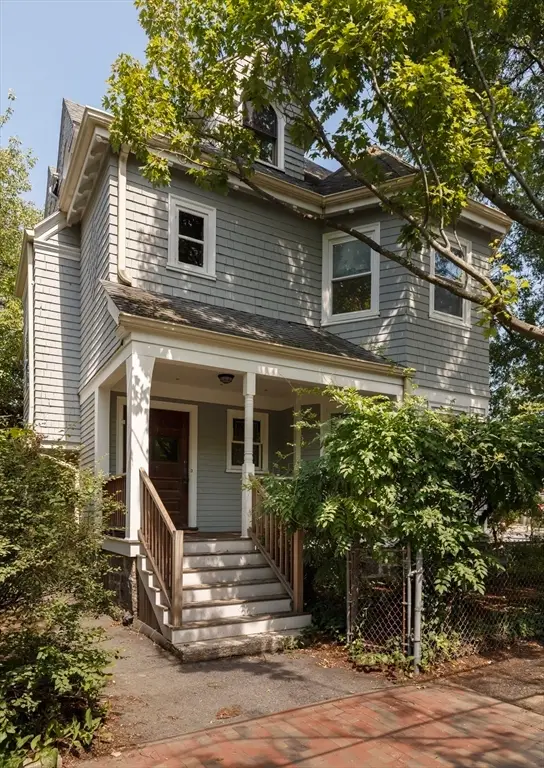 $2,495,000Active6 beds 4 baths3,233 sq. ft.
4 Hurlbut Street, Cambridge, MA 02138
MLS# 73550416Listed by: Compass - Open Sat, 12 to 2pmNew
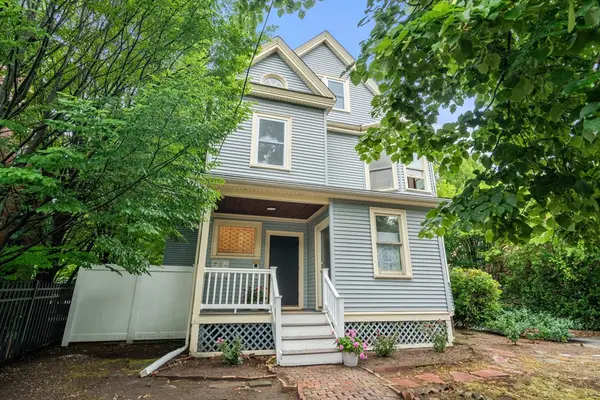 $785,000Active2 beds 1 baths891 sq. ft.
7 Russell Street #3, Cambridge, MA 02140
MLS# 73550288Listed by: Coldwell Banker Realty - Cambridge - Open Sat, 12 to 1:30pmNew
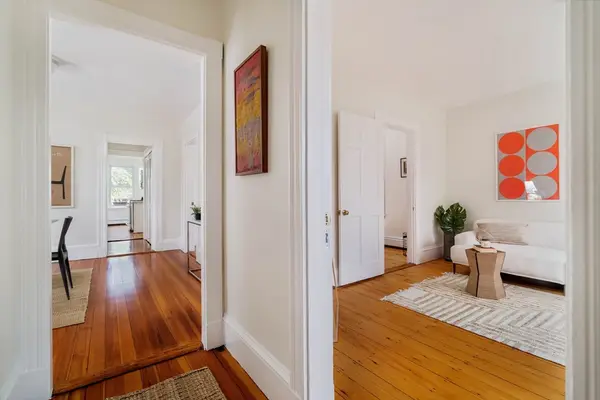 $785,000Active3 beds 1 baths880 sq. ft.
453 Franklin Street #3, Cambridge, MA 02139
MLS# 73550120Listed by: RE/MAX Real Estate Center - Open Sat, 11am to 12:30pmNew
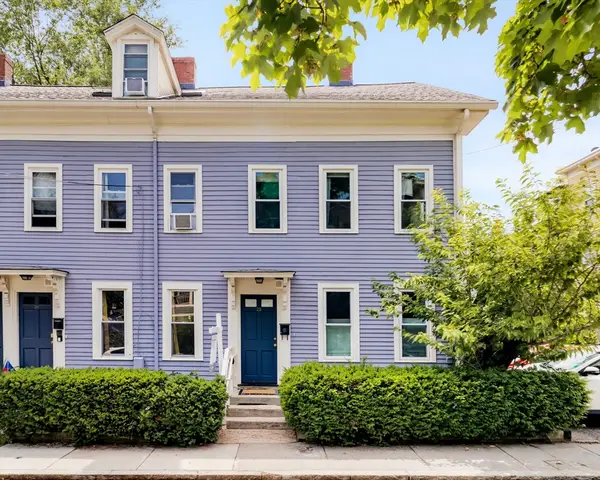 $1,495,000Active3 beds 3 baths1,964 sq. ft.
22 Prince Street #22, Cambridge, MA 02139
MLS# 73549992Listed by: RE/MAX Real Estate Center - New
 $1,895,000Active6 beds 3 baths3,018 sq. ft.
38 Tremont St, Cambridge, MA 02139
MLS# 73550009Listed by: Town Property Group


Protect your home and budget from life's surprises with an Assurant Home Warranty, backed by a partner that supports you through every step of homeownership. Explore Plans.
© 2026 Better Homes and Gardens Real Estate LLC. An Anywhere Real Estate company. All rights reserved. Better Homes and Gardens® Real Estate is a registered trademark owned by Meredith Operations Corporation, licensed to Better Homes and Gardens Real Estate LLC and used with permission. Better Homes and Gardens Real Estate LLC fully supports the principles of the Fair Housing Act and the Equal Opportunity Act. Listing information is deemed reliable but is not guaranteed accurate.
Each office is independently owned and operated.
Any services or products provided by third parties are not provided by, affiliated with or related to Better Homes and Gardens Real Estate LLC, or its affiliated companies.