
1 Revolution Way #305, Canton, MA 02021
Local realty services provided by:Better Homes and Gardens Real Estate The Masiello Group
1 Revolution Way #305,Canton, MA 02021
$549,900
- 1 Beds
- 1 Baths
- 804 sq. ft.
- Condominium
- Active
Upcoming open houses
- Sat, Oct 1012:00 pm - 01:00 pm
Listed by: melissa mayer, gabrielle robinson
Office: compass
MLS#:73587781
Source:MLSPIN
Price summary
- Price:$549,900
- Price per sq. ft.:$683.96
- Monthly HOA dues:$524
About this home
Perched on the third floor of 1 Revolution, this one-bedroom, one-bath condominium puts you in the heart of one of Canton's most distinctive communities, right alongside the Paul Revere Heritage Site. Here, the character of a historic setting meets the ease of modern living.The home opens with a bright, welcoming feel and a layout that makes the most of every square foot. The kitchen pairs stylish cabinetry with quartz countertops for a fresh, timeless look, with plenty of room to cook, gather, and linger over morning coffee. Modern finishes flow from room to room, and the third-floor location offers a quiet, tucked-away feel you'll appreciate at the end of a long day. When you're ready to step out, Copperworks has you covered. Head up to the rooftop, where you can fire up the grill, gather around the fire pit with friends and neighbors, and take in sweeping views of Canton's iconic Viaduct and the Neponset River. Meet up at the clubhouse, enjoy a crisp fall walk through the neighboring park, and come summer, the outdoor pool is waiting. Third-floor quiet, rooftop gatherings, and a setting steeped in history, all in one place you'll love coming home to....
Contact an agent
Home facts
- Year built:2019
- Listing ID #:73587781
- Updated:October 10, 2026 at 12:56 AM
Rooms and interior
- Bedrooms:1
- Total bathrooms:1
- Full bathrooms:1
- Rooms Total:4
- Flooring:Carpet, Flooring - Wall to Wall Carpet, Hardwood, Tile
- Dining Description:Hardwood, Open Floorplan, Recessed Lighting
- Kitchen Description:Countertops - Stone/Granite/Solid, Dishwasher, Flooring - Hardwood, Microwave, Open Floorplan, Range, Recessed Lighting, Refrigerator
- Living area:804 sq. ft.
Heating and cooling
- Cooling:1 Cooling Zone, Central Air
- Heating:Forced Air, Natural Gas
- Central air:Yes
Structure and exterior
- Year built:2019
- Building area:804 sq. ft.
- Exterior Features:Professional Landscaping
Utilities
- Water:Public
- Sewer:Public Sewer
Finances and disclosures
- Price:$549,900
- Price per sq. ft.:$683.96
- Tax amount:$4,284 (2026)
Features and amenities
- Appliances:Dishwasher, Dryer, Microwave, Range, Refrigerator, Washer
- Laundry features:Dryer, First Floor, Flooring - Stone/Ceramic Tile, In Building, Washer
- Amenities:Elevator(s), Recessed Lighting
- Pool features:Association, In Ground
Parking
- Total parking spaces:1
- Parking description:Under
- Garage:Yes
- Garage spaces:1
New listings near 1 Revolution Way #305
- Coming Soon
 $2,699,999Coming Soon5 beds 6 baths6,755 sq. ft.
35 Sullivan Way, Canton, MA 02021
MLS# 73583563Listed by: Colleen FitzPatrick Realty Group - Open Sun, 11am to 1pmNew
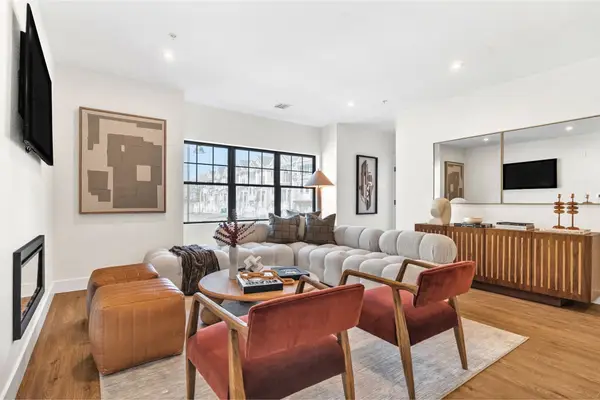 $784,900Active2 beds 3 baths1,421 sq. ft.
20 Audubon Way #Unit 309, Canton, MA 02021
MLS# 73588879Listed by: JD Advisors, Inc - Open Sun, 12 to 1:45pmNew
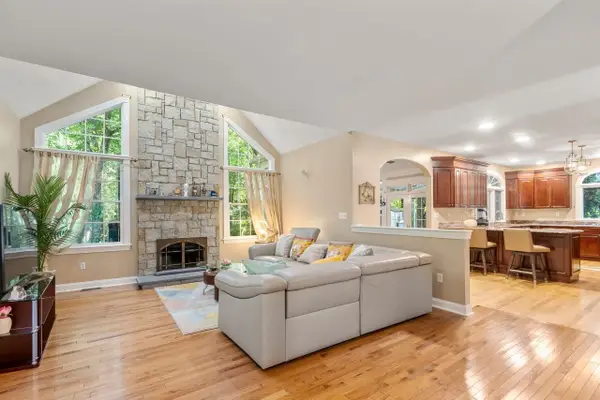 $1,250,000Active3 beds 3 baths2,670 sq. ft.
20 Fern Brook Cir, Canton, MA 02021
MLS# 73588868Listed by: Coldwell Banker Realty - Westwood - Open Sun, 11am to 1pmNew
 $734,900Active2 beds 3 baths1,421 sq. ft.
20 Audubon Way #109, Canton, MA 02021
MLS# 73588376Listed by: JD Advisors, Inc - Open Sun, 12 to 2pmNew
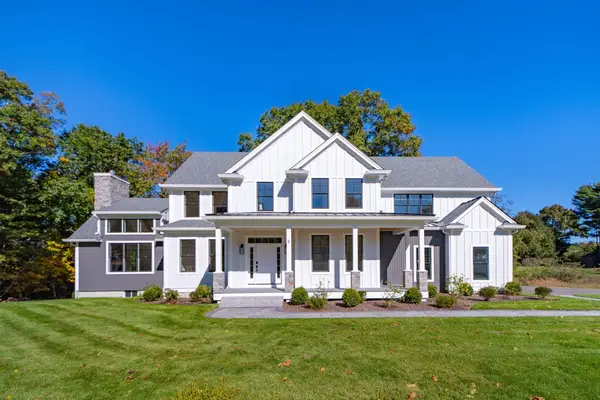 $1,849,900Active5 beds 4 baths3,634 sq. ft.
10 Sapphire Circle #Lot, Canton, MA 02021
MLS# 73588146Listed by: Berkshire Hathaway HomeServices Commonwealth Real Estate - Open Sun, 11am to 12:30pmNew
 $1,595,000Active5 beds 4 baths4,661 sq. ft.
8 Hearthridge Dr, Canton, MA 02021
MLS# 73587655Listed by: William Raveis R.E. & Home Services - New
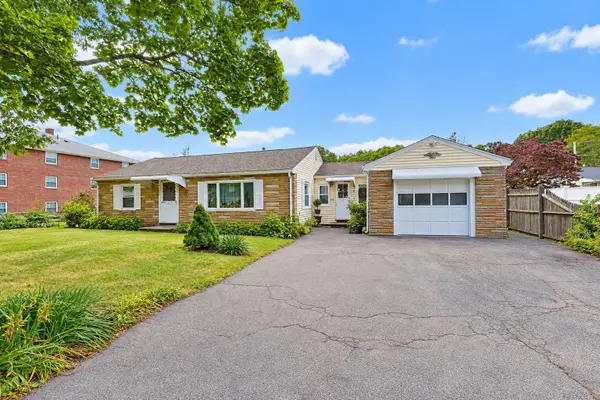 $399,000Active2 beds 1 baths1,225 sq. ft.
514 Sherman St, Canton, MA 02021
MLS# 73586175Listed by: William Raveis R. E. & Home Services - Open Sat, 11:30am to 1pmNew
 $695,000Active3 beds 1 baths1,728 sq. ft.
15 Trudy Terrace, Canton, MA 02021
MLS# 73585890Listed by: Coldwell Banker Realty - Canton - New
 $1,175,000Active3 beds 3 baths3,307 sq. ft.
14 Mulberry Ln, Canton, MA 02021
MLS# 73585711Listed by: Keller Williams Realty


Protect your home and budget from life's surprises with an Assurant Home Warranty, backed by a partner that supports you through every step of homeownership. Explore Plans.
© 2026 Better Homes and Gardens Real Estate LLC. An Anywhere Real Estate company. All rights reserved. Better Homes and Gardens® Real Estate is a registered trademark owned by Meredith Operations Corporation, licensed to Better Homes and Gardens Real Estate LLC and used with permission. Better Homes and Gardens Real Estate LLC fully supports the principles of the Fair Housing Act and the Equal Opportunity Act. Listing information is deemed reliable but is not guaranteed accurate.
Each office is independently owned and operated.
Any services or products provided by third parties are not provided by, affiliated with or related to Better Homes and Gardens Real Estate LLC, or its affiliated companies.