
14 Mulberry Ln, Canton, MA 02021
Local realty services provided by:Better Homes and Gardens Real Estate The Shanahan Group
Listed by: bill skerry
Office: keller williams realty
MLS#:73585711
Source:MLSPIN
Price summary
- Price:$1,175,000
- Price per sq. ft.:$355.31
About this home
Nestled within the peaceful and desirable HOA community of Chapman Ridge, this gracious contemporary Colonial welcomes you with an inviting sense of warmth, comfort and timeless charm. From the moment you step inside, pride of ownership is simply unmistakable. Set on a quaint cul-de-sac, this meticulously cared for home with 3 bedrooms, 2.5 baths, offers a generous 3,307 sq ft of living space (including finished lower level). Designed for both comfortable every day living and casual entertaining, the expansive floor plan creates an inviting flow from room to room, making the home feel both refined and elegant. Enter into a gracious marble foyer with high ceilings, large windows, and skylights creating an abundance of natural light. Enjoy the glow and ambience of back to back fireplaces, along with custom built-ins, hardwood floors, alarm system, Bose entertainment center, and two zone central air conditioning. The heart of the home is the large renovated kitchen with premium appliances, custom granite center island, loads of cabinets, wet bar and upscale lighting. A finished lower level provides abundant storage, work space, home gym or additional living quarters. The front and rear yards have been professionally landscaped creating a serene oasis. The back deck is accessible from the kitchen and first floor office and overlooks the patio and grounds. It is framed by a striking stone wall. All built-in kitchen appliances, washer/dryer and window treatments are included. The HOA, with 49 residences and low monthly fees, provides lawn care, spring and fall cleanup and a community swimming pool. The location is nearby to the commuter rail and Canton Center and is a short drive to Rtes.1, 95 and 128. The location is close to Cobbs Corner, Westwood Station, Legacy Place and University Place. This is a home where you will immediately settle in. The house has it all and it simply won’t last!!...
Contact an agent
Home facts
- Year built:1988
- Listing ID #:73585711
- Updated:October 09, 2026 at 11:32 AM
Rooms and interior
- Bedrooms:3
- Total bathrooms:3
- Full bathrooms:2
- Half bathrooms:1
- Rooms Total:7
- Flooring:Flooring - Wall to Wall Carpet, Flooring - Wood, Tile, Wood
- Dining Description:Hardwood, Window(s) - Picture
- Kitchen Description:Countertops - Stone/Granite/Solid, Dishwasher, Disposal, Flooring - Stone/Ceramic Tile, Kitchen Island, Open Floorplan, Range, Refrigerator, Window(s) - Picture
- Basement Description:Full, Partially Finished
- Living area:3,307 sq. ft.
Heating and cooling
- Cooling:2 Cooling Zones, Central Air
- Heating:Forced Air, Natural Gas
- Central air:Yes
Structure and exterior
- Roof:Shingle
- Year built:1988
- Building area:3,307 sq. ft.
- Lot area:0.31 Acres
- Lot Features:Level, Wooded
- Architectural Style:Colonial
- Construction Materials:Frame
- Exterior Features:Deck, Garden, Professional Landscaping
- Foundation Description:Concrete Perimeter
Utilities
- Water:Public
- Sewer:Public Sewer
Finances and disclosures
- Price:$1,175,000
- Price per sq. ft.:$355.31
- Tax amount:$9,922 (2026)
Features and amenities
- Appliances:Dishwasher, Disposal, Dryer, Range, Refrigerator, Washer
- Laundry features:Dryer, In Basement, Washer
- Amenities:Gas Water Heater
Parking
- Total parking spaces:4
- Parking description:Attached, Paved Drive
- Garage:Yes
- Garage spaces:2
New listings near 14 Mulberry Ln
- Coming Soon
 $2,699,999Coming Soon5 beds 6 baths6,755 sq. ft.
35 Sullivan Way, Canton, MA 02021
MLS# 73583563Listed by: Colleen FitzPatrick Realty Group - Open Sat, 11am to 3pmNew
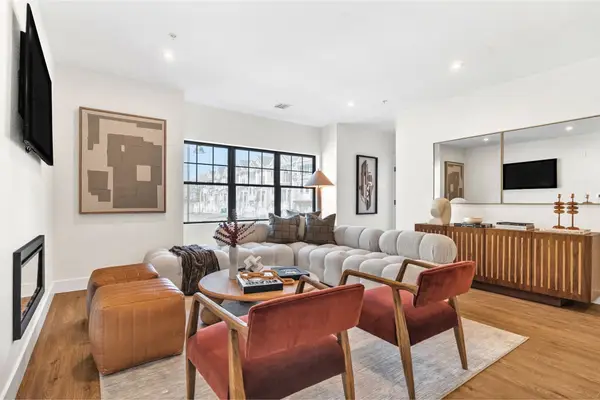 $784,900Active2 beds 3 baths1,421 sq. ft.
20 Audubon Way #Unit 309, Canton, MA 02021
MLS# 73588879Listed by: JD Advisors, Inc - Open Sat, 12 to 1:45pmNew
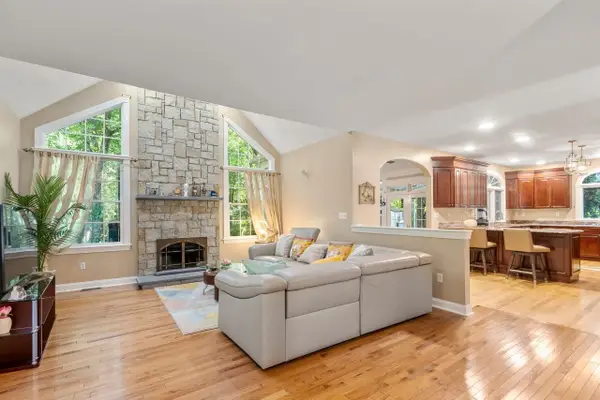 $1,250,000Active3 beds 3 baths2,670 sq. ft.
20 Fern Brook Cir, Canton, MA 02021
MLS# 73588868Listed by: Coldwell Banker Realty - Westwood - Open Sat, 11am to 3pmNew
 $734,900Active2 beds 3 baths1,421 sq. ft.
20 Audubon Way #109, Canton, MA 02021
MLS# 73588376Listed by: JD Advisors, Inc - Open Sat, 12 to 2pmNew
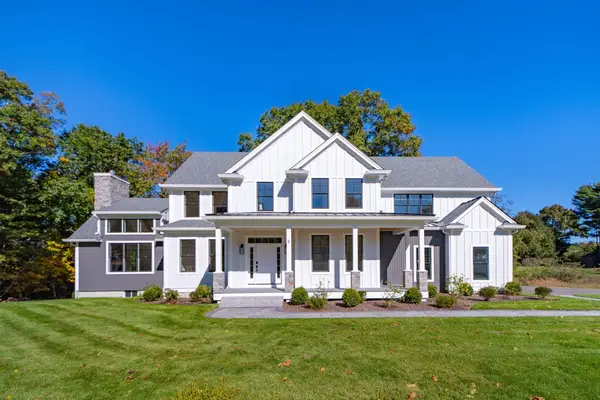 $1,849,900Active5 beds 4 baths3,634 sq. ft.
10 Sapphire Circle #Lot, Canton, MA 02021
MLS# 73588146Listed by: Berkshire Hathaway HomeServices Commonwealth Real Estate - Open Sat, 12 to 1pmNew
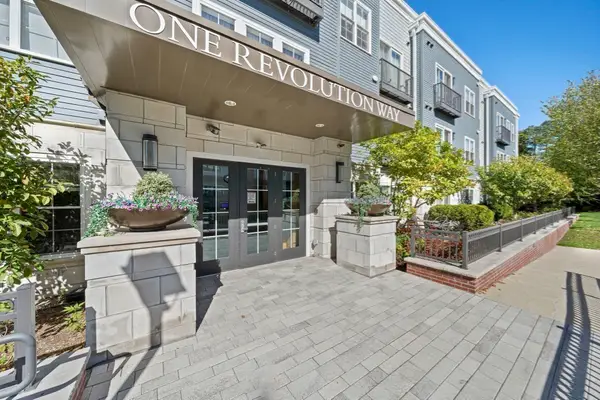 $549,900Active1 beds 1 baths804 sq. ft.
1 Revolution Way #305, Canton, MA 02021
MLS# 73587781Listed by: Compass - Open Sat, 11am to 12:30pmNew
 $1,595,000Active5 beds 4 baths4,661 sq. ft.
8 Hearthridge Dr, Canton, MA 02021
MLS# 73587655Listed by: William Raveis R.E. & Home Services - New
 $1,995,000Active5 beds 5 baths5,536 sq. ft.
16 Weathervane Rd, Canton, MA 02021
MLS# 73586280Listed by: Coldwell Banker Realty - Sharon - New
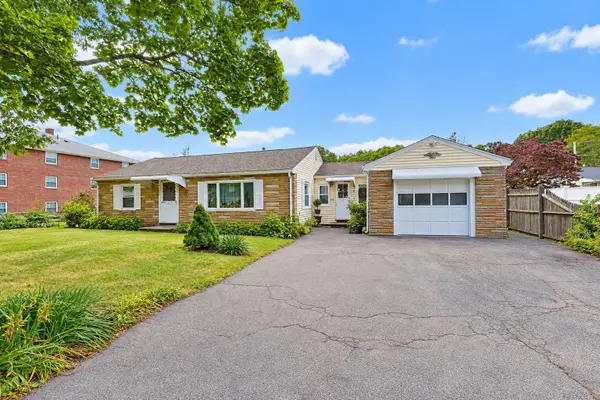 $399,000Active2 beds 1 baths1,225 sq. ft.
514 Sherman St, Canton, MA 02021
MLS# 73586175Listed by: William Raveis R. E. & Home Services - Open Sat, 11:30am to 1pmNew
 $695,000Active3 beds 1 baths1,728 sq. ft.
15 Trudy Terrace, Canton, MA 02021
MLS# 73585890Listed by: Coldwell Banker Realty - Canton


Protect your home and budget from life's surprises with an Assurant Home Warranty, backed by a partner that supports you through every step of homeownership. Explore Plans.
© 2026 Better Homes and Gardens Real Estate LLC. An Anywhere Real Estate company. All rights reserved. Better Homes and Gardens® Real Estate is a registered trademark owned by Meredith Operations Corporation, licensed to Better Homes and Gardens Real Estate LLC and used with permission. Better Homes and Gardens Real Estate LLC fully supports the principles of the Fair Housing Act and the Equal Opportunity Act. Listing information is deemed reliable but is not guaranteed accurate.
Each office is independently owned and operated.
Any services or products provided by third parties are not provided by, affiliated with or related to Better Homes and Gardens Real Estate LLC, or its affiliated companies.