
2107 Davenport Ave #2107, Canton, MA 02021
Local realty services provided by:Better Homes and Gardens Real Estate The Shanahan Group
2107 Davenport Ave #2107,Canton, MA 02021
$649,000
- 2 Beds
- 2 Baths
- 1,265 sq. ft.
- Condominium
- Active
Upcoming open houses
- Sat, Jul 1812:00 pm - 01:00 pm
- Sun, Jul 1902:00 pm - 03:30 pm
Listed by: caroline morson
Office: compass
MLS#:73548655
Source:MLSPIN
Price summary
- Price:$649,000
- Price per sq. ft.:$513.04
- Monthly HOA dues:$605
About this home
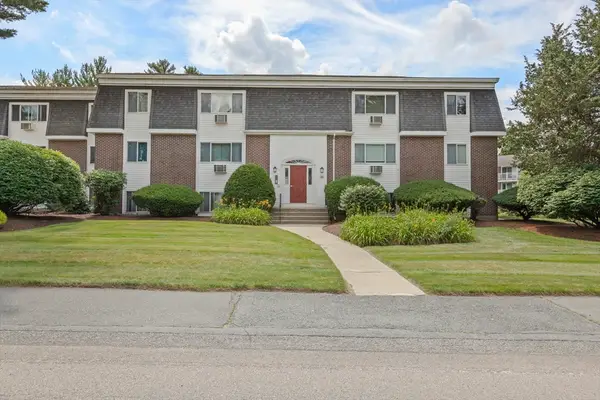
Experience the perfect blend of privacy and sunlight in this bright end unit at the sought after Blue Hill Commons. Hardwood floors guide you through an open-concept living and dining area that flows seamlessly into a well-equipped kitchen featuring stainless steel appliances, ample prep space and cabinetry. This versatile layout includes 2 bedrooms plus a bonus flex room—perfect for a home office, den, or dressing room. Enjoy the convenience of an elevator, in-unit laundry, and a split-bedroom design for maximum privacy. The primary suite offers a walk-in closet plus an additional secondary closet. Enjoy 2 garage parking spaces and 2 private storage units. Step out onto your private balcony or relax by the community gazebo. Situated with easy access to Routes 93, I 95/128, University Station, commuter rail & the 7,000-acre Blue Hills Reservation, you’re just moments away from endless hiking, biking, skiing & swimming. This is effortless, modern living in a prime location.
Contact an agent
Home facts
- Year built:2006
- Listing ID #:73548655
- Updated:July 16, 2026 at 11:11 AM
Rooms and interior
- Bedrooms:2
- Total bathrooms:2
- Full bathrooms:2
- Rooms Total:5
- Flooring:Tile, Wood
- Kitchen Description:Countertops - Stone/Granite/Solid, Dishwasher, Disposal, Flooring - Stone/Ceramic Tile, Freezer, Gas Stove, Lighting - Overhead, Microwave, Peninsula, Range, Refrigerator, Stainless Steel Appliances
- Living area:1,265 sq. ft.
Heating and cooling
- Cooling:Central Air
- Heating:Forced Air, Natural Gas
- Central air:Yes
Structure and exterior
- Roof:Shingle
- Year built:2006
- Building area:1,265 sq. ft.
- Exterior Features:Balcony, Covered, Professional Landscaping
Utilities
- Water:Public
- Sewer:Public Sewer
Finances and disclosures
- Price:$649,000
- Price per sq. ft.:$513.04
- Tax amount:$5,580 (2026)
Features and amenities
- Appliances:Dishwasher, Disposal, Dryer, Freezer, Microwave, Range, Refrigerator, Washer
- Laundry features:Dryer, In Unit, Washer
- Amenities:Closet/Cabinets - Custom Built, Elevator(s), Lighting - Overhead
Parking
- Total parking spaces:2
- Parking description:Assigned, Garage Door Opener, Heated Garage, Storage, Under
- Garage:Yes
- Garage spaces:2
New listings near 2107 Davenport Ave #2107
- New
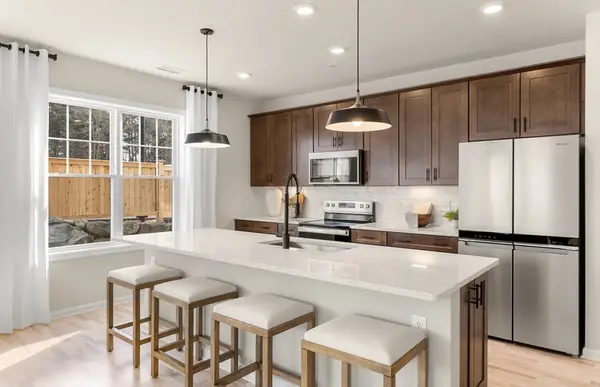
 $329,900Active2 beds 1 baths887 sq. ft.
40 Will Dr #48, Canton, MA 02021
MLS# 73551090Listed by: RE/MAX Real Estate Center - New
 $786,650Active2 beds 2 baths1,582 sq. ft.
30 Coppersmith Way #412, Canton, MA 02021
MLS# 73551161Listed by: Pulte Homes of New England - New
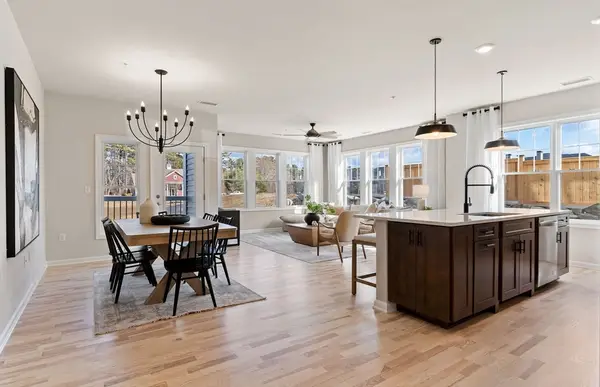 $694,380Active2 beds 2 baths1,582 sq. ft.
399 Neponset #107, Canton, MA 02021
MLS# 73550861Listed by: Pulte Homes of New England - New
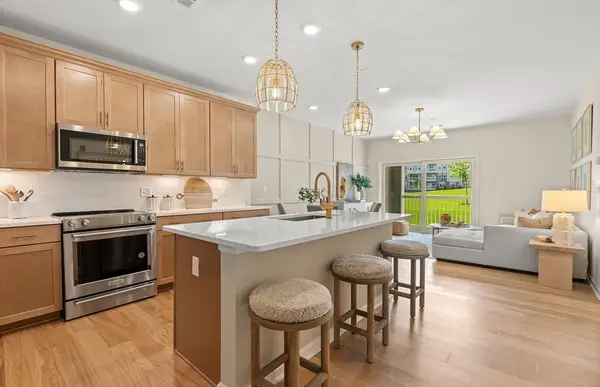 $569,965Active1 beds 1 baths1,027 sq. ft.
399 Neponset #204, Canton, MA 02021
MLS# 73550871Listed by: Pulte Homes of New England - Open Sun, 1 to 3pmNew
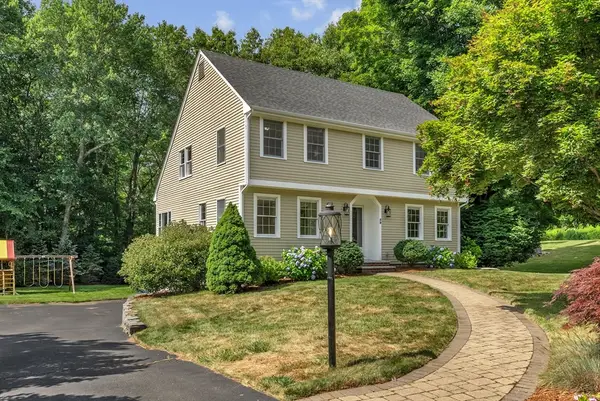 $999,900Active4 beds 4 baths2,243 sq. ft.
59 Trayer Rd, Canton, MA 02021
MLS# 73550668Listed by: Discover Properties - Open Sat, 11am to 1pmNew
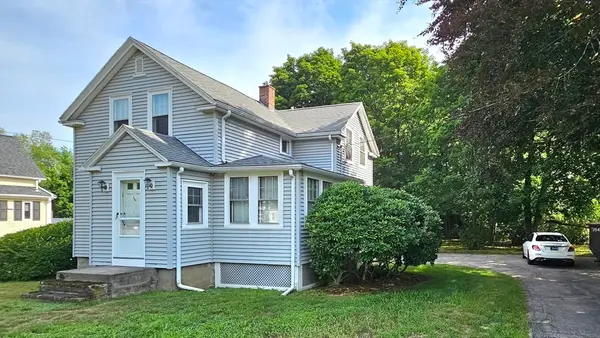 $529,000Active3 beds 2 baths948 sq. ft.
994 Pleasant St, Canton, MA 02021
MLS# 73549991Listed by: William Raveis R.E. & Home Services - Open Sat, 1:30 to 2:30pmNew
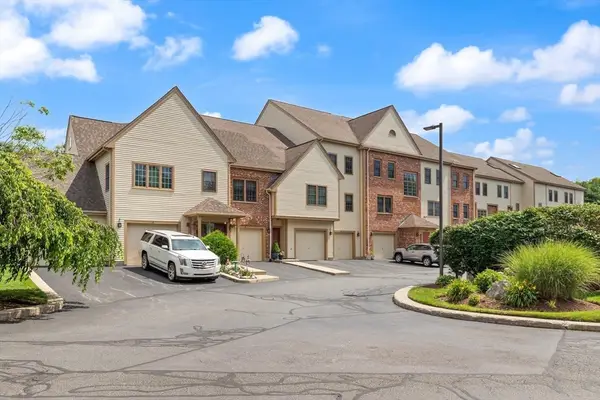 $749,900Active2 beds 2 baths1,807 sq. ft.
119 Revere St #L, Canton, MA 02021
MLS# 73550322Listed by: Coldwell Banker Realty - Easton - Open Sat, 12 to 2pmNew
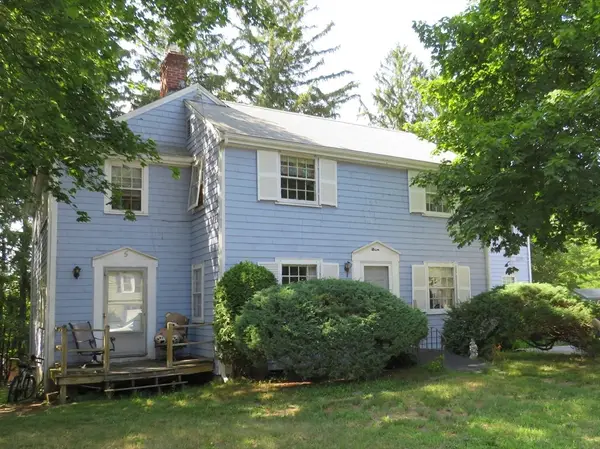 $829,000Active8 beds 4 baths3,360 sq. ft.
5 Cape Cod Lane, Canton, MA 02021
MLS# 73550327Listed by: Camber Real Estate, Inc. - Open Sun, 11:30am to 1pmNew
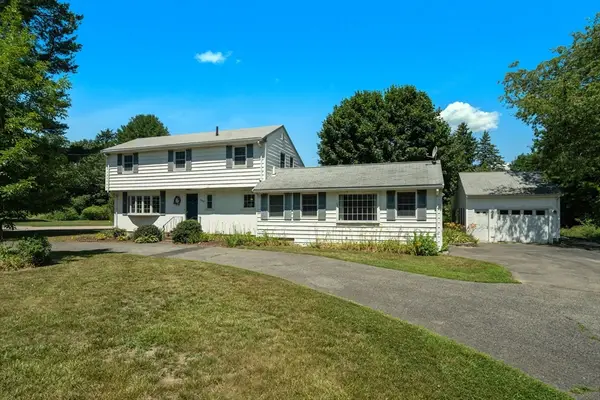 $899,000Active4 beds 3 baths2,176 sq. ft.
980 Randolph St, Canton, MA 02021
MLS# 73550247Listed by: Coldwell Banker Realty - Canton - New
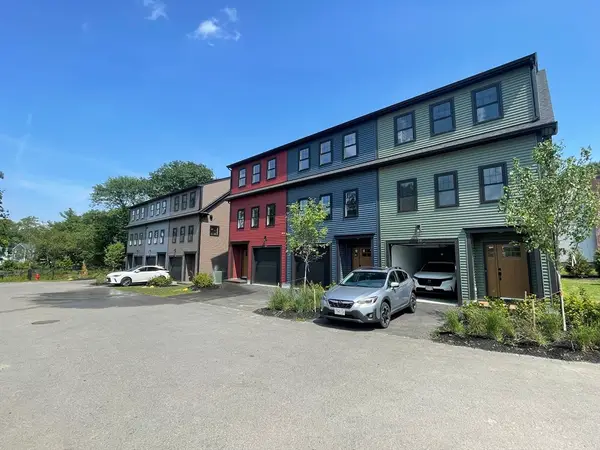 $839,000Active2 beds 2 baths2,054 sq. ft.
75 Neponset Street #75, Canton, MA 02021
MLS# 73549788Listed by: New Year Realty


Protect your home and budget from life's surprises with an Assurant Home Warranty, backed by a partner that supports you through every step of homeownership. Explore Plans.
© 2026 Better Homes and Gardens Real Estate LLC. An Anywhere Real Estate company. All rights reserved. Better Homes and Gardens® Real Estate is a registered trademark owned by Meredith Operations Corporation, licensed to Better Homes and Gardens Real Estate LLC and used with permission. Better Homes and Gardens Real Estate LLC fully supports the principles of the Fair Housing Act and the Equal Opportunity Act. Listing information is deemed reliable but is not guaranteed accurate.
Each office is independently owned and operated.
Any services or products provided by third parties are not provided by, affiliated with or related to Better Homes and Gardens Real Estate LLC, or its affiliated companies.