
35 Indian Woods Way #35, Canton, MA 02021
Local realty services provided by:Better Homes and Gardens Real Estate The Masiello Group
Upcoming open houses
- Sat, Jul 1811:00 am - 12:30 pm
- Sun, Jul 1911:00 am - 12:30 pm
Listed by: renee roberts
Office: william raveis r.e. & home services
MLS#:73549247
Source:MLSPIN
Price summary
- Price:$719,900
- Price per sq. ft.:$316.16
- Monthly HOA dues:$628
About this home
Move right into this spacious end-unit townhouse in the highly desirable Indian Woods Condominium community! This light-filled home offers an open floor plan designed for comfortable living and entertaining. The eat-in kitchen opens to a private deck overlooking peaceful wooded surroundings and flows seamlessly into the dramatic two-story family room with a cozy gas fireplace. A formal dining room provides the perfect setting for gatherings. The first-floor primary suite features a beautifully remodeled, spa-inspired bath and generous closet space. Upstairs you'll find a spacious second bedroom, full bath, and an oversized loft ideal for a home office or den and an additional space that could be easily converted into a third bedroom. Other highlights include hardwood floors, central air, first-floor laundry, a two-car garage, pet-friendly association, and a full basement with outstanding potential for future finished living space.
Contact an agent
Home facts
- Year built:2004
- Listing ID #:73549247
- Updated:July 16, 2026 at 11:11 AM
Rooms and interior
- Bedrooms:2
- Total bathrooms:3
- Full bathrooms:2
- Half bathrooms:1
- Rooms Total:7
- Flooring:Carpet, Flooring - Hardwood, Flooring - Wall to Wall Carpet, Tile, Wood
- Dining Description:Exterior Access, Hardwood, Open Floorplan
- Kitchen Description:Countertops - Stone/Granite/Solid, Dishwasher, Disposal, Flooring - Hardwood, Open Floorplan, Plumbed For Ice Maker, Range, Refrigerator
- Living area:2,277 sq. ft.
Heating and cooling
- Cooling:2 Cooling Zones, Central Air
- Heating:Forced Air, Natural Gas
- Central air:Yes
Structure and exterior
- Roof:Shingle
- Year built:2004
- Building area:2,277 sq. ft.
- Construction Materials:Frame
- Exterior Features:Deck, Rain Gutters
Schools
- High school:Chs
- Middle school:Galvin
- Elementary school:Hansen
Utilities
- Water:Public
- Sewer:Public Sewer
Finances and disclosures
- Price:$719,900
- Price per sq. ft.:$316.16
- Tax amount:$6,650 (2025)
Features and amenities
- Appliances:Dishwasher, Disposal, Range, Refrigerator
- Laundry features:First Floor, Flooring - Stone/Ceramic Tile, Gas Dryer Hookup, In Unit, Main Level, Washer Hookup
- Amenities:Storage
Parking
- Total parking spaces:6
- Parking description:Attached, Garage Door Opener, Off Street, Paved
- Garage:Yes
- Garage spaces:2
New listings near 35 Indian Woods Way #35
- New
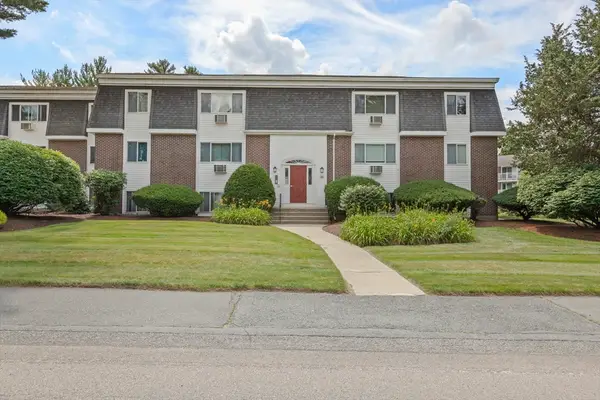 $329,900Active2 beds 1 baths887 sq. ft.
40 Will Dr #48, Canton, MA 02021
MLS# 73551090Listed by: RE/MAX Real Estate Center - New
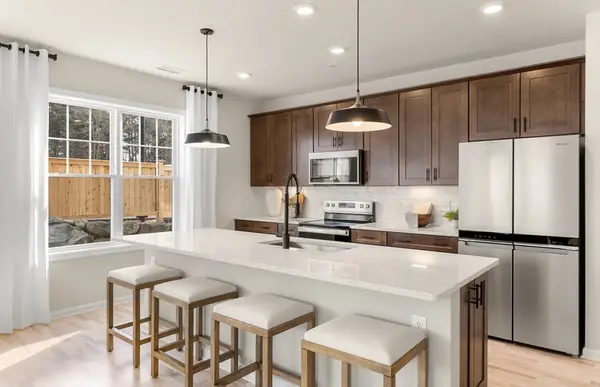 $786,650Active2 beds 2 baths1,582 sq. ft.
30 Coppersmith Way #412, Canton, MA 02021
MLS# 73551161Listed by: Pulte Homes of New England - New
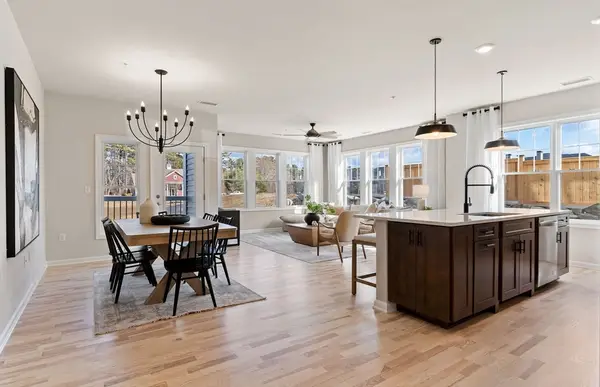 $694,380Active2 beds 2 baths1,582 sq. ft.
399 Neponset #107, Canton, MA 02021
MLS# 73550861Listed by: Pulte Homes of New England - New
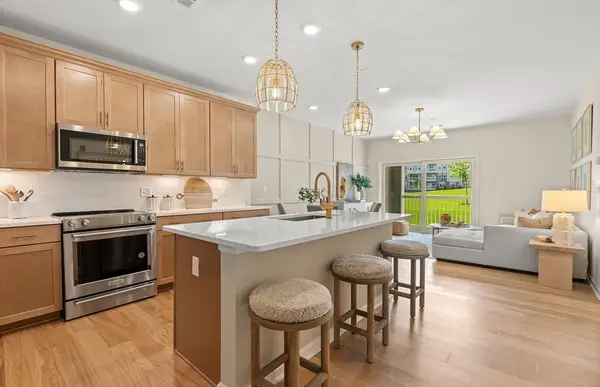 $569,965Active1 beds 1 baths1,027 sq. ft.
399 Neponset #204, Canton, MA 02021
MLS# 73550871Listed by: Pulte Homes of New England - Open Sun, 1 to 3pmNew
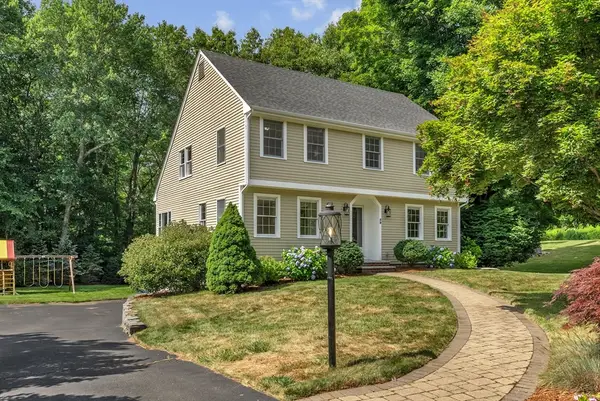 $999,900Active4 beds 4 baths2,243 sq. ft.
59 Trayer Rd, Canton, MA 02021
MLS# 73550668Listed by: Discover Properties - Open Sat, 11am to 1pmNew
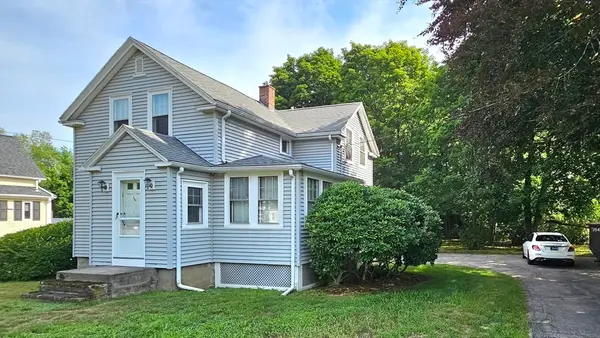 $529,000Active3 beds 2 baths948 sq. ft.
994 Pleasant St, Canton, MA 02021
MLS# 73549991Listed by: William Raveis R.E. & Home Services - Open Sat, 1:30 to 2:30pmNew
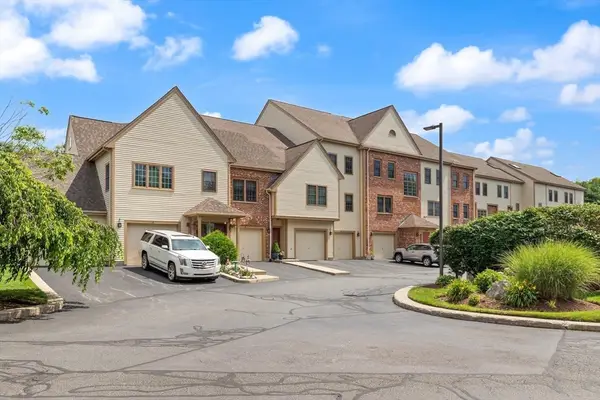 $749,900Active2 beds 2 baths1,807 sq. ft.
119 Revere St #L, Canton, MA 02021
MLS# 73550322Listed by: Coldwell Banker Realty - Easton - Open Sat, 12 to 2pmNew
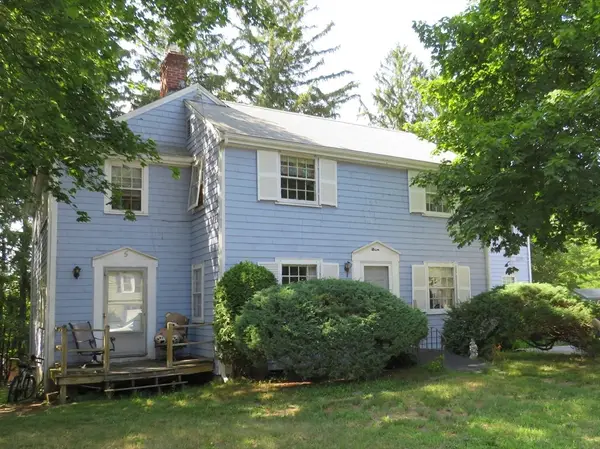 $829,000Active8 beds 4 baths3,360 sq. ft.
5 Cape Cod Lane, Canton, MA 02021
MLS# 73550327Listed by: Camber Real Estate, Inc. - Open Sun, 11:30am to 1pmNew
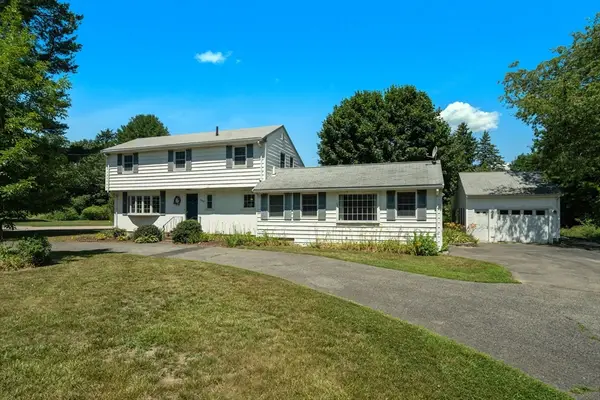 $899,000Active4 beds 3 baths2,176 sq. ft.
980 Randolph St, Canton, MA 02021
MLS# 73550247Listed by: Coldwell Banker Realty - Canton - New
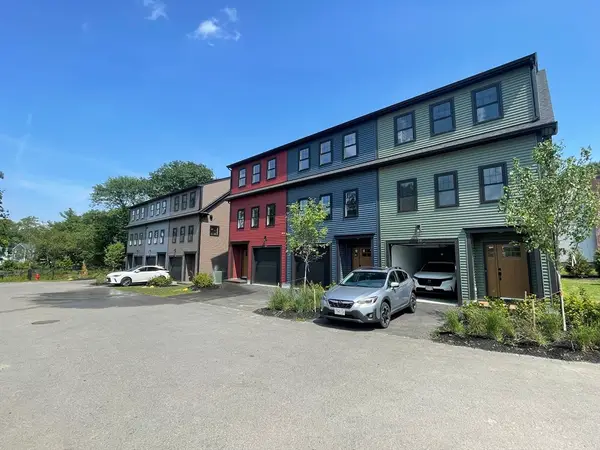 $839,000Active2 beds 2 baths2,054 sq. ft.
75 Neponset Street #75, Canton, MA 02021
MLS# 73549788Listed by: New Year Realty


Protect your home and budget from life's surprises with an Assurant Home Warranty, backed by a partner that supports you through every step of homeownership. Explore Plans.
© 2026 Better Homes and Gardens Real Estate LLC. An Anywhere Real Estate company. All rights reserved. Better Homes and Gardens® Real Estate is a registered trademark owned by Meredith Operations Corporation, licensed to Better Homes and Gardens Real Estate LLC and used with permission. Better Homes and Gardens Real Estate LLC fully supports the principles of the Fair Housing Act and the Equal Opportunity Act. Listing information is deemed reliable but is not guaranteed accurate.
Each office is independently owned and operated.
Any services or products provided by third parties are not provided by, affiliated with or related to Better Homes and Gardens Real Estate LLC, or its affiliated companies.