
19 Birch Ln #19, Carlisle, MA 01741
Local realty services provided by:Better Homes and Gardens Real Estate The Masiello Group
19 Birch Ln #19,Carlisle, MA 01741
$1,489,000
- 4 Beds
- 3 Baths
- 3,552 sq. ft.
- Single family
- Active
Upcoming open houses
- Sat, May 3011:30 am - 01:00 pm
- Sun, May 3101:30 pm - 03:00 pm
Listed by: senkler, pasley & whitney
Office: coldwell banker realty - concord
MLS#:73526308
Source:MLSPIN
Price summary
- Price:$1,489,000
- Price per sq. ft.:$419.2
- Monthly HOA dues:$63.33
About this home
Peacefully set on a private way in an exclusive enclave of 5 custom homes, this meticulously maintained property feels better than new! Quality built in 2021 this low maintenance, energy efficient Craftsman-style offers understated luxury within a light-filled layout with brilliant proportions and finishes. The quartz kitchen w/island & high-end appliances flows into the dining area w/sliders that open to the beautiful backyard patio and inviting family room with coffered ceiling and gas fireplace. A stylish den behind sliding barn doors, mudroom w/custom built-ins and a full bath w/glass shower complete the main level. Upstairs, 4 bedrooms include a luxurious main suite w/quartz bath and dual custom closets, along with/versatile loft, family bath and convenient 2nd floor laundry room. Finished lower level finds a large recreation space with ample storage Professionally landscaped yard w/ dramatic lighting. Easy access to hiking trails, Davis Corridor & 1,100 acres of Estabrook Woods!
Contact an agent
Home facts
- Year built:2021
- Listing ID #:73526308
- Updated:May 29, 2026 at 09:54 PM
Rooms and interior
- Bedrooms:4
- Total bathrooms:3
- Full bathrooms:3
- Rooms Total:7
- Flooring:Engineered Hardwood, Flooring - Hardwood, Flooring - Vinyl, Tile
- Dining Description:Hardwood, Recessed Lighting, Slider
- Kitchen Description:Countertops - Stone/Granite/Solid, Dishwasher, Flooring - Hardwood, Gas Stove, Kitchen Island, Lighting - Pendant, Microwave, Pantry, Range, Range Hood, Recessed Lighting, Water Softner
- Basement Description:Finished, Full, Interior Entry
- Living area:3,552 sq. ft.
Heating and cooling
- Cooling:2 Cooling Zones, Central Air
- Heating:Forced Air
- Central air:Yes
Structure and exterior
- Roof:Shingle
- Year built:2021
- Building area:3,552 sq. ft.
- Lot area:0.5 Acres
- Lot Features:Cul-De-Sac, Level
- Architectural Style:Craftsman
- Construction Materials:Frame
- Exterior Features:Decorative Lighting, Patio, Porch, Professional Landscaping
- Foundation Description:Concrete Perimeter
Schools
- High school:Cchs
- Middle school:Carlisle Complex
- Elementary school:Carlisle Complex
Utilities
- Water:Private
- Sewer:Private Sewer
Finances and disclosures
- Price:$1,489,000
- Price per sq. ft.:$419.2
- Tax amount:$17,840 (2026)
Features and amenities
- Appliances:Dishwasher, Microwave, Range, Range Hood
- Laundry features:Closet/Cabinets - Custom Built, Countertops - Stone/Granite/Solid, Electric Dryer Hookup, Flooring - Stone/Ceramic Tile, Lighting - Overhead, Second Floor, Washer Hookup
- Amenities:Closet, Loft, Recessed Lighting, Walk-in Closet(s)
Parking
- Total parking spaces:4
- Parking description:Attached, Garage Door Opener, Insulated, Off Street, Paved, Paved Drive
- Garage:Yes
- Garage spaces:2
New listings near 19 Birch Ln #19
- New
 $650,000Active3 beds 1 baths1,275 sq. ft.
38 Rutland St, Carlisle, MA 01741
MLS# 73525176Listed by: J. Borstell Real Estate, Inc. - Open Sat, 1:30 to 3:30pmNew
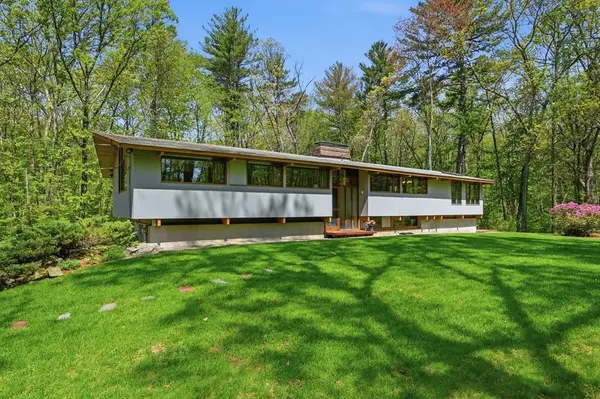 $1,250,000Active3 beds 2 baths2,297 sq. ft.
50 Carlisle Pines Drive, Carlisle, MA 01741
MLS# 73524788Listed by: Coldwell Banker Realty - Concord - Open Sat, 2 to 3:30pmNew
 $908,000Active4 beds 2 baths2,382 sq. ft.
125 Craigie Cir, Carlisle, MA 01741
MLS# 73523367Listed by: Blue Ocean Realty, LLC 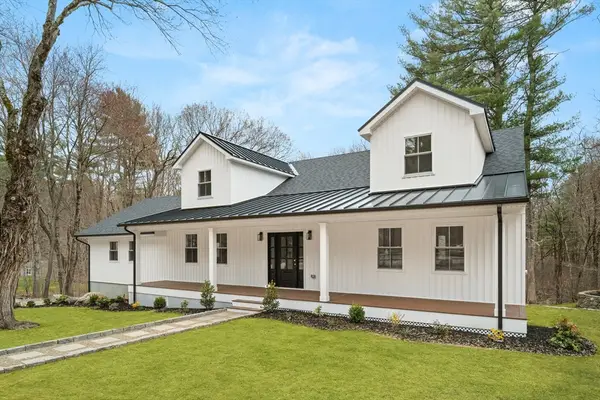 $1,675,000Active5 beds 4 baths5,033 sq. ft.
61 Meadowbrook Road, Carlisle, MA 01741
MLS# 73520173Listed by: Eagle Eye Realty PLLC $1,725,000Active4 beds 3 baths4,173 sq. ft.
121 Hartwell Road, Carlisle, MA 01741
MLS# 73519929Listed by: Coldwell Banker Realty - Concord- Open Sun, 12 to 1:30pm
 $1,250,000Active2 beds 4 baths3,230 sq. ft.
16 Garrison Way #16, Carlisle, MA 01741
MLS# 73518322Listed by: Coldwell Banker Realty - Concord - Open Sat, 1:30 to 3:30pm
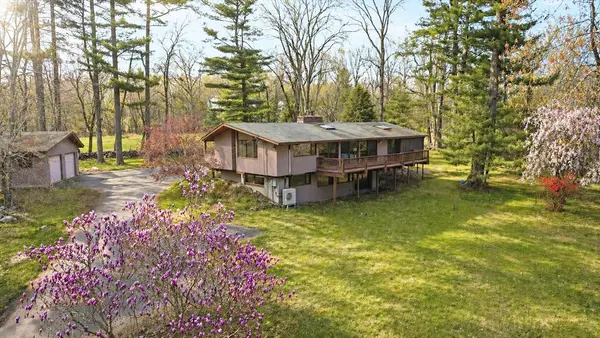 $1,195,000Active4 beds 2 baths2,447 sq. ft.
262 South Street, Carlisle, MA 01741
MLS# 73517724Listed by: Coldwell Banker Realty - Concord 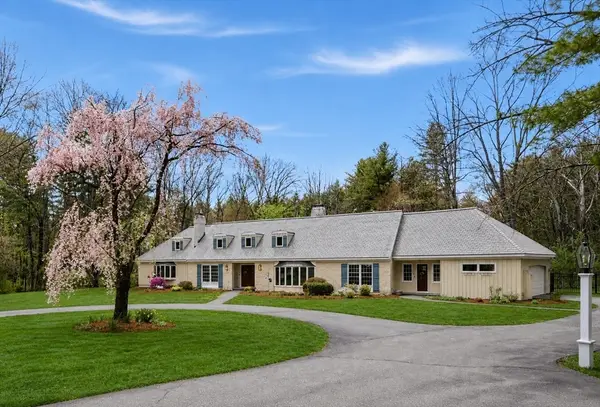 $1,875,000Active4 beds 4 baths4,703 sq. ft.
167 South Street, Carlisle, MA 01741
MLS# 73513427Listed by: Coldwell Banker Realty - Concord $2,500,000Active12.6 Acres
225 Lowell St, Carlisle, MA 01741
MLS# 73505961Listed by: Barrett Sotheby's International Realty


Protect your home and budget from life's surprises with an Assurant Home Warranty, backed by a partner that supports you through every step of homeownership. Explore Plans.
© 2026 Better Homes and Gardens Real Estate LLC. An Anywhere Real Estate company. All rights reserved. Better Homes and Gardens® Real Estate is a registered trademark owned by Meredith Operations Corporation, licensed to Better Homes and Gardens Real Estate LLC and used with permission. Better Homes and Gardens Real Estate LLC fully supports the principles of the Fair Housing Act and the Equal Opportunity Act. Listing information is deemed reliable but is not guaranteed accurate.
Each office is independently owned and operated.
Any services or products provided by third parties are not provided by, affiliated with or related to Better Homes and Gardens Real Estate LLC, or its affiliated companies.