
50 Carlisle Pines Drive, Carlisle, MA 01741
Local realty services provided by:Better Homes and Gardens Real Estate The Masiello Group
50 Carlisle Pines Drive,Carlisle, MA 01741
$1,150,000
- 3 Beds
- 2 Baths
- 2,508 sq. ft.
- Single family
- Active
Listed by: the laura baliestiero team
Office: coldwell banker realty - concord
MLS#:73524788
Source:MLSPIN
Price summary
- Price:$1,150,000
- Price per sq. ft.:$458.53
About this home
Set on two acres in a desirable neighborhood just steps from conservation land, this Post & Beam Deck Home pairs distinctive architecture with a beautiful Carlisle setting. Vaulted wood ceilings, exposed beams and walls of glass bring warmth and natural light to the main level. A floor-to-ceiling brick fireplace anchors the living room, with sliders opening to a spacious deck. The updated kitchen features granite counters and stainless-steel appliances and opens through the dining area to a bright family room addition overlooking the grounds. Three bedrooms, including a generously sized primary suite with a private bath, are conveniently located on the main level. Downstairs, the walk-out lower level offers a recreation room with a second fireplace, a gym and unfinished space for storage. A two-car garage and expansive lawn complete this inviting home.
Contact an agent
Home facts
- Year built:1973
- Listing ID #:73524788
- Updated:October 14, 2026 at 12:07 PM
Rooms and interior
- Bedrooms:3
- Total bathrooms:2
- Full bathrooms:2
- Rooms Total:8
- Flooring:Carpet, Flooring - Wall to Wall Carpet, Hardwood, Tile
- Dining Description:Beamed Ceilings, Hardwood, Open Floorplan, Overhead, Vaulted Ceiling(s), Window(s) - Picture
- Kitchen Description:Countertops - Stone/Granite/Solid, Dishwasher, Flooring - Hardwood, Freezer, Lighting - Sconce, Open Floorplan, Range, Refrigerator, Stainless Steel Appliances, Vaulted Ceiling(s), Window(s) - Picture
- Basement Description:Slab
- Living area:2,508 sq. ft.
Heating and cooling
- Cooling:5 Cooling Zones, Ductless
- Heating:Baseboard, Fireplace(s), Oil
Structure and exterior
- Roof:Shingle
- Year built:1973
- Building area:2,508 sq. ft.
- Lot area:2 Acres
- Lot Features:Cleared
- Architectural Style:Contemporary, Mid-Century Modern
- Construction Materials:Post & Beam
- Exterior Features:Deck, Garden
- Foundation Description:Concrete Perimeter
Schools
- High school:Cchs
- Middle school:Carlsile School
- Elementary school:Carlsile School
Utilities
- Water:Private
- Sewer:Private Sewer
Finances and disclosures
- Price:$1,150,000
- Price per sq. ft.:$458.53
- Tax amount:$15,197 (2026)
Features and amenities
- Appliances:Dishwasher, Dryer, Freezer, Range, Refrigerator, Washer
- Laundry features:Dryer, Electric Dryer Hookup, In Basement, Washer, Washer Hookup
- Amenities:Lighting - Overhead, Slider
Parking
- Total parking spaces:6
- Parking description:Off Street, Paved Drive, Under
- Garage:Yes
- Garage spaces:2
New listings near 50 Carlisle Pines Drive
- New
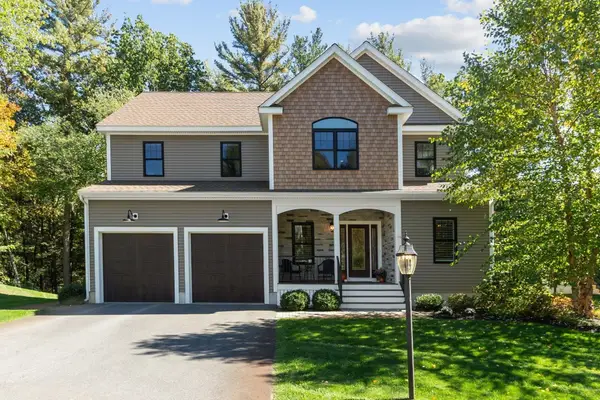 $1,495,000Active4 beds 4 baths3,580 sq. ft.
16 Birch Ln #3, Carlisle, MA 01741
MLS# 73590541Listed by: Compass - Open Sat, 11am to 12:30pmNew
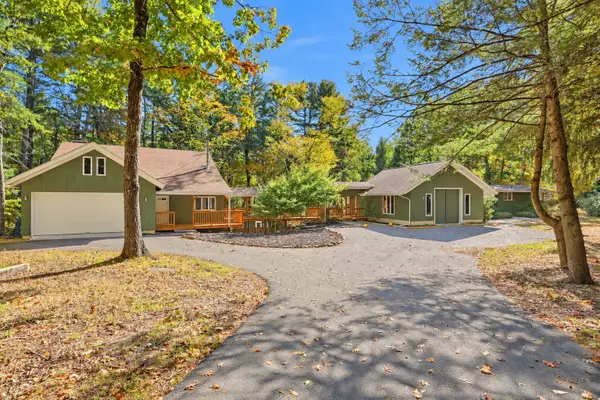 $1,275,000Active5 beds 4 baths4,723 sq. ft.
148 Rutland Street, Carlisle, MA 01741
MLS# 73587973Listed by: Coldwell Banker Realty - Concord 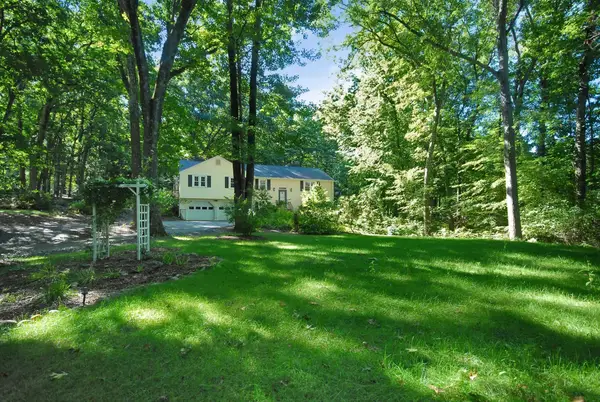 $880,000Active4 beds 3 baths2,640 sq. ft.
320 Russell Street, Carlisle, MA 01741
MLS# 73584456Listed by: Barrett Sotheby's International Realty $2,599,000Active5 beds 6 baths8,105 sq. ft.
24 Davis Rd, Carlisle, MA 01741
MLS# 73581863Listed by: Coldwell Banker Realty - Concord $1,250,000Active4 beds 5 baths3,751 sq. ft.
54 Carleton Road, Carlisle, MA 01741
MLS# 73581559Listed by: Coldwell Banker Realty - Concord $1,199,900Active4 beds 3 baths2,925 sq. ft.
320 Heald Road, Carlisle, MA 01741
MLS# 73578499Listed by: Coldwell Banker Realty - Concord $1,098,000Active2 beds 3 baths2,385 sq. ft.
13 Garrison Way #13, Carlisle, MA 01741
MLS# 73578452Listed by: Coldwell Banker Realty - Concord $1,950,000Active14.3 Acres
641 South St, Carlisle, MA 01741
MLS# 73577823Listed by: Coldwell Banker Realty - Concord- Open Thu, 12 to 2pm
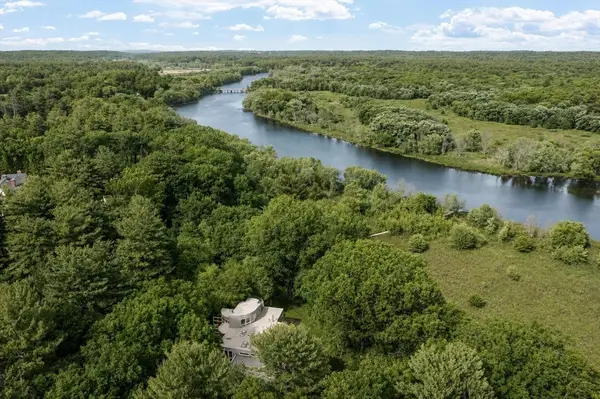 $3,999,000Active8 beds 7 baths9,536 sq. ft.
389 River Rd, Carlisle, MA 01741
MLS# 73531988Listed by: William Raveis R.E. & Home Services  $3,999,000Active12.88 Acres
Lot 1 River Road, Carlisle, MA 01741
MLS# 73536564Listed by: William Raveis R.E. & Home Services


Protect your home and budget from life's surprises with an Assurant Home Warranty, backed by a partner that supports you through every step of homeownership. Explore Plans.
© 2026 Better Homes and Gardens Real Estate LLC. An Anywhere Real Estate company. All rights reserved. Better Homes and Gardens® Real Estate is a registered trademark owned by Meredith Operations Corporation, licensed to Better Homes and Gardens Real Estate LLC and used with permission. Better Homes and Gardens Real Estate LLC fully supports the principles of the Fair Housing Act and the Equal Opportunity Act. Listing information is deemed reliable but is not guaranteed accurate.
Each office is independently owned and operated.
Any services or products provided by third parties are not provided by, affiliated with or related to Better Homes and Gardens Real Estate LLC, or its affiliated companies.